
612 Eastern Avenue, 12 Rocky Mount, NC 27801
Local realty services provided by:Better Homes and Gardens Real Estate Paracle
612 Eastern Avenue,Rocky Mount, NC 27801
$199,000
- 3 Beds
- 2 Baths
- 2,982 sq. ft.
- Single family
- Active
Listed by: nancy t. miles
Office: boone, hill, allen & ricks
MLS#:10193442
Source:RD
Price summary
- Price:$199,000
- Price per sq. ft.:$66.73
About this home
Welcome to 612 Eastern Avenue! This charming all-brick home offers 3 bedrooms, 1.5 baths, an office and approximately 2,018 square feet of living space. Freshly painted and ready for your personal touches, the home features beautiful wood flooring, crown molding, a spacious kitchen with island, a masonry fireplace and comfortable main-level living. The large unfinished walk-out basement provides approximately 964 square feet of additional space with laundry, exterior access and a bath stub-out. Outside, enjoy a covered front porch, rear deck, attached carport and a generously sized detached storage building/workshop. Conveniently located in Rocky Mount's Edgemont Terrace neighborhood with public water and sewer.
Contact an agent
Home facts
- Year built:1940
- Subdivision & Development:Edgemont Terrace
- Listing ID #:10193442
- Added:21 day(s) ago
- Updated:September 24, 2026 at 03:54 PM
Rooms and interior
- Bedrooms:3
- Total bathrooms:2
- Full bathrooms:1
- Rooms Total:7
- Flooring:Tile, Wood
- Basement:Yes
- Basement Description:Unfinished
- Living area:2,982 sq. ft.
Heating and cooling
- Cooling:Attic Fan, Ceiling Fan(s), Central Air
- Heating:Fireplace(s), Heat Pump
- Central air:Yes
Structure and exterior
- Roof:Shingle
- Year built:1940
- Building area:2,982 sq. ft.
- Architectural Style:Ranch, Traditional
- Construction Materials:Brick
- Exterior Features:Deck, Front Porch
- Foundation Description:Block
- Levels:One and One Half
Schools
- High school:Edgecombe - SouthWest Edgecombe High
- Middle school:Edgecombe - J W Parker Middle
- Elementary school:Edgecombe - D S Johnson Elementary
Utilities
- Water:Public
- Sewer:Public Sewer
Finances and disclosures
- Price:$199,000
- Price per sq. ft.:$66.73
- Tax amount:$2,244
Parking
- Carport spaces:1
 Listings marked with a Doorify MLS icon are provided courtesy of the Doorify MLS, of North Carolina, Internet Data Exchange Database. Brokers make an effort to deliver accurate information, but buyers should independently verify any information on which they will rely in a transaction. The listing broker shall not be responsible for any typographical errors, misinformation, or misprints, and they shall be held totally harmless from any damages arising from reliance upon this data. This data is provided exclusively for consumers’ personal, non-commercial use. Copyright 2026 Doorify MLS of North Carolina. All rights reserved.
New listings near 612 Eastern Avenue
- New
 $195,000Active2 beds 2 baths870 sq. ft.
925 Branch Street, Rocky Mount, NC 27801
MLS# 10194259Listed by: KEY REALTY SOLUTIONS - New
 $149,900Active3 beds 2 baths1,129 sq. ft.
728 Salisbury Drive, Rocky Mount, NC 27801
MLS# 100605456Listed by: BOONE, HILL, ALLEN & RICKS - New
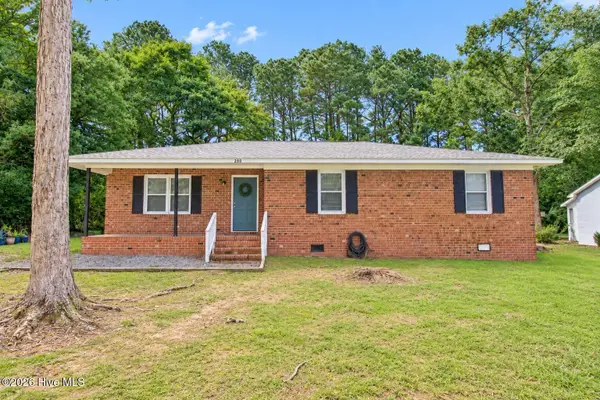 $172,900Active3 beds 2 baths1,347 sq. ft.
230 Melissa Drive, Rocky Mount, NC 27801
MLS# 100604510Listed by: BOONE, HILL, ALLEN & RICKS - New
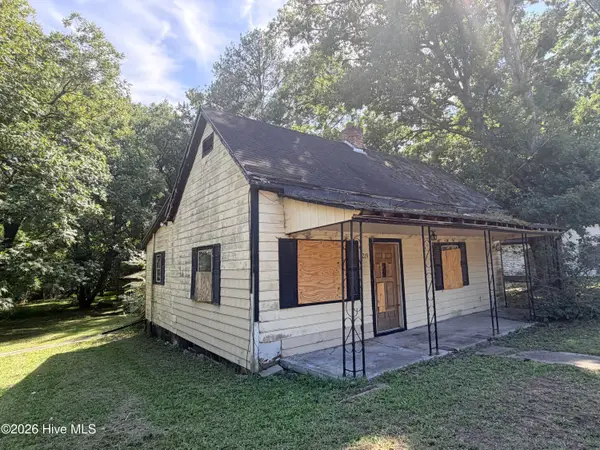 $48,500Active1 beds 1 baths725 sq. ft.
1219 E Holly Street, Rocky Mount, NC 27801
MLS# 100604320Listed by: BULLOCK REALTY LLC - New
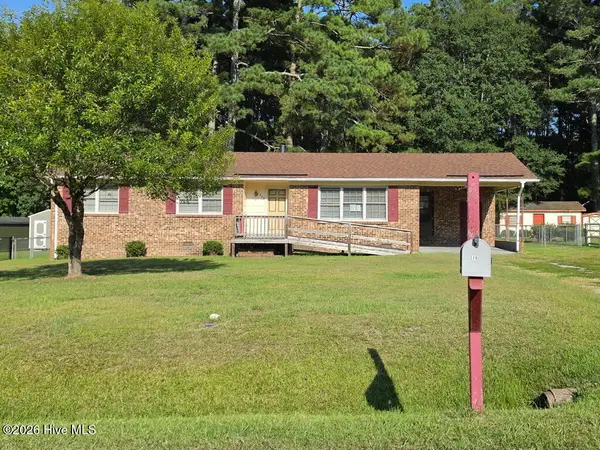 $145,000Active3 beds 2 baths1,212 sq. ft.
229 Martin Sasser Drive, Rocky Mount, NC 27801
MLS# 100604092Listed by: SELECTIVE HOMES - New
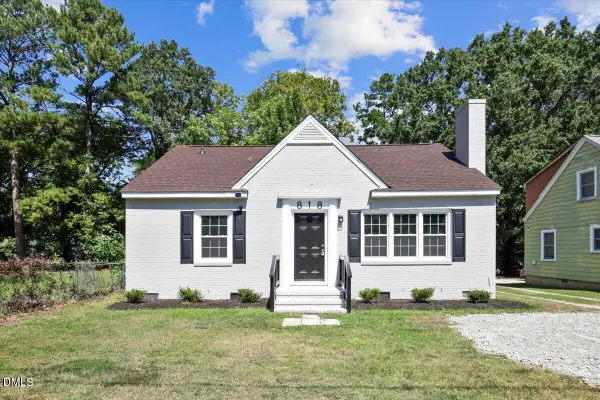 $172,900Active3 beds 1 baths1,123 sq. ft.
818 Long Avenue, Rocky Mount, NC 27801
MLS# 10193064Listed by: AGENT GROUP REALTY - New
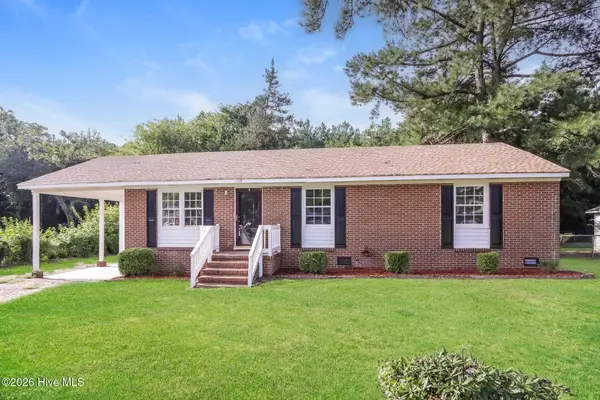 $154,000Active3 beds 2 baths1,248 sq. ft.
1117 Brownview Drive, Rocky Mount, NC 27801
MLS# 100603409Listed by: OPENDOOR BROKERAGE LLC 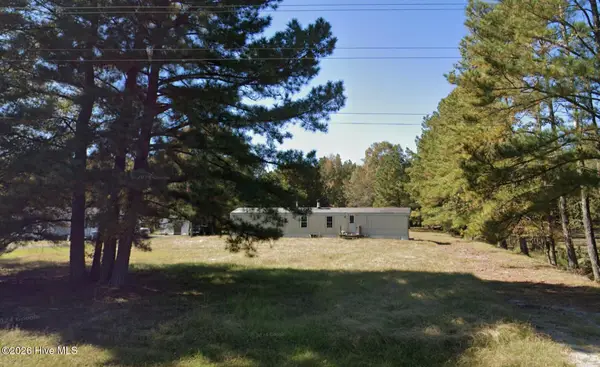 $20,000Pending0.8 Acres
2808 Deer Run, Rocky Mount, NC 27801
MLS# 100602888Listed by: ALDRIDGE & SOUTHERLAND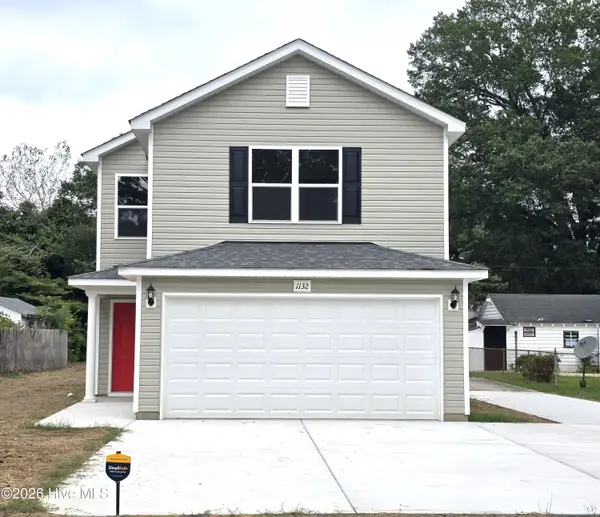 $265,000Active3 beds 3 baths1,538 sq. ft.
1132 Hill Street, Rocky Mount, NC 27801
MLS# 100602528Listed by: COLDWELL BANKER ALLIED REAL ES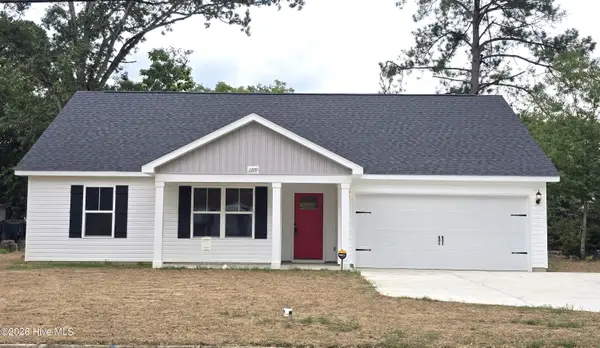 $305,000Active3 beds 2 baths1,612 sq. ft.
1209 Tarboro Street, Rocky Mount, NC 27801
MLS# 100602533Listed by: COLDWELL BANKER ALLIED REAL ES


Protect your home and budget from life's surprises with an Assurant Home Warranty, backed by a partner that supports you through every step of homeownership. Explore Plans.
© 2026 Better Homes and Gardens Real Estate LLC. An Anywhere Real Estate company. All rights reserved. Better Homes and Gardens® Real Estate is a registered trademark owned by Meredith Operations Corporation, licensed to Better Homes and Gardens Real Estate LLC and used with permission. Better Homes and Gardens Real Estate LLC fully supports the principles of the Fair Housing Act and the Equal Opportunity Act. Listing information is deemed reliable but is not guaranteed accurate.
Each office is independently owned and operated.
Any services or products provided by third parties are not provided by, affiliated with or related to Better Homes and Gardens Real Estate LLC, or its affiliated companies.