
726 Thomas Road, 12 Rocky Mount, NC 27801
Local realty services provided by:Better Homes and Gardens Real Estate Paracle
Listed by: sterling grimes
Office: foote real estate group
MLS#:10169574
Source:RD
Price summary
- Price:$374,500
- Price per sq. ft.:$154.62
About this home
Nestled on 2.9 private acres, this well-maintained home offers the perfect blend of privacy, comfort, and convenience with 3 bedrooms, 2.5 baths, and 2,422 square feet of thoughtfully designed living space. Surrounded by mature landscaping and peaceful views, the property feels like a true private retreat while still remaining convenient to shopping, dining, and everyday amenities.
The bright and airy main-level primary suite creates a relaxing retreat, while two additional upstairs bedrooms offer built-in storage and plenty of space for family or guests. The eat-in kitchen is designed for both everyday living and entertaining with a spacious breakfast nook, glass-front display cabinetry, tile backsplash, stainless steel appliances, tray ceiling, and recessed lighting. The welcoming great room features a walnut-surround fireplace with gas logs, glass doors, built-ins, and timeless charm. A dedicated main-level office with built-ins and tray ceiling provides the perfect work-from-home space.
Recent updates include new LVP flooring throughout, updated light fixtures, crown molding, recessed lighting, new comfort-height toilets, a new whole-house generator (2025), and new downstairs gas pack HVAC unit (2025).
Step outside and enjoy the back deck overlooking the private backyard and natural surroundings. Outdoor features include a fenced yard area ideal for pets, a large, wired workshop perfect for hobbies, storage, or a home business, plus additional exterior storage buildings for equipment and recreational needs....
Contact an agent
Home facts
- Year built:1978
- Subdivision & Development:Not in a Subdivision
- Listing ID #:10169574
- Added:89 day(s) ago
- Updated:August 22, 2026 at 03:37 PM
Rooms and interior
- Bedrooms:3
- Total bathrooms:3
- Full bathrooms:2
- Rooms Total:7
- Flooring:Carpet, Luxury Vinyl, Tile
- Dining Description:Eat-in Kitchen
- Bathrooms Description:Double Vanity
- Kitchen Description:Dishwasher, Electric Range, Refrigerator
- Living area:2,422 sq. ft.
Heating and cooling
- Cooling:Ceiling Fan(s), Central Air
- Heating:Electric, Fireplace(s), Gas Pack, Heat Pump, Propane
- Central air:Yes
Structure and exterior
- Roof:Shingle
- Year built:1978
- Building area:2,422 sq. ft.
- Lot area:2.9 Acres
- Architectural Style:Ranch
- Construction Materials:Vinyl Siding
- Exterior Features:Deck, Fenced Yard, Private Yard
- Foundation Description:Slab
- Levels:One and One Half
Schools
- High school:Edgecombe - SouthWest Edgecombe High
- Middle school:Edgecombe - West Edgecombe Middle
- Elementary school:Edgecombe - G W Bulluck Elementary
Utilities
- Water:Public
- Sewer:Septic Tank
Finances and disclosures
- Price:$374,500
- Price per sq. ft.:$154.62
- Tax amount:$2,802
Features and amenities
- Laundry features:Laundry Room, Lower Level
 Listings marked with a Doorify MLS icon are provided courtesy of the Doorify MLS, of North Carolina, Internet Data Exchange Database. Brokers make an effort to deliver accurate information, but buyers should independently verify any information on which they will rely in a transaction. The listing broker shall not be responsible for any typographical errors, misinformation, or misprints, and they shall be held totally harmless from any damages arising from reliance upon this data. This data is provided exclusively for consumers’ personal, non-commercial use. Copyright 2026 Doorify MLS of North Carolina. All rights reserved.
New listings near 726 Thomas Road
- New
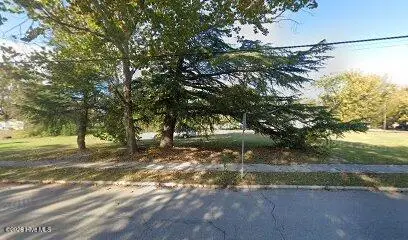 $75,000Active0 Acres
316 E Thomas Street, Rocky Mount, NC 27801
MLS# 100598199Listed by: OPENING DOORS REAL ESTATE, LLC - New
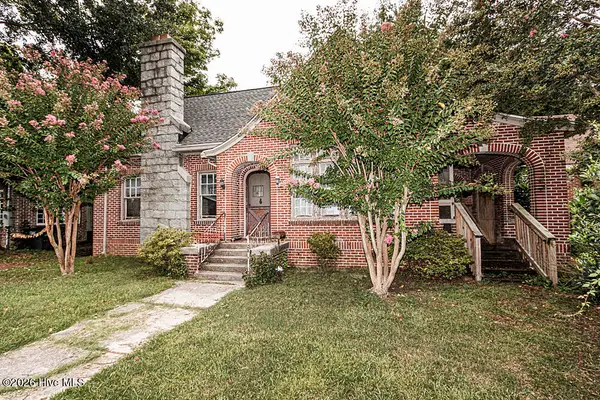 $160,000Active3 beds 2 baths2,339 sq. ft.
722 Eastern Avenue, Rocky Mount, NC 27801
MLS# 100598144Listed by: TRUE LOCAL REALTY - New
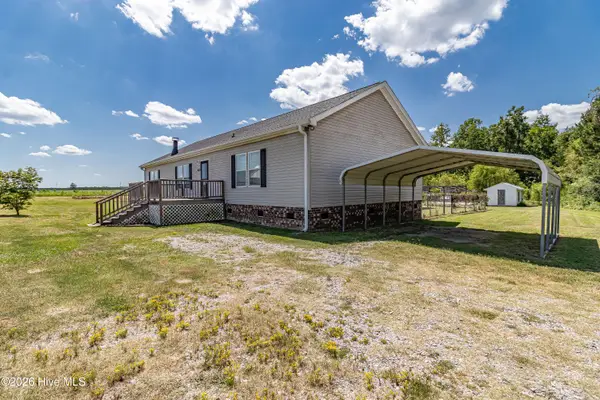 $339,900Active3 beds 2 baths2,001 sq. ft.
818 -820 Thomas Road, Rocky Mount, NC 27801
MLS# 100597806Listed by: MOSSY OAK PROPERTIES LAND AND FARMS - New
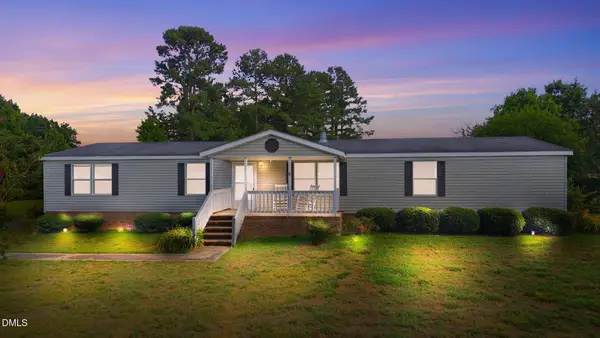 $189,800Active4 beds 2 baths1,944 sq. ft.
51 Chrystal Way, Rocky Mount, NC 27801
MLS# 10187529Listed by: UNITED REAL ESTATE TRI-COUNTY - New
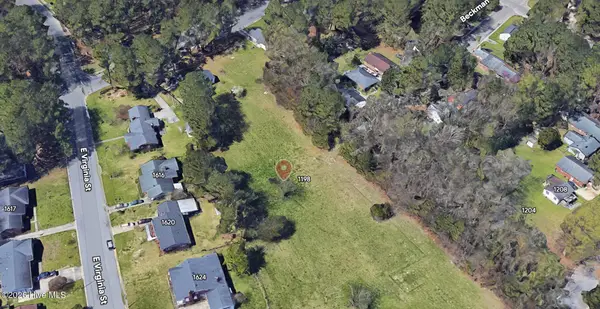 $64,900Active1.65 Acres
1198 Beckman Street, Rocky Mount, NC 27801
MLS# 100596721Listed by: CENTURY 21 STERLING COMBS - Open Sun, 2 to 4pm
 $174,990Pending3 beds 2 baths1,402 sq. ft.
1112 Centipede Drive, Rocky Mount, NC 27801
MLS# 100595874Listed by: FATHOM REALTY NC, LLC CARY  $130,000Active3 beds 2 baths1,097 sq. ft.
1104 Proctor Street, Rocky Mount, NC 27801
MLS# 100595197Listed by: THE PROPERTY SHOP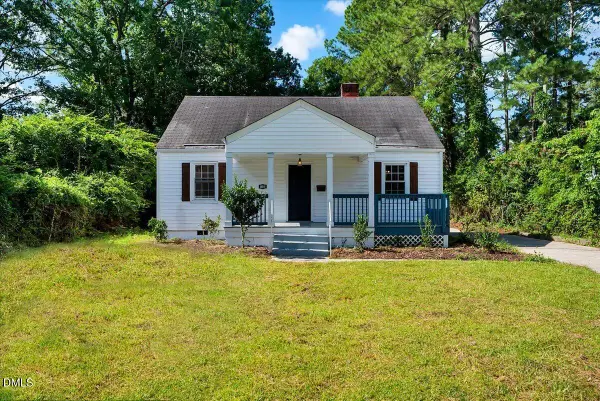 $130,000Active2 beds 1 baths933 sq. ft.
1153 Tarboro Street, Rocky Mount, NC 27801
MLS# 10185346Listed by: REAL BROKER, LLC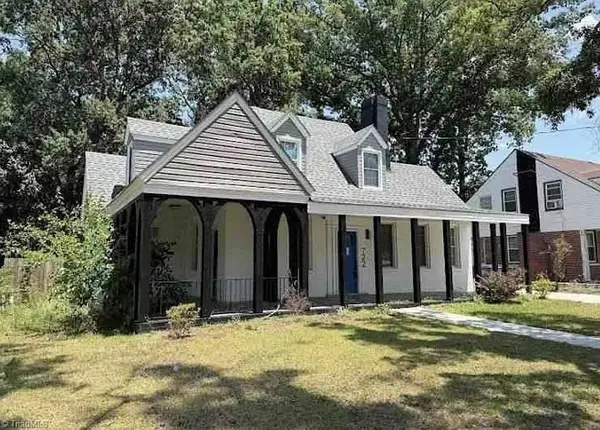 $214,140Active4 beds 3 baths2,203 sq. ft.
722 Hill Street, Rocky Mount, NC 27801
MLS# 1230611Listed by: EXP REO BROKERS, INC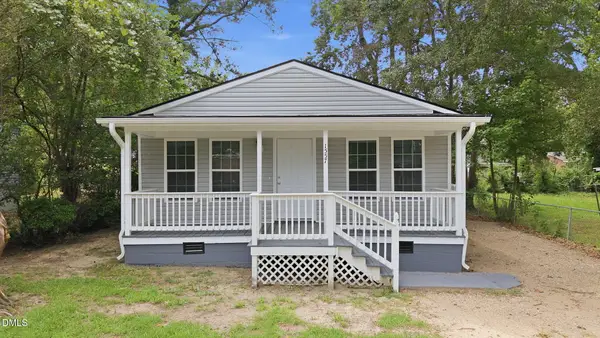 $185,000Active3 beds 1 baths991 sq. ft.
1557 Cherry Street, Rocky Mount, NC 27801
MLS# 10185082Listed by: ALLIANCE REAL ESTATE PARTNERS


Protect your home and budget from life's surprises with an Assurant Home Warranty, backed by a partner that supports you through every step of homeownership. Explore Plans.
© 2026 Better Homes and Gardens Real Estate LLC. An Anywhere Real Estate company. All rights reserved. Better Homes and Gardens® Real Estate is a registered trademark owned by Meredith Operations Corporation, licensed to Better Homes and Gardens Real Estate LLC and used with permission. Better Homes and Gardens Real Estate LLC fully supports the principles of the Fair Housing Act and the Equal Opportunity Act. Listing information is deemed reliable but is not guaranteed accurate.
Each office is independently owned and operated.
Any services or products provided by third parties are not provided by, affiliated with or related to Better Homes and Gardens Real Estate LLC, or its affiliated companies.