
103 Michael Lane, Aberdeen, NC 28315
Local realty services provided by:Better Homes and Gardens Real Estate Paracle
103 Michael Lane,Aberdeen, NC 28315
$375,000
- 3 Beds
- 2 Baths
- 1,624 sq. ft.
- Single family
- Active
Listed by: stirling west
Office: mark spain real estate
MLS#:10169644
Source:RD
Price summary
- Price:$375,000
- Price per sq. ft.:$230.91
About this home
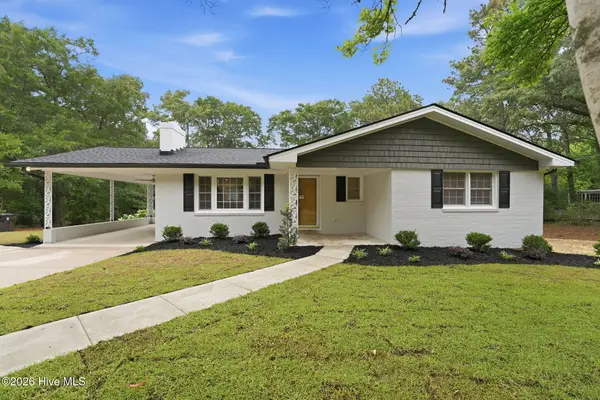
Quiet country living in the heart of Aberdeen! This well-maintained 3-bedroom, 2-bath home in desirable Hidden Valley offers the perfect blend of comfort and charm. Enjoy peaceful surroundings with mature trees, open space, a fenced backyard, and a classic rocking chair front porch ideal for relaxing or entertaining. Inside, you'll find granite countertops in the kitchen, a functional layout, and all appliances currently on site conveying with the home. The attached 2-car garage adds convenience, while the move-in ready condition makes this one easy to love. Don't miss your opportunity to own this beautiful home -- schedule your showing today!
Contact an agent
Home facts
- Year built:1999
- Listing ID #:10169644
- Added:2 day(s) ago
- Updated:May 29, 2026 at 03:13 PM
Rooms and interior
- Bedrooms:3
- Total bathrooms:2
- Full bathrooms:2
- Rooms Total:5
- Flooring:Laminate, Tile, Vinyl
- Bathrooms Description:Bathtub/Shower Combination, Double Vanity, Walk-In Shower, Whirlpool Tub
- Kitchen Description:Dishwasher, Electric Range, Electric Water Heater, Microwave, Refrigerator
- Living area:1,624 sq. ft.
Heating and cooling
- Cooling:Central Air
- Heating:Heat Pump
- Central air:Yes
Structure and exterior
- Roof:Composition
- Year built:1999
- Building area:1,624 sq. ft.
- Lot area:0.45 Acres
- Lot Features:Level, Partially Cleared
- Architectural Style:Ranch
- Construction Materials:Vinyl Siding
- Exterior Features:Covered, Deck, Fenced Yard, Front Porch, Rear Porch, Screened
- Foundation Description:Raised
- Levels:One
Schools
- High school:Moore - Pinecrest
- Middle school:Moore - Southern Middle School
- Elementary school:Moore - Aberdeen Elementary School
Utilities
- Water:Public, Water Connected
- Sewer:Public Sewer, Sewer Connected
Finances and disclosures
- Price:$375,000
- Price per sq. ft.:$230.91
- Tax amount:$2,036
Features and amenities
- Appliances:Dishwasher, Electric Range, Electric Water Heater, Microwave, Refrigerator
- Laundry features:Electric Dryer Hookup, Laundry Room, Washer Hookup
- Amenities:Ceiling Fan(s), Electric Water Heater, Granite Counters
Parking
- Parking description:Driveway, Garage Faces Front
- Garage:Yes
- Garage spaces:2
 Listings marked with a Doorify MLS icon are provided courtesy of the Doorify MLS, of North Carolina, Internet Data Exchange Database. Brokers make an effort to deliver accurate information, but buyers should independently verify any information on which they will rely in a transaction. The listing broker shall not be responsible for any typographical errors, misinformation, or misprints, and they shall be held totally harmless from any damages arising from reliance upon this data. This data is provided exclusively for consumers’ personal, non-commercial use. Copyright 2026 Doorify MLS of North Carolina. All rights reserved.
New listings near 103 Michael Lane
- New
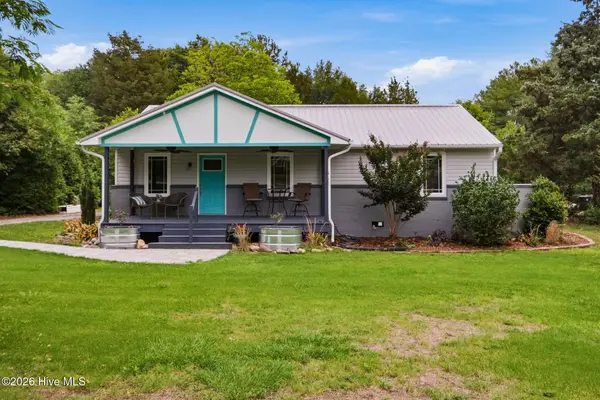 $325,000Active2 beds 2 baths1,509 sq. ft.
1302 Crest Drive, Aberdeen, NC 28315
MLS# 100577495Listed by: EVERYTHING PINES PARTNERS LLC - New
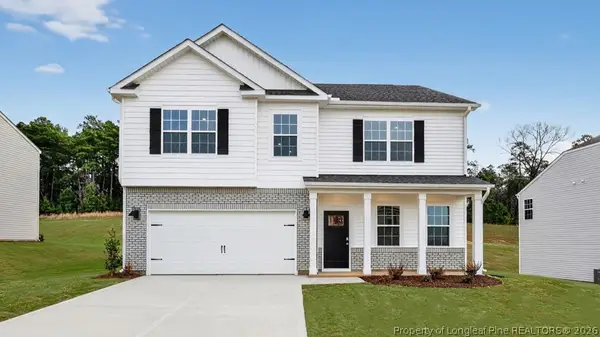 $394,490Active5 beds 3 baths2,818 sq. ft.
673 Wilder Bloom Path, Aberdeen, NC 28315
MLS# 763416Listed by: DR HORTON INC. - New
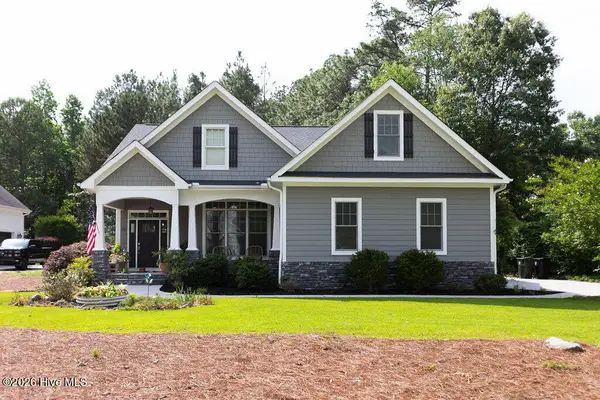 $515,000Active3 beds 3 baths2,700 sq. ft.
211 Campbell Street, Aberdeen, NC 28315
MLS# 100577443Listed by: NEXTHOME IN THE PINES - New
 $419,900Active4 beds 3 baths2,210 sq. ft.
1801 Deerberry Court, Aberdeen, NC 28315
MLS# 100577306Listed by: KELLER WILLIAMS PINEHURST - New
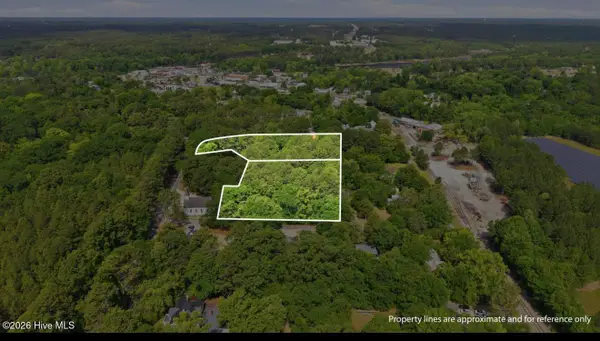 $250,000Active3.28 Acres
208 Blue Street, Aberdeen, NC 28315
MLS# 100577107Listed by: REALTY WORLD PROPERTIES OF THE PINES - New
 $553,000Active4 beds 3 baths2,862 sq. ft.
830 Winds Way, Aberdeen, NC 28315
MLS# 100577039Listed by: MAISON REALTY GROUP - Open Sat, 2 to 4pmNew
 $405,000Active4 beds 3 baths2,227 sq. ft.
145 Argyll Avenue, Aberdeen, NC 28315
MLS# LP763299Listed by: MEESE PROPERTY GROUP - New
 $339,000Active3 beds 4 baths2,448 sq. ft.
122 Forest Drive, Aberdeen, NC 28315
MLS# 100576699Listed by: CAROLINA PROPERTY SALES - New
 $540,000Active4 beds 3 baths2,355 sq. ft.
601 Bethesda Avenue, Aberdeen, NC 28315
MLS# 100576398Listed by: CAROLINA PROPERTY SALES


Protect your home and budget from life's surprises with an Assurant Home Warranty, backed by a partner that supports you through every step of homeownership. Explore Plans.
© 2026 Better Homes and Gardens Real Estate LLC. An Anywhere Real Estate company. All rights reserved. Better Homes and Gardens® Real Estate is a registered trademark owned by Meredith Operations Corporation, licensed to Better Homes and Gardens Real Estate LLC and used with permission. Better Homes and Gardens Real Estate LLC fully supports the principles of the Fair Housing Act and the Equal Opportunity Act. Listing information is deemed reliable but is not guaranteed accurate.
Each office is independently owned and operated.
Any services or products provided by third parties are not provided by, affiliated with or related to Better Homes and Gardens Real Estate LLC, or its affiliated companies.