
830 Winds Way, Aberdeen, NC 28315
Local realty services provided by:Better Homes and Gardens Real Estate Treasure
Listed by: amy stonesifer
Office: maison realty group
MLS#:100577039
Source:NC_CCAR
Price summary
- Price:$553,000
- Price per sq. ft.:$193.22
About this home
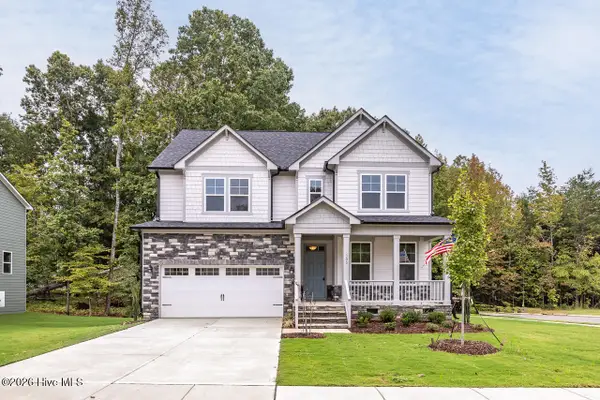
Welcome to 830 Winds Way in the highly sought-after Winds Way Farm community in Aberdeen, NC. This spacious 4-bedroom, 2.5-bath home offers the perfect blend of comfort, functionality, and location with thoughtful upgrades and flexible living spaces throughout.
Inside, you'll find a bright and open layout featuring a huge living room, a dedicated main-floor office, and a beautiful Carolina Room perfect for relaxing, entertaining, or enjoying your morning coffee year-round. The oversized primary suite offers a connected laundry room directly off the primary closet for everyday convenience, while the rare 3-car garage provides exceptional storage and parking space.
Winds Way Farm is one of the area's most desirable neighborhoods, known for preserving its mature trees and natural beauty while offering sidewalks, green spaces, and a community pool. It's the perfect setting for evening walks, outdoor enjoyment, and a true neighborhood feel.
Conveniently located just minutes from downtown Pinehurst, The Pitt golf course, downtown Aberdeen, and only about 15 minutes to Southern Pines, this home offers easy access to shopping, dining, golf, and everything Moore County has to offer.
If you've been searching for space, charm, amenities, and an unbeatable location, 830 Winds Way delivers it all....
Contact an agent
Home facts
- Year built:2026
- Listing ID #:100577039
- Added:47 day(s) ago
- Updated:July 14, 2026 at 10:54 AM
Rooms and interior
- Bedrooms:4
- Total bathrooms:3
- Full bathrooms:2
- Half bathrooms:1
- Rooms Total:10
- Flooring:Carpet, Laminate
- Dining Description:Eat-in Kitchen
- Bathrooms Description:Walk-in Shower
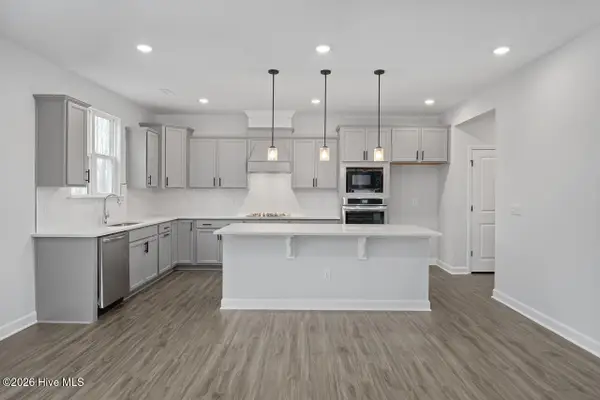
- Kitchen Description:Dishwasher, Double Oven, Eat-in Kitchen, Kitchen Island, Pantry
- Bedroom Description:Walk-In Closet(s)
- Living area:2,862 sq. ft.
Heating and cooling
- Cooling:Central Air
- Heating:Electric, Fireplace(s), Heat Pump, Heating, Propane
- Central air:Yes
Structure and exterior
- Roof:Architectural Shingle
- Year built:2026
- Building area:2,862 sq. ft.
- Lot area:0.53 Acres
- Lot Features:Corner Lot, Level
- Construction Materials:Vinyl Siding, Wood Frame
- Exterior Features:Covered
- Foundation Description:Slab
- Levels:2 Story
Schools
- High school:Pinecrest High
- Middle school:Southern Middle
- Elementary school:Aberdeeen Elementary
Utilities
- Water:Water Connected
Finances and disclosures
- Price:$553,000
- Price per sq. ft.:$193.22
Features and amenities
- Appliances:Dishwasher, Double Oven
- Laundry features:Laundry Room, Washer Hookup
- Amenities:Ceiling Fan(s), Community Pool, Tray Ceiling(s), Walk-In Closet(s)
- Pool features:Community Pool
Parking
- Total parking spaces:3
- Parking description:Attached Garage, Concrete, Garage
- Garage:Yes
- Garage spaces:3

New listings near 830 Winds Way
- New
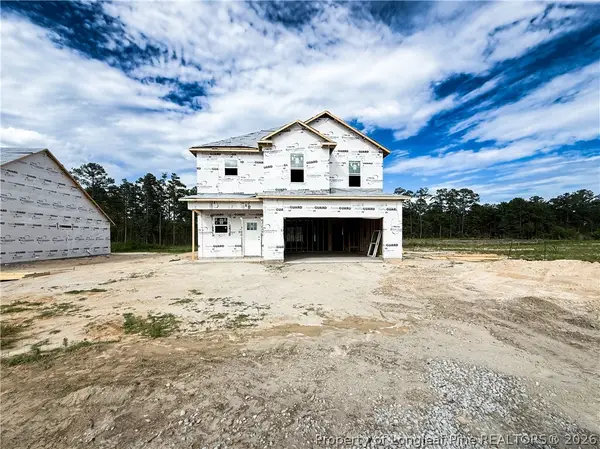 $319,999Active3 beds 3 baths1,888 sq. ft.
146 Holden (lot 49) Drive, Aberdeen, NC 28315
MLS# 762355Listed by: COLDWELL BANKER ADVANTAGE - FAYETTEVILLE - New
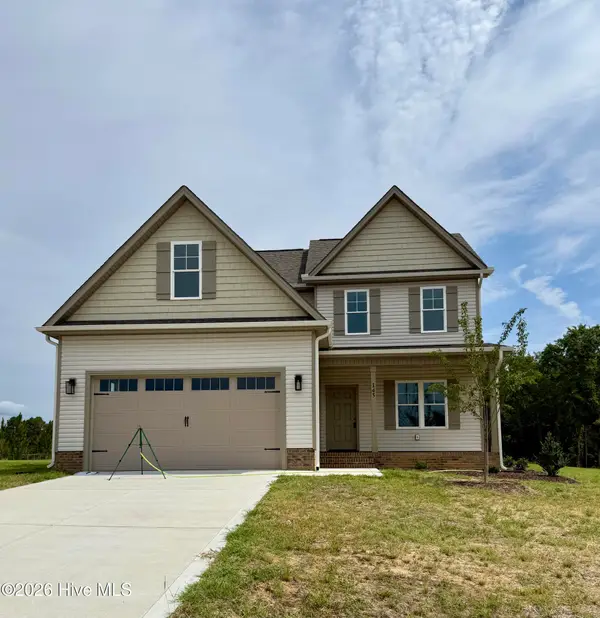 $404,900Active3 beds 3 baths2,146 sq. ft.
145 Spring Meadows Drive, Aberdeen, NC 28315
MLS# 100588413Listed by: RE/MAX SOUTHLAND REALTY II - New
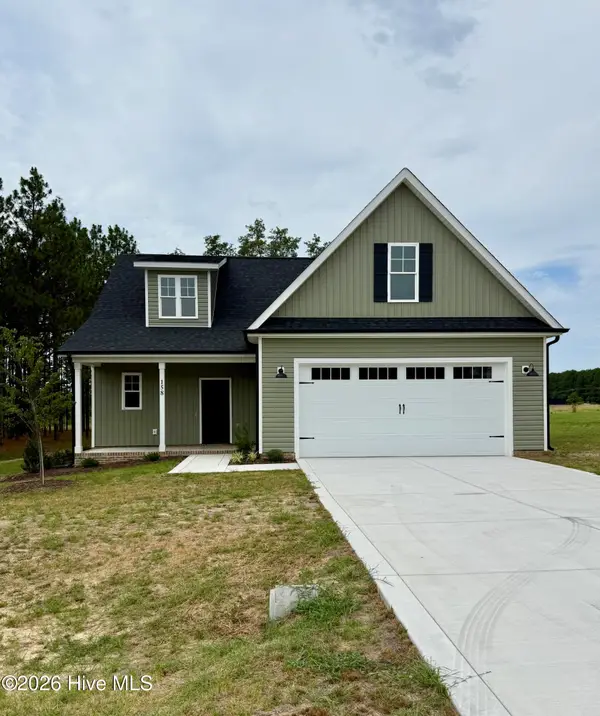 $409,900Active3 beds 3 baths2,142 sq. ft.
158 Spring Meadows Drive, Aberdeen, NC 28315
MLS# 100588393Listed by: RE/MAX SOUTHLAND REALTY II - New
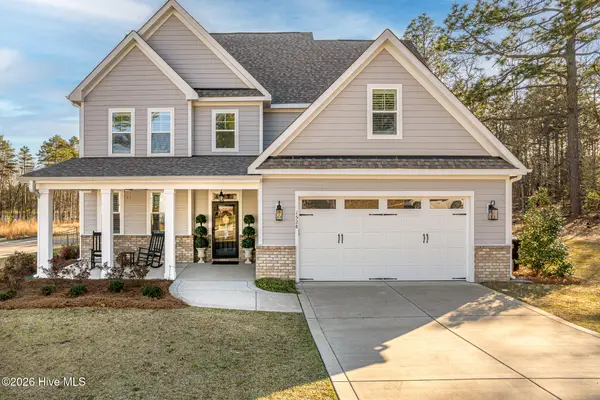 $693,000Active5 beds 5 baths4,000 sq. ft.
1528 Salters Lane, Aberdeen, NC 28315
MLS# 100588356Listed by: BERKSHIRE HATHAWAY HS ALL AMERICAN HOMES - New
 $459,000Active5 beds 4 baths2,488 sq. ft.
315 Queensferry Lane, Aberdeen, NC 28315
MLS# 100588255Listed by: DAVIDSON HOME REALTY, LLC - New
 $469,000Active4 beds 4 baths2,719 sq. ft.
323 Queensferry Lane, Aberdeen, NC 28315
MLS# 100588266Listed by: DAVIDSON HOME REALTY, LLC - New
 $540,000Active4 beds 3 baths3,150 sq. ft.
107 Walkabout Drive, Aberdeen, NC 28315
MLS# 100588180Listed by: EVERYTHING PINES PARTNERS LLC - New
 $275,000Active4 beds 2 baths2,128 sq. ft.
405 Elm Street, Aberdeen, NC 28315
MLS# 100588086Listed by: CAROLINA PROPERTY SALES - New
 $349,995Active4 beds 3 baths1,911 sq. ft.
222 Ashley Heights Drive, Aberdeen, NC 28315
MLS# 100587915Listed by: COLDWELL BANKER ADVANTAGE-SOUTHERN PINES - New
 $349,995Active4 beds 3 baths1,911 sq. ft.
222 Ashley Heights (lot 102) Drive, Aberdeen, NC 28315
MLS# LP765188Listed by: COLDWELL BANKER ADVANTAGE - YADKIN ROAD


Protect your home and budget from life's surprises with an Assurant Home Warranty, backed by a partner that supports you through every step of homeownership. Explore Plans.
© 2026 Better Homes and Gardens Real Estate LLC. An Anywhere Real Estate company. All rights reserved. Better Homes and Gardens® Real Estate is a registered trademark owned by Meredith Operations Corporation, licensed to Better Homes and Gardens Real Estate LLC and used with permission. Better Homes and Gardens Real Estate LLC fully supports the principles of the Fair Housing Act and the Equal Opportunity Act. Listing information is deemed reliable but is not guaranteed accurate.
Each office is independently owned and operated.
Any services or products provided by third parties are not provided by, affiliated with or related to Better Homes and Gardens Real Estate LLC, or its affiliated companies.