
201 Rough Ridge Trail, Aberdeen, NC 28315
Local realty services provided by:Better Homes and Gardens Real Estate Metro Brokers
201 Rough Ridge Trail,Aberdeen, NC 28315
$475,000
- 5 Beds
- 4 Baths
- 2,595 sq. ft.
- Single family
- Active
Listed by: channing nicole mullens
Office: everything pines partners llc.
MLS#:100594295
Source:NC_CCAR
Price summary
- Price:$475,000
- Price per sq. ft.:$183.04
About this home
Welcome to your better-than-new home in the sought-after Bethesda Pines community! Built in 2024, this beautifully maintained home offers all the benefits of new construction with thoughtful upgrades already in place. Flooded with natural light, the spacious floor plan features five bedrooms, including a private primary suite on the main level, designed for both comfort and convenience.
The heart of the home is the open-concept living space, where a cozy gas fireplace anchors the family room and flows seamlessly into the kitchen featuring a gas cooktop and plenty of space for gathering. Just off the foyer, a dedicated home office with French doors provides the perfect place to work from home, study, or create a quiet retreat. In addition to the finished living space, you'll also find 195 square feet of unfinished bonus/storage space, offering endless possibilities for seasonal storage, a workshop, hobby area, speakeasy or future expansion. Step outside to enjoy the fully fenced backyard, offering privacy and a space for pets or relaxing at the end of the day.
Located in one of the area's most desirable communities, Bethesda Pines offers a convenient location close to shopping, dining, schools, and everyday amenities. If you've been looking for a move-in-ready home that combines modern style, functionality, and an unbeatable location, this one is ready to welcome you home....
Contact an agent
Home facts
- Year built:2024
- Subdivision & Development:Bethesda Pines
- Listing ID #:100594295
- Added:48 day(s) ago
- Updated:September 24, 2026 at 10:35 AM
Rooms and interior
- Bedrooms:5
- Total bathrooms:4
- Full bathrooms:3
- Half bathrooms:1
- Rooms Total:7
- Flooring:Carpet
- Bathrooms Description:Walk-in Shower
- Kitchen Description:Dishwasher, Kitchen Island, Refrigerator
- Bedroom Description:Master Downstairs, Walk-In Closet(s)
- Living area:2,595 sq. ft.
Heating and cooling
- Cooling:Central Air
- Heating:Electric, Heat Pump, Heating
- Central air:Yes
Structure and exterior
- Roof:Composition
- Year built:2024
- Building area:2,595 sq. ft.
- Lot area:0.19 Acres
- Construction Materials:Vinyl Siding, Wood Frame
- Exterior Features:Covered
- Foundation Description:Slab
- Levels:2 Story
Schools
- High school:Pinecrest High
- Middle school:Southern Middle
- Elementary school:Aberdeeen Elementary
Utilities
- Water:Water Connected
- Sewer:Sewer Connected
Finances and disclosures
- Price:$475,000
- Price per sq. ft.:$183.04
Features and amenities
- Appliances:Dishwasher, Refrigerator
- Laundry features:Laundry Room, Washer Hookup
- Amenities:Barbecue, Blinds/Shades, Ceiling Fan(s), Picnic Area, Playground, Walk-In Closet(s)
Parking
- Total parking spaces:2
- Parking description:Attached Garage, Garage, Garage Door Opener, Paved
- Garage:Yes
- Garage spaces:2

New listings near 201 Rough Ridge Trail
- New
 $349,900Active3 beds 3 baths1,788 sq. ft.
165 Caulfield Road, Aberdeen, NC 28315
MLS# 100605800Listed by: REALTY WORLD PROPERTIES OF THE PINES - New
 $398,451Active3 beds 3 baths2,029 sq. ft.
550 Midsummer Street, Aberdeen, NC 28315
MLS# 100605812Listed by: REALTY WORLD PROPERTIES OF THE PINES - New
 $359,000Active3 beds 3 baths1,733 sq. ft.
70 Walkabout Drive, Aberdeen, NC 28315
MLS# 100605778Listed by: MEESE PROPERTY GROUP, LLC - New
 $430,000Active4 beds 3 baths2,000 sq. ft.
1140 Whitney Drive, Aberdeen, NC 28315
MLS# 100605762Listed by: LPT REALTY - New
 $58,000Active1.07 Acres
Lot 1-Tbd Nighthawk Loop, Aberdeen, NC 28315
MLS# 100605535Listed by: EVERYTHING PINES PARTNERS LLC - New
 $145,000Active7.09 Acres
Lot 3-Tbd Nighthawk Loop, Aberdeen, NC 28315
MLS# 100605537Listed by: EVERYTHING PINES PARTNERS LLC - New
 $299,000Active3 beds 2 baths1,294 sq. ft.
133 Kensington Way, Aberdeen, NC 28315
MLS# 100605021Listed by: TAPROOT REALTY GROUP LLC - New
 $430,000Active4 beds 3 baths2,529 sq. ft.
143 Michael Lane, Aberdeen, NC 28315
MLS# 100604915Listed by: EVERYTHING PINES PARTNERS LLC - New
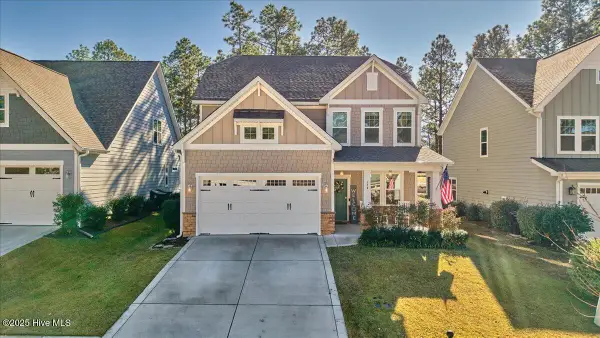 $475,000Active4 beds 3 baths2,773 sq. ft.
138 Warren Lake Road, Aberdeen, NC 28315
MLS# 100604422Listed by: KELLER WILLIAMS PINEHURST - New
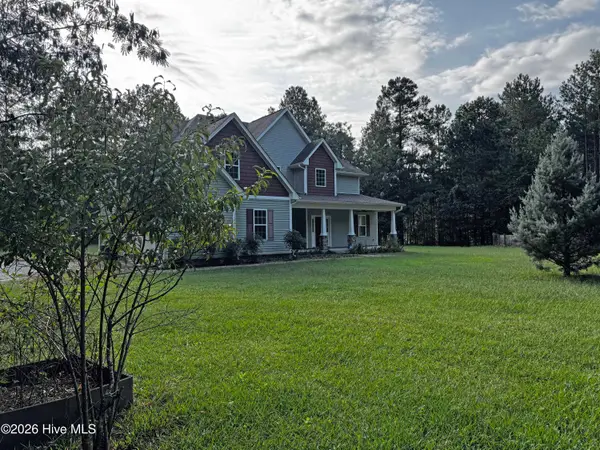 $700,000Active5 beds 4 baths3,130 sq. ft.
265 Dewey Drive, Aberdeen, NC 28315
MLS# 100604135Listed by: EXP REALTY


Protect your home and budget from life's surprises with an Assurant Home Warranty, backed by a partner that supports you through every step of homeownership. Explore Plans.
© 2026 Better Homes and Gardens Real Estate LLC. An Anywhere Real Estate company. All rights reserved. Better Homes and Gardens® Real Estate is a registered trademark owned by Meredith Operations Corporation, licensed to Better Homes and Gardens Real Estate LLC and used with permission. Better Homes and Gardens Real Estate LLC fully supports the principles of the Fair Housing Act and the Equal Opportunity Act. Listing information is deemed reliable but is not guaranteed accurate.
Each office is independently owned and operated.
Any services or products provided by third parties are not provided by, affiliated with or related to Better Homes and Gardens Real Estate LLC, or its affiliated companies.