
263 Strother Road, Aberdeen, NC 28315
Local realty services provided by:Better Homes and Gardens Real Estate Paracle
263 Strother Road,Aberdeen, NC 28315
$369,000
- 4 Beds
- 2 Baths
- - sq. ft.
- Single family
- Sold
Listed by: kara simpson
Office: keller williams realty (pinehurst)
MLS#:755803
Source:NC_FRAR
Sorry, we are unable to map this address
Price summary
- Price:$369,000
About this home
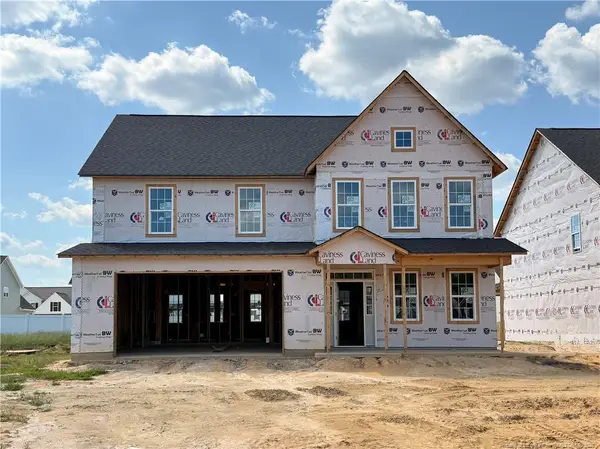
1 percent builder incentive ''use as you choose''! Welcome to the Franklin Plan, a beautifully designed 2,005 sq. ft. home offering comfortable space on 2.38 acres. This inviting residence features 4 bedrooms and 2 bathrooms, all thoughtfully located on the main level for easy, single-level living. Inside, the home showcases solid-surface finishes throughout and a well-appointed kitchen with a central island that opens to the main living area—ideal for everyday living and entertaining. The living room is highlighted by a cozy fireplace, creating a warm and welcoming atmosphere. Includes a finished Bonus Room upstairs. Enjoy quiet mornings and relaxing evenings on the front porch while taking in the peaceful country surroundings. Set on a generous 2.38-acre lot, this home offers plenty of space to enjoy the outdoors while embracing the charm and tranquility of country living.
Contact an agent
Home facts
- Year built:2026
- Subdivision & Development:STROTHER LANDING
- Listing ID #:755803
- Added:252 day(s) ago
- Updated:September 24, 2026 at 04:45 PM
Rooms and interior
- Bedrooms:4
- Total bathrooms:2
- Full bathrooms:2
- Rooms Total:8
- Flooring:Carpet, Luxury Vinyl Plank, Tile, Vinyl
- Bathrooms Description:Tub Shower, Walk-in Shower, Water Closets
- Kitchen Description:Dishwasher, Kitchen Island, Microwave
Heating and cooling
- Heating:Electric
Structure and exterior
- Year built:2026
- Construction Materials:Vinyl Siding
- Levels:2 Story
Schools
- High school:Hoke County High School
- Middle school:West Hoke Middle School
Utilities
- Water:Public
- Sewer:Septic Tank
Finances and disclosures
- Price:$369,000
Features and amenities
- Appliances:Dishwasher, Microwave
- Laundry features:In Unit
- Amenities:Granite Counters
Parking
- Parking description:Garage Door Opener
- Garage:Yes
- Garage spaces:2
New listings near 263 Strother Road
- New
 $694,000Active3 beds 3 baths3,016 sq. ft.
594 Rose Ridge Road, Aberdeen, NC 28315
MLS# 100605883Listed by: LIFE REALTY & MOORE - New
 $349,900Active3 beds 3 baths1,788 sq. ft.
165 Caulfield Road, Aberdeen, NC 28315
MLS# 100605800Listed by: REALTY WORLD PROPERTIES OF THE PINES - New
 $398,451Active3 beds 3 baths2,029 sq. ft.
550 Midsummer Street, Aberdeen, NC 28315
MLS# 100605812Listed by: REALTY WORLD PROPERTIES OF THE PINES - Open Fri, 5 to 6pmNew
 $359,000Active3 beds 3 baths1,733 sq. ft.
70 Walkabout Drive, Aberdeen, NC 28315
MLS# 100605778Listed by: MEESE PROPERTY GROUP, LLC - Open Sat, 11am to 1pmNew
 $430,000Active4 beds 3 baths2,000 sq. ft.
1140 Whitney Drive, Aberdeen, NC 28315
MLS# 100605762Listed by: LPT REALTY - New
 $145,000Active7.09 Acres
Lot 3-TBD Nighthawk Loop, Aberdeen, NC 28315
MLS# LP769779Listed by: EVERYTHING PINES PARTNERS LLC - New
 $58,000Active1.07 Acres
Lot 1-TBD Nighthawk Loop, Aberdeen, NC 28315
MLS# LP769778Listed by: EVERYTHING PINES PARTNERS LLC - New
 $399,900Active4 beds 3 baths2,876 sq. ft.
173 Pink Poplar Place, Raeford, NC 28376
MLS# LP769757Listed by: EVERYTHING PINES PARTNERS LLC - New
 $405,900Active5 beds 3 baths3,150 sq. ft.
142 Pink Poplar Place, Raeford, NC 28376
MLS# LP769760Listed by: EVERYTHING PINES PARTNERS LLC - New
 $399,900Active4 beds 3 baths2,862 sq. ft.
154 Pink Poplar Place, Raeford, NC 28376
MLS# LP769761Listed by: EVERYTHING PINES PARTNERS LLC


Protect your home and budget from life's surprises with an Assurant Home Warranty, backed by a partner that supports you through every step of homeownership. Explore Plans.
© 2026 Better Homes and Gardens Real Estate LLC. An Anywhere Real Estate company. All rights reserved. Better Homes and Gardens® Real Estate is a registered trademark owned by Meredith Operations Corporation, licensed to Better Homes and Gardens Real Estate LLC and used with permission. Better Homes and Gardens Real Estate LLC fully supports the principles of the Fair Housing Act and the Equal Opportunity Act. Listing information is deemed reliable but is not guaranteed accurate.
Each office is independently owned and operated.
Any services or products provided by third parties are not provided by, affiliated with or related to Better Homes and Gardens Real Estate LLC, or its affiliated companies.