
347 Queensferry Lane, Aberdeen, NC 28315
Local realty services provided by:Better Homes and Gardens Real Estate Paracle
347 Queensferry Lane,Aberdeen, NC 28315
$483,000
- 4 Beds
- 3 Baths
- 2,736 sq. ft.
- Single family
- Active
Listed by: marisa leigh-laba
Office: davidson homes realty, llc.
MLS#:10169262
Source:RD
Price summary
- Price:$483,000
- Price per sq. ft.:$176.54
- Monthly HOA dues:$75
About this home
Welcome to Montrose by Davidson Homes. The perfect blend of modern design and functional living! This curated home is available to tour and will be ready for a September 2026 move-in. Stunning primary on main, 4-bedroom, 3-bath Birch II A featuring 2,736 sq ft of thoughtfully designed living space. This impressive home boasts a spacious kitchen with quartz countertops, large breakfast area, study and luxurious first-floor primary suite with spa shower and expansive closet. The open floor plan seamlessly connects the kitchen's abundant counter space to the living room, which flows to a large, screened porch perfect for entertaining. Upstairs, discover 2 additional bedrooms, maximizing both comfort and functionality. Enjoy amenities including Playground, gazebo, and putting green. This home is perfectly situated in a wooded community with a putting green, a pavilion, and a playground. Is close to Fort Bragg and all that Aberdeen, Southern Pines, and Pinehurst have to offer. Schedule a tour today!...
Contact an agent
Home facts
- Year built:2026
- Subdivision & Development:Montrose
- Listing ID #:10169262
- Added:126 day(s) ago
- Updated:September 26, 2026 at 03:27 PM
Rooms and interior
- Bedrooms:4
- Total bathrooms:3
- Full bathrooms:3
- Rooms Total:9
- Flooring:Carpet, Luxury Vinyl, Tile
- Dining Description:Eat-in Kitchen
- Bathrooms Description:Bathtub/Shower Combination, Separate Shower, Walk-In Shower
- Kitchen Description:Gas Oven, Gas Range, Microwave, Plumbed For Ice Maker, Stainless Steel Appliance(s)
- Living area:2,736 sq. ft.
Heating and cooling
- Cooling:Central Air, Gas
- Heating:Central, Natural Gas
- Central air:Yes
Structure and exterior
- Roof:Architectural Shingle
- Year built:2026
- Building area:2,736 sq. ft.
- Lot area:0.23 Acres
- Lot Features:Few Trees, Wooded
- Architectural Style:Traditional
- Construction Materials:Fiber Cement, Stone
- Exterior Features:Front Porch, Lighting, Rear Porch, Screened
- Levels:Two
Schools
- High school:Moore County Schools
- Middle school:Moore County Schools
- Elementary school:Moore County Schools
Utilities
- Water:Public
- Sewer:Public Sewer
Finances and disclosures
- Price:$483,000
- Price per sq. ft.:$176.54
- Tax amount:$1
Features and amenities
- Laundry features:Inside, Lower Level, Main Level, Sink
Parking
- Parking description:Driveway, Garage, Garage Faces Front
- Garage:Yes
- Garage spaces:2
 Listings marked with a Doorify MLS icon are provided courtesy of the Doorify MLS, of North Carolina, Internet Data Exchange Database. Brokers make an effort to deliver accurate information, but buyers should independently verify any information on which they will rely in a transaction. The listing broker shall not be responsible for any typographical errors, misinformation, or misprints, and they shall be held totally harmless from any damages arising from reliance upon this data. This data is provided exclusively for consumers’ personal, non-commercial use. Copyright 2026 Doorify MLS of North Carolina. All rights reserved.
New listings near 347 Queensferry Lane
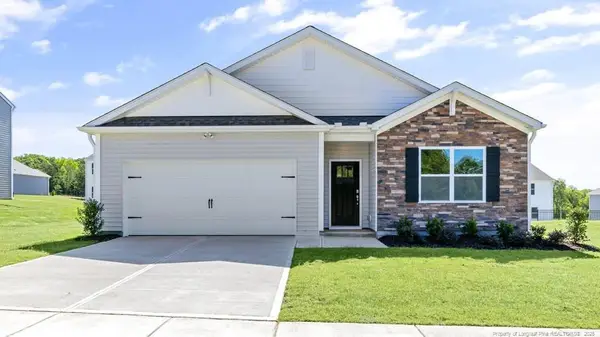 $340,490Pending4 beds 2 baths1,764 sq. ft.
324 Maddox Drive, Aberdeen, NC 28315
MLS# LP769952Listed by: DR HORTON INC.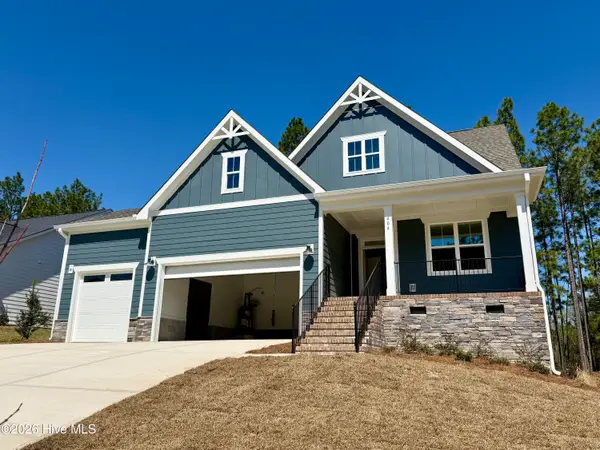 $501,000Active3 beds 3 baths2,225 sq. ft.
404 Redwater Trail #Lot 602, Aberdeen, NC 28315
MLS# 100563301Listed by: REALTY WORLD PROPERTIES OF THE PINES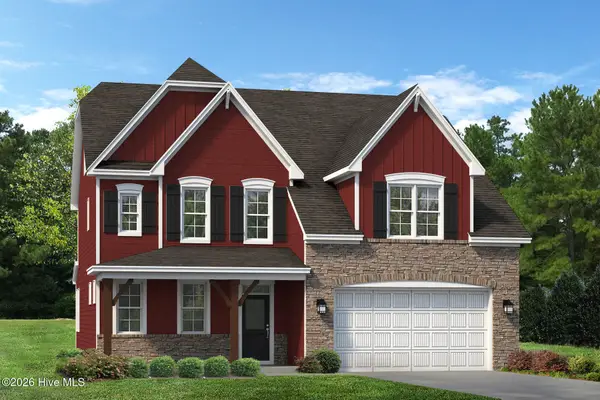 $571,990Active5 beds 3 baths2,942 sq. ft.
572 Watauga Lane #Lot 521, Aberdeen, NC 28315
MLS# 100566615Listed by: REALTY WORLD PROPERTIES OF THE PINES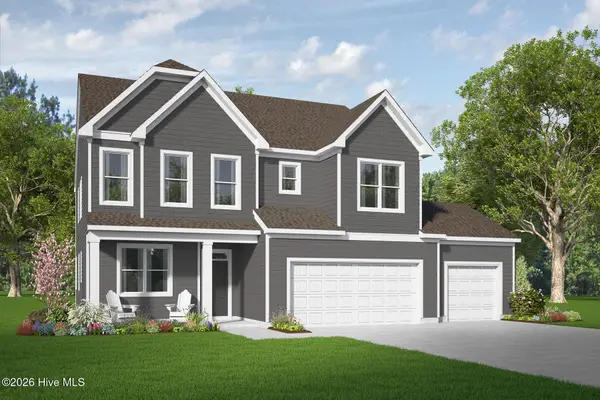 $451,900Active4 beds 3 baths2,756 sq. ft.
913 Peckham Lp #Lot 232, Aberdeen, NC 28315
MLS# 100574612Listed by: REALTY WORLD PROPERTIES OF THE PINES- New
 $629,000Active3 beds 3 baths2,478 sq. ft.
611 Sun Road, Aberdeen, NC 28315
MLS# 100606147Listed by: LEE REALTY OF THE PINES LLC - New
 $694,000Active3 beds 3 baths3,016 sq. ft.
594 Rose Ridge Road, Aberdeen, NC 28315
MLS# 100605883Listed by: LIFE REALTY & MOORE - New
 $349,900Active3 beds 3 baths1,788 sq. ft.
165 Caulfield Road, Aberdeen, NC 28315
MLS# 100605800Listed by: REALTY WORLD PROPERTIES OF THE PINES - New
 $398,451Active3 beds 3 baths2,029 sq. ft.
550 Midsummer Street, Aberdeen, NC 28315
MLS# 100605812Listed by: REALTY WORLD PROPERTIES OF THE PINES - Open Sat, 11am to 12pmNew
 $359,000Active3 beds 3 baths1,733 sq. ft.
70 Walkabout Drive, Aberdeen, NC 28315
MLS# 100605778Listed by: MEESE PROPERTY GROUP, LLC - Open Sat, 11am to 1pmNew
 $430,000Active4 beds 3 baths2,000 sq. ft.
1140 Whitney Drive, Aberdeen, NC 28315
MLS# 100605762Listed by: LPT REALTY


Protect your home and budget from life's surprises with an Assurant Home Warranty, backed by a partner that supports you through every step of homeownership. Explore Plans.
© 2026 Better Homes and Gardens Real Estate LLC. An Anywhere Real Estate company. All rights reserved. Better Homes and Gardens® Real Estate is a registered trademark owned by Meredith Operations Corporation, licensed to Better Homes and Gardens Real Estate LLC and used with permission. Better Homes and Gardens Real Estate LLC fully supports the principles of the Fair Housing Act and the Equal Opportunity Act. Listing information is deemed reliable but is not guaranteed accurate.
Each office is independently owned and operated.
Any services or products provided by third parties are not provided by, affiliated with or related to Better Homes and Gardens Real Estate LLC, or its affiliated companies.