
519 Midsummer Street #198, Aberdeen, NC 28315
Local realty services provided by:Better Homes and Gardens Real Estate Elliott Coastal Living
519 Midsummer Street #198,Aberdeen, NC 28315
$366,353
- 3 Beds
- 2 Baths
- 1,492 sq. ft.
- Single family
- Active
Listed by: selling the sandhills real estate team
Office: realty world properties of the pines
MLS#:100606561
Source:NC_CCAR
Price summary
- Price:$366,353
- Price per sq. ft.:$245.54
About this home
Welcome to the Tucker in Sandy Springs! This one-story ranch offers a split-bedroom floor plan with three bedrooms and two full baths. The open-concept living and dining area flows into a spacious kitchen featuring an oversized island, granite countertops, and a neutral color palette throughout.
The private owner's suite includes an en suite bath with dual sinks, a walk-in shower, water closet, linen closet, and walk-in closet. Two additional bedrooms at the front of the home share a full bath; one also features a walk-in closet. With a walk-in laundry room and plenty of storage, the layout is designed for everyday ease.
A two-car garage, covered rear patio, and spacious yard complete this home in the desirable Sandy Springs community.
[Sandy Springs] [Tucker]
Contact an agent
Home facts
- Year built:2026
- Subdivision & Development:Sandy Springs
- Listing ID #:100606561
- Added:1 day(s) ago
- Updated:September 28, 2026 at 12:58 PM
Rooms and interior
- Bedrooms:3
- Total bathrooms:2
- Full bathrooms:2
- Rooms Total:6
- Bathrooms Description:Walk-in Shower
- Kitchen Description:Dishwasher, Disposal, Kitchen Island, Pantry
- Bedroom Description:Master Downstairs, Walk-In Closet(s)
- Living area:1,492 sq. ft.
Heating and cooling
- Cooling:Heat Pump
- Heating:Electric, Heat Pump, Heating
Structure and exterior
- Roof:Shingle
- Year built:2026
- Building area:1,492 sq. ft.
- Lot area:0.35 Acres
- Construction Materials:Vinyl Siding, Wood Frame
- Exterior Features:Covered, Patio
- Foundation Description:Slab
- Levels:1 Story
Schools
- High school:Pinecrest High
- Middle school:Southern Pines Middle School
- Elementary school:Aberdeeen Elementary
Utilities
- Water:Water Connected
- Sewer:Sewer Connected
Finances and disclosures
- Price:$366,353
- Price per sq. ft.:$245.54
Features and amenities
- Appliances:Dishwasher, Disposal
- Laundry features:Laundry Room
- Amenities:Ceiling Fan(s), Playground, Walk-In Closet(s)
Parking
- Total parking spaces:2
- Parking description:Attached Garage, Garage, Paved
- Garage:Yes
- Garage spaces:2

New listings near 519 Midsummer Street #198
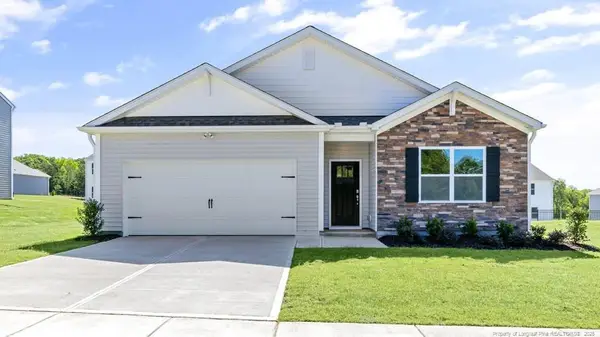 $340,490Pending4 beds 2 baths1,764 sq. ft.
324 Maddox Drive, Aberdeen, NC 28315
MLS# LP769952Listed by: DR HORTON INC.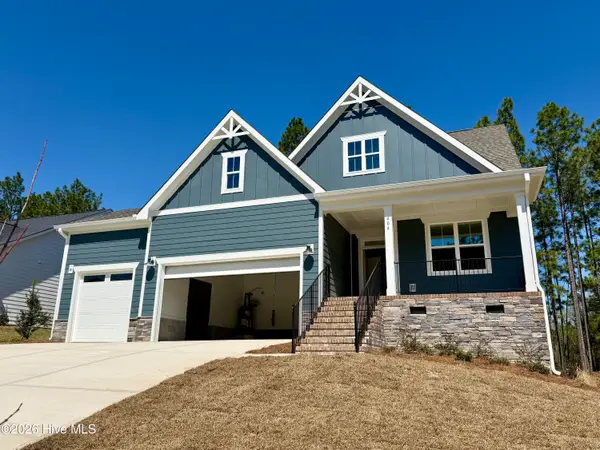 $501,000Active3 beds 3 baths2,225 sq. ft.
404 Redwater Trail #Lot 602, Aberdeen, NC 28315
MLS# 100563301Listed by: REALTY WORLD PROPERTIES OF THE PINES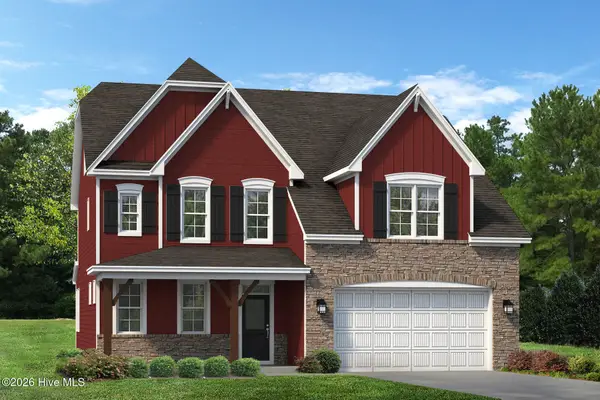 $571,990Active5 beds 3 baths2,942 sq. ft.
572 Watauga Lane #Lot 521, Aberdeen, NC 28315
MLS# 100566615Listed by: REALTY WORLD PROPERTIES OF THE PINES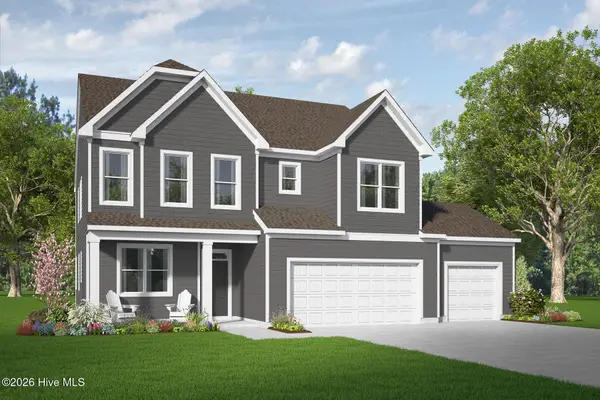 $451,900Active4 beds 3 baths2,756 sq. ft.
913 Peckham Lp #Lot 232, Aberdeen, NC 28315
MLS# 100574612Listed by: REALTY WORLD PROPERTIES OF THE PINES- New
 $629,000Active3 beds 3 baths2,478 sq. ft.
611 Sun Road, Aberdeen, NC 28315
MLS# 100606147Listed by: LEE REALTY OF THE PINES LLC - New
 $694,000Active3 beds 3 baths3,016 sq. ft.
594 Rose Ridge Road, Aberdeen, NC 28315
MLS# 100605883Listed by: LIFE REALTY & MOORE - New
 $349,900Active3 beds 3 baths1,788 sq. ft.
165 Caulfield Road, Aberdeen, NC 28315
MLS# 100605800Listed by: REALTY WORLD PROPERTIES OF THE PINES - New
 $398,451Active3 beds 3 baths2,029 sq. ft.
550 Midsummer Street, Aberdeen, NC 28315
MLS# 100605812Listed by: REALTY WORLD PROPERTIES OF THE PINES - New
 $359,000Active3 beds 3 baths1,733 sq. ft.
70 Walkabout Drive, Aberdeen, NC 28315
MLS# 100605778Listed by: MEESE PROPERTY GROUP, LLC


Protect your home and budget from life's surprises with an Assurant Home Warranty, backed by a partner that supports you through every step of homeownership. Explore Plans.
© 2026 Better Homes and Gardens Real Estate LLC. An Anywhere Real Estate company. All rights reserved. Better Homes and Gardens® Real Estate is a registered trademark owned by Meredith Operations Corporation, licensed to Better Homes and Gardens Real Estate LLC and used with permission. Better Homes and Gardens Real Estate LLC fully supports the principles of the Fair Housing Act and the Equal Opportunity Act. Listing information is deemed reliable but is not guaranteed accurate.
Each office is independently owned and operated.
Any services or products provided by third parties are not provided by, affiliated with or related to Better Homes and Gardens Real Estate LLC, or its affiliated companies.