
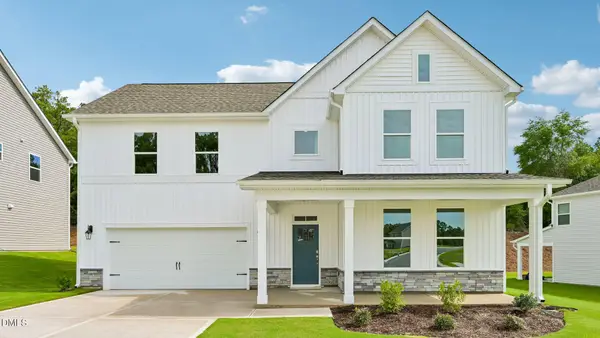
552 Watauga Lane, Aberdeen, NC 28315
Local realty services provided by:Better Homes and Gardens Real Estate Paracle
Listed by: scott lincicome
Office: bh&g real estate - lifestyle property partners
MLS#:771819
Source:NC_FRAR
Price summary
- Price:$659,000
- Price per sq. ft.:$188.66
- Monthly HOA dues:$142
About this home
Welcome to this beautifully appointed home in sought-after Legacy Lakes, offering the perfect blend of style and functionality. From the inviting covered front porch to the thoughtfully designed interior spaces, every detail has been carefully considered. The open-concept floor plan features a bright and spacious living area flowing seamlessly into the stunning kitchen complete with a large center island, stainless steel appliances, abundant cabinetry, and a convenient butler's pantry for added storage and entertaining space. The spacious primary suite offers a luxurious retreat with a spa-inspired bath featuring a beautifully tiled walk-in shower, soaking tub, and oversize custom-designed walk-in closet with built-in shelving and organization systems. Every closet in the home has been thoughtfully customized with built-in shelving to maximize storage and functionality. Additional highlights include a dedicated office/flex space, spacious dining area, and an incredible all-season room overlooking the fenced backyard - the perfect to relax year-round. The fenced backyard offers privacy and room to enjoy outdoor living. Completing the home is a 3-car garage featuring added ceiling storage, providing exceptional space for vehicles and golf carts. Conveniently located in Legacy Lakes with access to neighborhood amenities and golf....
Contact an agent
Home facts
- Year built:2024
- Subdivision & Development:LEGACY LAKES
- Listing ID #:771819
- Added:1 day(s) ago
- Updated:November 13, 2026 at 05:47 PM
Rooms and interior
- Bedrooms:5
- Total bathrooms:4
- Full bathrooms:4
- Rooms Total:14
- Flooring:Carpet, Luxury Vinyl Plank, Tile
- Dining Description:Separate Formal Dining Room
- Bathrooms Description:Walk-in Shower
- Kitchen Description:Dishwasher, Disposal, Kitchen Island, Microwave
- Bedroom Description:Walk-in Closets
- Living area:3,493 sq. ft.
Heating and cooling
- Heating:Electric, Heat Pump
Structure and exterior
- Year built:2024
- Building area:3,493 sq. ft.
- Lot area:0.4 Acres
- Construction Materials:Wood Frame
- Exterior Features:Fence, Front Porch, Porch
- Levels:Three Or More
Schools
- High school:Pinecrest High School
- Middle school:Southern Middle School
Utilities
- Water:Public
- Sewer:Public Sewer
Finances and disclosures
- Price:$659,000
- Price per sq. ft.:$188.66
Features and amenities
- Appliances:Dishwasher, Disposal, Microwave
- Amenities:Ceiling Fans, Entrance Foyer
Parking
- Parking description:Attached, Garage
- Garage:Yes
- Garage spaces:3
New listings near 552 Watauga Lane
- New
 $928,500Active70.97 Acres
Tbd Calloway Road, Aberdeen, NC 28315
MLS# 100615837Listed by: KELLER WILLIAMS PINEHURST - New
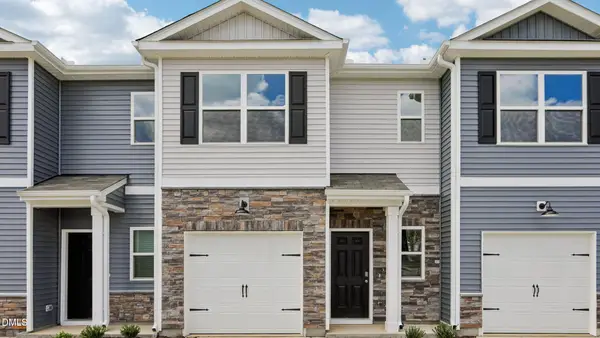 $263,490Active3 beds 3 baths1,614 sq. ft.
239 Maddox Drive, Aberdeen, NC 28315
MLS# 10202857Listed by: D.R. HORTON, INC. - New
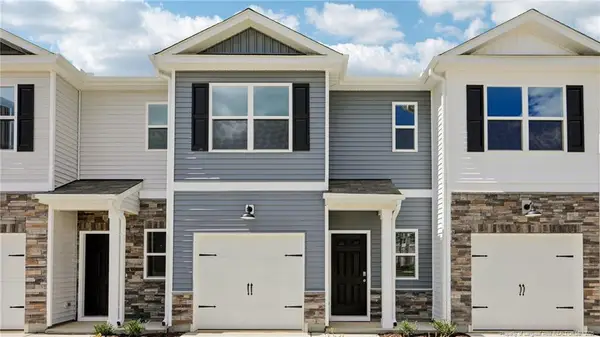 $261,490Active3 beds 3 baths1,614 sq. ft.
233 Maddox Drive, Aberdeen, NC 28315
MLS# 10202819Listed by: D.R. HORTON, INC. - New
 $263,490Active3 beds 3 baths1,614 sq. ft.
235 Maddox Drive, Aberdeen, NC 28315
MLS# 10202846Listed by: D.R. HORTON, INC. - New
 $589,952Active4 beds 4 baths2,695 sq. ft.
525 Watauga Lane, Aberdeen, NC 28315
MLS# LP770241Listed by: BH&G REAL ESTATE - LIFESTYLE PROPERTY PARTNERS - New
 $575,900Active5 beds 3 baths2,804 sq. ft.
521 Watauga Lane, Aberdeen, NC 28315
MLS# LP772316Listed by: BH&G REAL ESTATE - LIFESTYLE PROPERTY PARTNERS - New
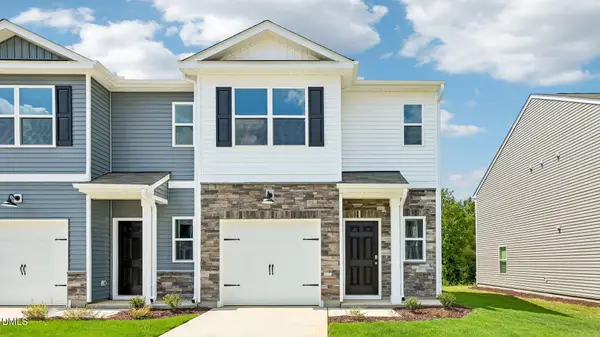 $271,990Active3 beds 3 baths1,614 sq. ft.
231 Maddox Drive, Aberdeen, NC 28315
MLS# LP772313Listed by: DR HORTON INC. - New
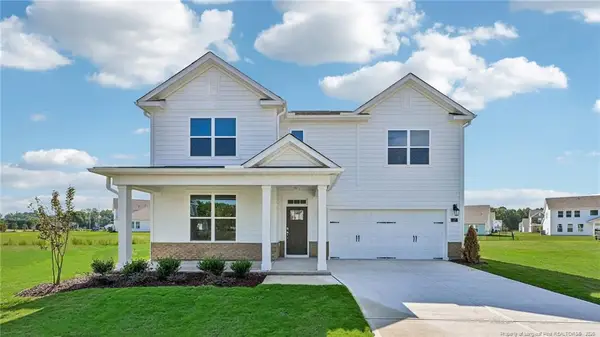 $419,740Active4 beds 3 baths2,896 sq. ft.
1008 Martin Farms Boulevard, Aberdeen, NC 28315
MLS# LP772248Listed by: DR HORTON INC. - New
 $432,490Active5 beds 4 baths3,112 sq. ft.
1012 Martin Farms Boulevard, Aberdeen, NC 28315
MLS# 10202555Listed by: D.R. HORTON, INC.


Protect your home and budget from life's surprises with an Assurant Home Warranty, backed by a partner that supports you through every step of homeownership. Explore Plans.
© 2026 Better Homes and Gardens Real Estate LLC. An Anywhere Real Estate company. All rights reserved. Better Homes and Gardens® Real Estate is a registered trademark owned by Meredith Operations Corporation, licensed to Better Homes and Gardens Real Estate LLC and used with permission. Better Homes and Gardens Real Estate LLC fully supports the principles of the Fair Housing Act and the Equal Opportunity Act. Listing information is deemed reliable but is not guaranteed accurate.
Each office is independently owned and operated.
Any services or products provided by third parties are not provided by, affiliated with or related to Better Homes and Gardens Real Estate LLC, or its affiliated companies.