
405 Elm Street, Aberdeen, NC 28315
Local realty services provided by:Better Homes and Gardens Real Estate Elliott Coastal Living
405 Elm Street,Aberdeen, NC 28315
$275,000
- 4 Beds
- 2 Baths
- 2,128 sq. ft.
- Single family
- Active
Listed by: lindsey hagan
Office: carolina property sales
MLS#:100588086
Source:NC_CCAR
Price summary
- Price:$275,000
- Price per sq. ft.:$129.23
About this home
Step into the timeless charm of this beautifully updated 1955 brick home, where classic character meets modern convenience. Featuring 4 bedrooms and 2 full bathrooms, this home showcases real hardwood floors throughout the main level and thoughtful updates completed in 2017.
The inviting kitchen is equipped with stainless steel appliances, granite counters and flows seamlessly into the living spaces, while two cozy wood-burning fireplaces add warmth and character throughout the home. Downstairs offers incredible flexibility with brand-new luxury vinyl plank flooring, fresh paint, a dedicated laundry room, exterior access, and a separate private entrance--perfect for a guest suite, home office, multi-generational living, or additional recreation space.
Enjoy relaxing mornings or quiet evenings on the screened porch overlooking the yard. Ideally located within walking distance to Aberdeen Lake, this home also offers an easy 12-minute commute to Camp Mackall and just 15 minutes to FirstHealth Moore Regional Hospital, making it an excellent choice for both convenience and lifestyle.
Don't miss your opportunity to own this charming, move-in-ready home--schedule your showing today!...
Contact an agent
Home facts
- Year built:1955
- Listing ID #:100588086
- Added:1 day(s) ago
- Updated:July 11, 2026 at 03:04 AM
Rooms and interior
- Bedrooms:4
- Total bathrooms:2
- Full bathrooms:2
- Rooms Total:6
- Flooring:Tile, Wood
- Kitchen Description:Dishwasher, Refrigerator
- Living area:2,128 sq. ft.
Heating and cooling
- Cooling:Central Air
- Heating:Electric, Gas Pack, Heating, Natural Gas
- Central air:Yes
Structure and exterior
- Roof:Aluminum
- Year built:1955
- Building area:2,128 sq. ft.
- Lot area:0.35 Acres
- Lot Features:Wooded
- Construction Materials:Block, Brick
- Exterior Features:Covered, Screened
- Foundation Description:Slab
- Levels:2 Story
Schools
- High school:Pinecrest High
- Middle school:Southern
- Elementary school:Aberdeeen Elementary
Finances and disclosures
- Price:$275,000
- Price per sq. ft.:$129.23
Features and amenities
- Appliances:Dishwasher, Refrigerator
- Laundry features:In Basement, Laundry Room
- Amenities:Blinds/Shades
Parking
- Parking description:Gravel

New listings near 405 Elm Street
- New
 $540,000Active4 beds 3 baths3,150 sq. ft.
107 Walkabout Drive, Aberdeen, NC 28315
MLS# 100588180Listed by: EVERYTHING PINES PARTNERS LLC - New
 $349,995Active4 beds 3 baths1,911 sq. ft.
222 Ashley Heights Drive, Aberdeen, NC 28315
MLS# 100587915Listed by: COLDWELL BANKER ADVANTAGE-SOUTHERN PINES - New
 $249,400Active3 beds 1 baths1,200 sq. ft.
12905 Us 15-501 Highway N #12905, Aberdeen, NC 28315
MLS# 100587841Listed by: GOLF PROPERTIES OF NORTH CAROLINA - New
 $349,995Active4 beds 3 baths1,911 sq. ft.
222 Ashley Heights (lot 102) Drive, Aberdeen, NC 28315
MLS# LP765188Listed by: COLDWELL BANKER ADVANTAGE - YADKIN ROAD - Open Sat, 11am to 1pmNew
 $460,000Active4 beds 3 baths2,436 sq. ft.
815 Paul Mccain Road, Aberdeen, NC 28315
MLS# 100587756Listed by: COLDWELL BANKER ADVANTAGE-SOUTHERN PINES - New
 $469,900Active3 beds 2 baths1,583 sq. ft.
1030 Stubby Oaks Road, Aberdeen, NC 28315
MLS# 10179134Listed by: BRAKEN LLC - New
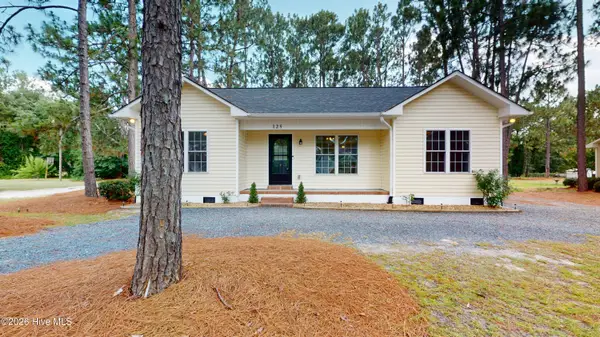 $259,000Active3 beds 2 baths1,043 sq. ft.
125 Forest Place, Aberdeen, NC 28315
MLS# 100587408Listed by: LA BELLE VIE REALTY - New
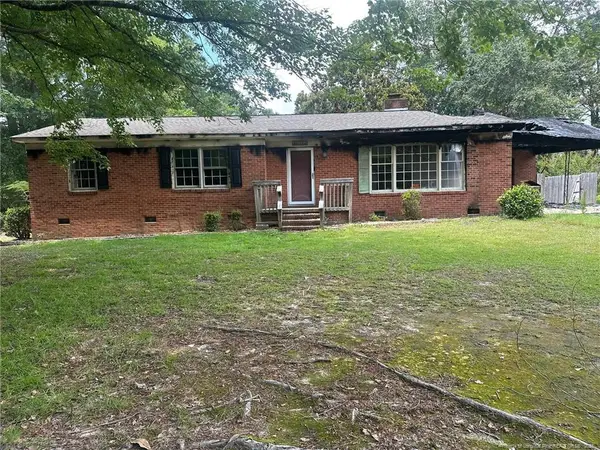 $170,000Active4 beds 2 baths
1701 Crest Drive, Aberdeen, NC 28315
MLS# LP765599Listed by: EXP REALTY LLC - New
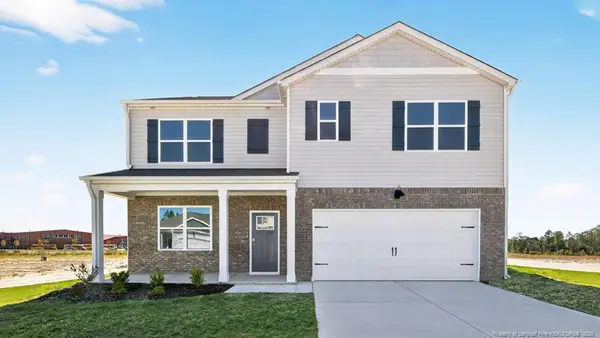 $368,990Active5 beds 3 baths2,511 sq. ft.
301 Maddox Drive, Aberdeen, NC 28315
MLS# LP765621Listed by: DR HORTON INC.


Protect your home and budget from life's surprises with an Assurant Home Warranty, backed by a partner that supports you through every step of homeownership. Explore Plans.
© 2026 Better Homes and Gardens Real Estate LLC. An Anywhere Real Estate company. All rights reserved. Better Homes and Gardens® Real Estate is a registered trademark owned by Meredith Operations Corporation, licensed to Better Homes and Gardens Real Estate LLC and used with permission. Better Homes and Gardens Real Estate LLC fully supports the principles of the Fair Housing Act and the Equal Opportunity Act. Listing information is deemed reliable but is not guaranteed accurate.
Each office is independently owned and operated.
Any services or products provided by third parties are not provided by, affiliated with or related to Better Homes and Gardens Real Estate LLC, or its affiliated companies.