
1326 Nc 461, Ahoskie, NC 27910
Local realty services provided by:Better Homes and Gardens Real Estate Native American Group
1326 Nc 461,Ahoskie, NC 27910
$64,900
- 3 Beds
- 1 Baths
- 800 sq. ft.
- Single family
- Active
Listed by: meryl brown
Office: century 21 land and home realty, llc.
MLS#:100614947
Source:NC_CCAR
Price summary
- Price:$64,900
- Price per sq. ft.:$81.13
About this home
This 3 bedroom home is located in the St John area in Hertford County. The home has a nice sized living room and an eat in kitchen that opens to the den. The kitchen includes the exisiting appliances. There is a utility room with washer and dryer hook ups off of the den. The three bedrooms share a nearby bath. Outback there are several outbuildings for additional stoarage.
Contact an agent
Home facts
- Year built:1961
- Subdivision & Development:Not In Subdivision
- Listing ID #:100614947
- Added:2 day(s) ago
- Updated:November 09, 2026 at 11:34 AM
Rooms and interior
- Bedrooms:3
- Total bathrooms:1
- Full bathrooms:1
- Rooms Total:6
- Kitchen Description:Range, Refrigerator
- Living area:800 sq. ft.
Heating and cooling
- Cooling:Wall/Window Unit(s)
- Heating:Heating, Propane, Space Heater
Structure and exterior
- Roof:Metal
- Year built:1961
- Building area:800 sq. ft.
- Lot area:0.52 Acres
- Construction Materials:Vinyl Siding, Wood Frame
- Foundation Description:Crawl Space
- Levels:1 Story
Schools
- High school:Hertford County High
- Middle school:Hertford County Middle School
- Elementary school:Bearfield Primary K-
Finances and disclosures
- Price:$64,900
- Price per sq. ft.:$81.13
Features and amenities
- Appliances:Range, Refrigerator
- Laundry features:Washer Hookup
Parking
- Total parking spaces:1
- Parking description:Off Street
- Garage:Yes
- Garage spaces:1

New listings near 1326 Nc 461
 $35,000Pending13.38 Acres
Tbd Country Club Road, Ahoskie, NC 27910
MLS# 100614486Listed by: CENTURY 21 LAND AND HOME REALTY, LLC- New
 $385,000Active5 beds 5 baths4,200 sq. ft.
802 Stokes Street W, Ahoskie, NC 27910
MLS# 100613824Listed by: REVELLE REALTY, LLC  $369,000Active3 beds 3 baths2,310 sq. ft.
351 Johnny Mitchell Road, Ahoskie, NC 27910
MLS# 100612399Listed by: CGP REALTY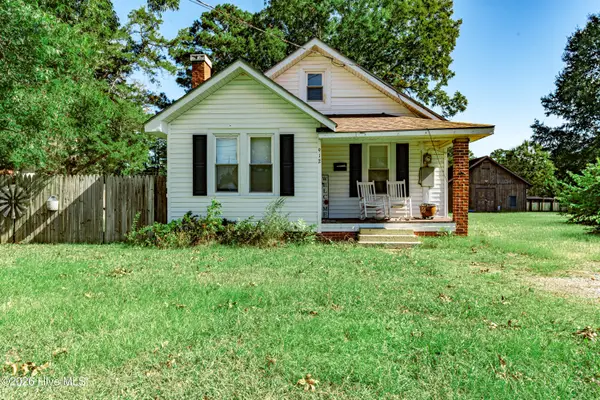 $135,000Active2 beds 2 baths1,124 sq. ft.
912 N Academy Street N, Ahoskie, NC 27910
MLS# 100612088Listed by: EXP REALTY $1,495,000Active9.74 Acres
Tbd Hertford County High Road, Ahoskie, NC 27910
MLS# 100610829Listed by: CENTURY 21 LAND AND HOME REALTY, LLC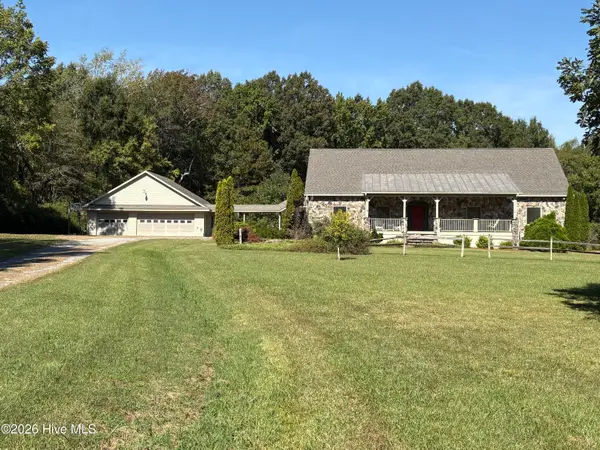 $599,000Pending4 beds 4 baths4,200 sq. ft.
550 Liverman Mill Road, Ahoskie, NC 27910
MLS# 100610416Listed by: VINSON REAL ESTATE $119,000Active4 beds 3 baths2,050 sq. ft.
620 E Memorial Drive, Ahoskie, NC 27910
MLS# 10196360Listed by: UNITED REAL ESTATE TRIANGLE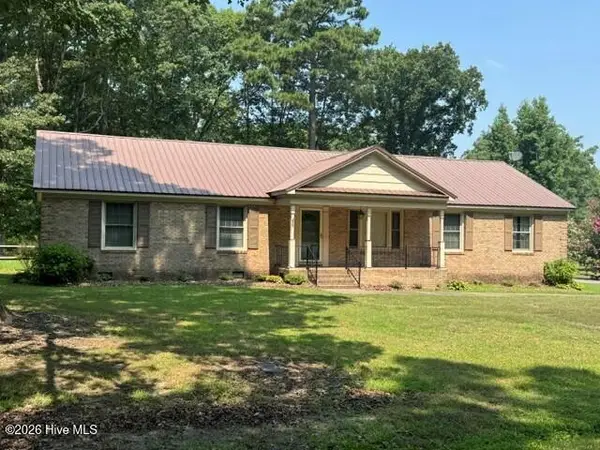 $199,000Pending3 beds 2 baths1,540 sq. ft.
147 Corella Road, Ahoskie, NC 27910
MLS# 100607199Listed by: CENTURY 21 LAND AND HOME REALTY, LLC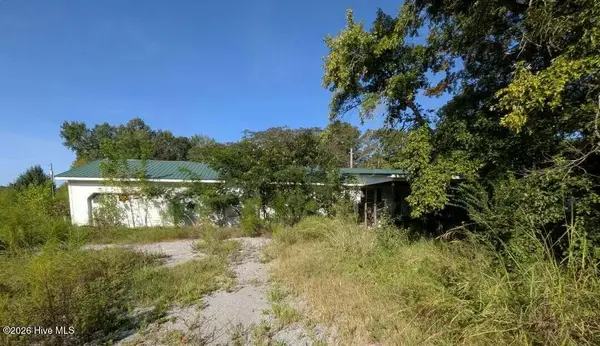 $80,000Pending3 beds 2 baths1,488 sq. ft.
112 Holloman Lane, Ahoskie, NC 27910
MLS# 100603950Listed by: EPIQUE REALTY


Protect your home and budget from life's surprises with an Assurant Home Warranty, backed by a partner that supports you through every step of homeownership. Explore Plans.
© 2026 Better Homes and Gardens Real Estate LLC. An Anywhere Real Estate company. All rights reserved. Better Homes and Gardens® Real Estate is a registered trademark owned by Meredith Operations Corporation, licensed to Better Homes and Gardens Real Estate LLC and used with permission. Better Homes and Gardens Real Estate LLC fully supports the principles of the Fair Housing Act and the Equal Opportunity Act. Listing information is deemed reliable but is not guaranteed accurate.
Each office is independently owned and operated.
Any services or products provided by third parties are not provided by, affiliated with or related to Better Homes and Gardens Real Estate LLC, or its affiliated companies.