
1103 Lorrie Lane #416, Albemarle, NC 28001
Local realty services provided by:Better Homes and Gardens Real Estate Integrity Partners
Listed by: kaylee wilson
Office: tls realty llc.
MLS#:4412938
Source:CH
1103 Lorrie Lane #416,Albemarle, NC 28001
$269,900
- 3 Beds
- 3 Baths
- 1,604 sq. ft.
- Single family
- Pending
Price summary
- Price:$269,900
- Price per sq. ft.:$168.27
- Monthly HOA dues:$50
About this home
Available now in Morgan Hills! This upgraded Baxter quick move-in offers 1,604 sq. ft., 3 bedrooms, 2.5 baths and a 2-car garage at an exceptional $289,900. The main level welcomes you with an open great room, dining nook and stylish kitchen featuring staggered cabinetry, quartz countertops, tile backsplash, stainless appliances and included refrigerator. Upgraded wood-look laminate flooring and open-rail stairs add designer appeal. Upstairs, the spacious Primary Suite features a dual vanity and impressive tiled shower with rain head and hand shower, joined by two secondary bedrooms, another dual-vanity bath and laundry room. Enjoy a 150-sq.-ft. rear patio plus convenient access to Albemarle shopping, dining and recreation, with Morrow Mountain State Park, Badin Lake and Lake Tillery nearby. Designer selections are complete—no construction wait!
Contact an agent
Home facts
- Year built:2026
- Subdivision & Development:Morgan Hills
- Listing ID #:4412938
- Updated:September 28, 2026 at 07:49 AM
Rooms and interior
- Bedrooms:3
- Total bathrooms:3
- Full bathrooms:2
- Half bathrooms:1
- Flooring:Carpet, Laminate, Tile, Vinyl
- Kitchen Description:Dishwasher, Disposal, Electric Range, Microwave, Plumbed For Ice Maker, Refrigerator
- Living area:1,604 sq. ft.
Heating and cooling
- Cooling:Heat Pump
- Heating:Heat Pump
- Central air:Yes
Structure and exterior
- Roof:Fiberglass
- Year built:2026
- Building area:1,604 sq. ft.
- Lot area:0.11 Acres
- Construction Materials:Vinyl
- Foundation Description:Slab
Schools
- High school:South Stanly
- Elementary school:Aquadale
Utilities
- Sewer:Public Sewer
Finances and disclosures
- Price:$269,900
- Price per sq. ft.:$168.27
Features and amenities
- Laundry features:Laundry Room, Upper Level
- Amenities:Open Floorplan, Walk-In Closet(s)
Parking
- Parking description:Attached Garage, Driveway, Garage Door Opener, Keypad Entry
- Garage:Yes
- Garage spaces:2
 Listings courtesy of Canopy MLS as distributed by MLS GRID. Copyright 2021 Canopy MLS. All rights reserved. Canopy MLS, provides content displayed here (“provided content”) on an “as is” basis and makes no representations or warranties regarding the provided content, including, but not limited to those of non-infringement, timeliness, accuracy, or completeness. Individuals and companies using information presented are responsible for verification and validation of information they utilize and present to their customers and clients. Canopy MLS will not be liable for any damage or loss resulting from use of the provided content or the products available through Portals, IDX, VOW, and/or Syndication. Recipients of this information shall not resell, redistribute, reproduce, modify, or otherwise copy any portion thereof without the expressed written consent of Canopy MLS. CH Member Broker: Rachel Brown
New listings near 1103 Lorrie Lane #416
- Coming Soon
 $430,000Coming Soon3 beds 2 baths1,934 sq. ft.
31883 Ameron Circle, Albemarle, NC 28001
MLS# 4426721Listed by: HUNTER HOMES REALTY - New
 $399,900Active4 beds 2 baths1,902 sq. ft.
200 Imperial Way #2B, Albemarle, NC 28001
MLS# 4428916Listed by: ADAMS HOMES REALTY-NC, INC. - New
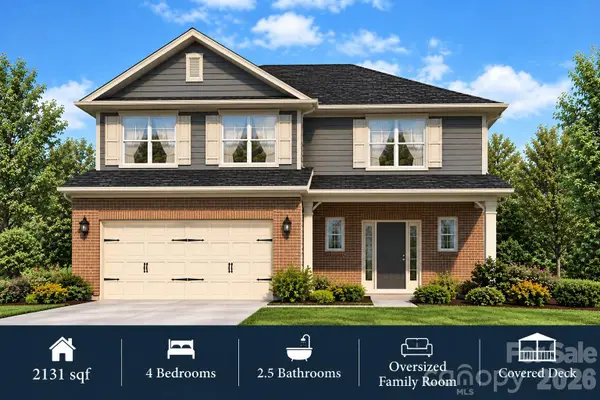 $442,550Active4 beds 3 baths2,131 sq. ft.
2913-A Noritake Trail #72B, Albemarle, NC 28001
MLS# 4428041Listed by: ADAMS HOMES REALTY-NC, INC. - New
 $525,000Active4 beds 3 baths2,387 sq. ft.
309 Imperial Way, Albemarle, NC 28001
MLS# 4428465Listed by: FOUR SEASONS REALTY ALBEMARLE - New
 $349,000Active3 beds 2 baths1,733 sq. ft.
1403 Springhaven Circle, Albemarle, NC 28001
MLS# 4428247Listed by: HOWARD HANNA ALLEN TATE SOUTHLAND HOMES + REALTY LLC - New
 $289,900Active3 beds 2 baths1,140 sq. ft.
1135 Lorrie Lane #403p, Albemarle, NC 28001
MLS# 4428261Listed by: TLS REALTY LLC - New
 $399,900Active4 beds 3 baths2,604 sq. ft.
2911 Waterford Lane #35B, Albemarle, NC 28001
MLS# 4427163Listed by: ADAMS HOMES REALTY-NC, INC. - New
 $368,400Active4 beds 2 baths2,100 sq. ft.
2913 Waterford Lane #34, Albemarle, NC 28001
MLS# 4428039Listed by: ADAMS HOMES REALTY-NC, INC. - New
 $495,000Active3 beds 3 baths2,245 sq. ft.
1734 Bellamy Circle, Albemarle, NC 28001
MLS# 4427915Listed by: PROSTEAD REALTY - New
 $400,000Active21.6 Acres
35893 Red Bird Road, Albemarle, NC 28001
MLS# 4427545Listed by: CHOSEN REALTY OF NC LLC


Protect your home and budget from life's surprises with an Assurant Home Warranty, backed by a partner that supports you through every step of homeownership. Explore Plans.
© 2026 Better Homes and Gardens Real Estate LLC. An Anywhere Real Estate company. All rights reserved. Better Homes and Gardens® Real Estate is a registered trademark owned by Meredith Operations Corporation, licensed to Better Homes and Gardens Real Estate LLC and used with permission. Better Homes and Gardens Real Estate LLC fully supports the principles of the Fair Housing Act and the Equal Opportunity Act. Listing information is deemed reliable but is not guaranteed accurate.
Each office is independently owned and operated.
Any services or products provided by third parties are not provided by, affiliated with or related to Better Homes and Gardens Real Estate LLC, or its affiliated companies.