
221 Serenity Ridge Trail, Andrews, NC 28901
Local realty services provided by:Better Homes and Gardens Real Estate Heritage
Listed by: stephanie smith
Office: select premium properties inc
MLS#:4416351
Source:CH
221 Serenity Ridge Trail,Andrews, NC 28901
$599,527
- 2 Beds
- 2 Baths
- 1,480 sq. ft.
- Single family
- Active
Price summary
- Price:$599,527
- Price per sq. ft.:$405.09
- Monthly HOA dues:$66.67
About this home
Modern mountain retreat tucked inside a private, gated community — where architecture meets 270-degree mountaintop views. Walls of metal-clad windows and two full-width covered decks frame the ridgeline from every level, while the wood-clad exterior and floating deck design blend seamlessly into the surrounding forest. Built for performance as well as beauty: spray foam insulation delivers year-round efficiency and quiet, with well installed and septic permitted — infrastructure already handled. Open living flows directly to outdoor entertaining space made for sunrise coffee and sunset dinners above the treetops. The ultimate short-term rental opportunity, or a low-maintenance private getaway that pays for itself between visits. Rare combination of gated privacy, unobstructed long-range views, and turnkey build quality in one package. Bring your buyers and your rental projections — properties with this view corridor and this level of privacy rarely come available.
Contact an agent
Home facts
- Year built:2025
- Subdivision & Development:Grand View Falls
- Listing ID #:4416351
- Updated:October 10, 2026 at 01:28 PM
Rooms and interior
- Bedrooms:2
- Total bathrooms:2
- Full bathrooms:2
- Flooring:Vinyl
- Kitchen Description:Dishwasher, Disposal, Electric Cooktop, Electric Oven, Electric Range, Microwave
- Living area:1,480 sq. ft.
Heating and cooling
- Cooling:Ductless
- Heating:Ductless
Structure and exterior
- Year built:2025
- Building area:1,480 sq. ft.
- Lot area:0.93 Acres
- Lot Features:Cleared, Hilly, Private, Steep Slope, Views
- Architectural Style:Cabin, Contemporary
- Construction Materials:Fiber Cement, Hardboard, Stone, Vinyl, Wood
- Foundation Description:Crawl Space
Schools
- High school:Unspecified
- Elementary school:Unspecified
Utilities
- Water:Shared Well
- Sewer:Septic (At Site)
Finances and disclosures
- Price:$599,527
- Price per sq. ft.:$405.09
Features and amenities
- Laundry features:Laundry Room, Main Level, Utility Room
- Amenities:Open Floorplan, Walk-In Closet(s)
Parking
- Parking description:Driveway
 Listings courtesy of Canopy MLS as distributed by MLS GRID. Copyright 2021 Canopy MLS. All rights reserved. Canopy MLS, provides content displayed here (“provided content”) on an “as is” basis and makes no representations or warranties regarding the provided content, including, but not limited to those of non-infringement, timeliness, accuracy, or completeness. Individuals and companies using information presented are responsible for verification and validation of information they utilize and present to their customers and clients. Canopy MLS will not be liable for any damage or loss resulting from use of the provided content or the products available through Portals, IDX, VOW, and/or Syndication. Recipients of this information shall not resell, redistribute, reproduce, modify, or otherwise copy any portion thereof without the expressed written consent of Canopy MLS.
New listings near 221 Serenity Ridge Trail
- New
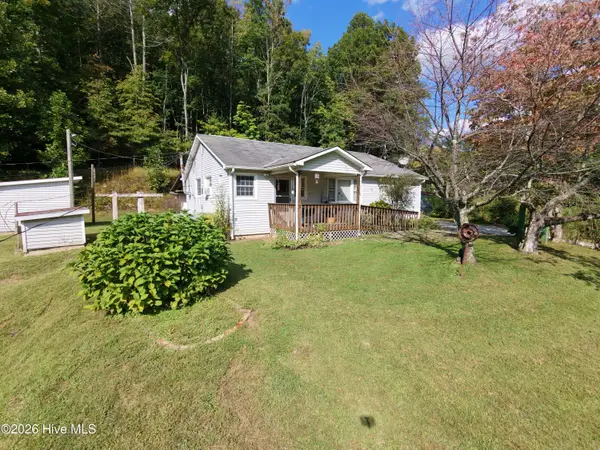 $199,999Active3 beds 2 baths1,650 sq. ft.
131 Patterson Lane, Andrews, NC 28901
MLS# 100609520Listed by: NANTAHALA REAL ESTATE - New
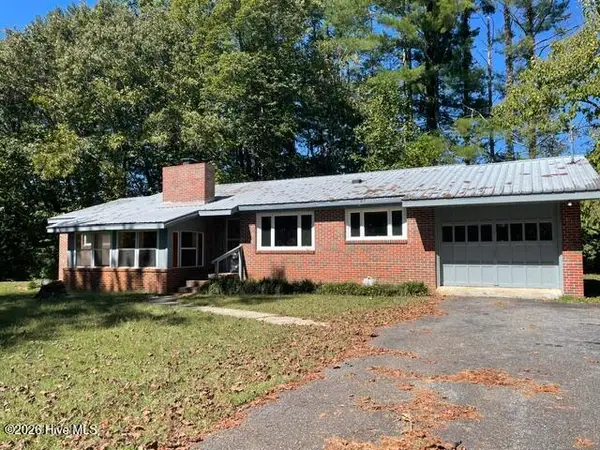 $349,000Active3 beds 2 baths1,848 sq. ft.
679 Robbinsville Road, Andrews, NC 28901
MLS# 100608941Listed by: VALLEYTOWN REALTY - New
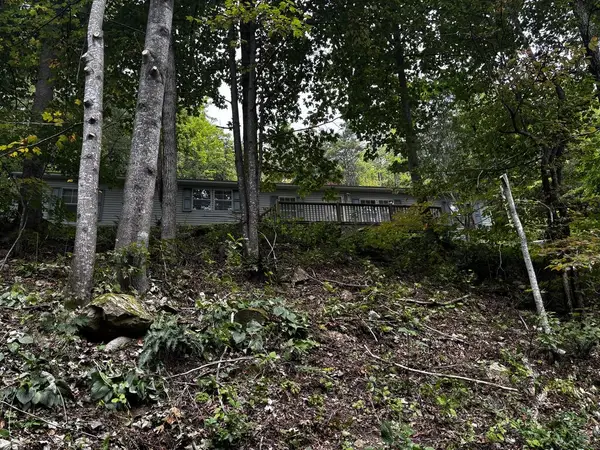 $329,900Active2 beds 3 baths1,792 sq. ft.
4779 Junaluska Road, Andrews, NC 28901
MLS# 436721Listed by: EXIT REALTY MOUNTAIN VIEW PROPERTIES - New
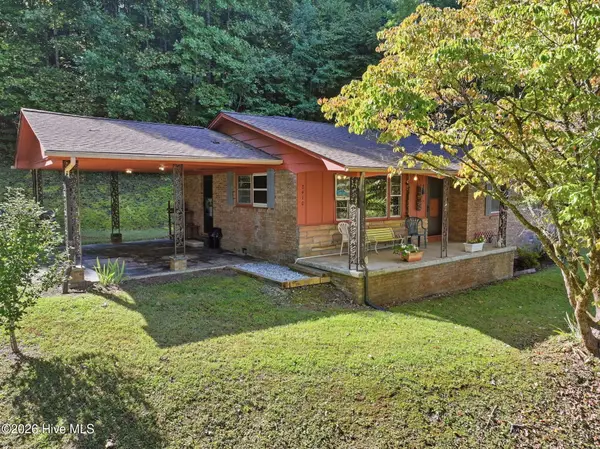 $225,000Active3 beds 1 baths1,122 sq. ft.
3410 Pisgah Road, Andrews, NC 28901
MLS# 100608658Listed by: REMAX MOUNTAIN PROPERTIES - New
 $2,220,000Active9 beds 8 baths2,578 sq. ft.
837 & 789 Main Street, Andrews, NC 28901
MLS# 100608625Listed by: NANTAHALA REAL ESTATE - New
 $189,750Active3 beds 1 baths1,198 sq. ft.
215 Bristol Ave, Andrews, NC 28901
MLS# 3612424Listed by: APPALACHIAN LAND CO. - New
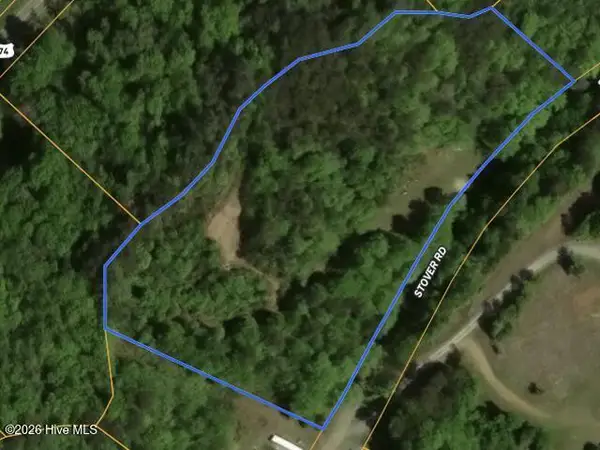 $61,900Active5.62 Acres
0 Stover Road, Andrews, NC 28901
MLS# 100607313Listed by: BEYCOME BROKERAGE REALTY LLC - New
 $225,000Active2 beds 2 baths2,500 sq. ft.
613 Collett Creek Road, Andrews, NC 28901
MLS# 100607012Listed by: NANTAHALA REAL ESTATE - New
 $160,000Active2 beds 2 baths2,500 sq. ft.
613 Collett Creek Road, Andrews, NC 28901
MLS# 100607014Listed by: NANTAHALA REAL ESTATE - New
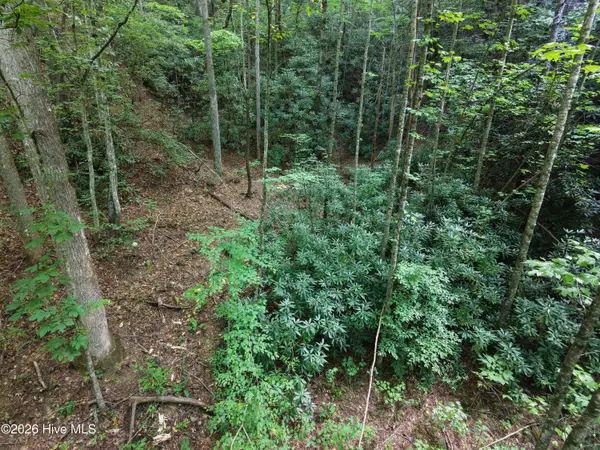 $80,000Active11.44 Acres
00 Collett Creek Road, Andrews, NC 28901
MLS# 100607015Listed by: NANTAHALA REAL ESTATE


Protect your home and budget from life's surprises with an Assurant Home Warranty, backed by a partner that supports you through every step of homeownership. Explore Plans.
© 2026 Better Homes and Gardens Real Estate LLC. An Anywhere Real Estate company. All rights reserved. Better Homes and Gardens® Real Estate is a registered trademark owned by Meredith Operations Corporation, licensed to Better Homes and Gardens Real Estate LLC and used with permission. Better Homes and Gardens Real Estate LLC fully supports the principles of the Fair Housing Act and the Equal Opportunity Act. Listing information is deemed reliable but is not guaranteed accurate.
Each office is independently owned and operated.
Any services or products provided by third parties are not provided by, affiliated with or related to Better Homes and Gardens Real Estate LLC, or its affiliated companies.