
2061 Pineola Bog Trail, Apex, NC 27502
Local realty services provided by:Better Homes and Gardens Real Estate Paracle
2061 Pineola Bog Trail,Apex, NC 27502
$1,050,000
- 6 Beds
- 6 Baths
- - sq. ft.
- Single family
- Sold
Listed by: kristen bradham, annmarie janni
Office: howard hanna allen tate apex-center street
MLS#:10192580
Source:RD
Sorry, we are unable to map this address
Price summary
- Price:$1,050,000
- Monthly HOA dues:$88
About this home
Welcome to this stunning 6BR/5.5BA home in highly sought-after Bella Casa offering over 5,300 sqft of beautifully designed living space. This beautifully maintained home features a dramatic 2-story foyer with elegant staircase & wrought iron balusters, private office with custom sliding doors, hardwood floors on most of the main level & NEW carpet. The family room showcases a designer accent wall with box trim detailing & gas log fireplace. The gourmet kitchen is the heart of the home featuring an oversized island, granite countertops, marble backsplash, gas cooktop, walk-in pantry with customizable shelving & cabinetry extending to the ceiling for a seamless look. Enjoy both a spacious breakfast room surrounded by windows & a separate dining room offering flexible living space. The 1st floor guest suite provides added convenience for visitors or multi-generational living. Upstairs you'll find 3 additional bedrooms, an enormous bonus room & a spacious primary suite with dual walk-in closets & spa-like bath. The fully finished walk-out basement completed in 2025 offers incredible flexibility for entertaining, fitness, media, hobbies or extended living space, plus an amazing walk-in storage room. Step outside to enjoy the private fenced backyard backing to a tree buffer with professionally leveled yard, oversized patio extension & spacious deck perfect for entertaining, relaxing & everyday living. Walk to nearby schools & enjoy Bella Casa's resort-style amenities with direct access to Apex Nature Park & Greenway system. Convenient to US-1, I-540 & Hwy 64....
Contact an agent
Home facts
- Year built:2015
- Subdivision & Development:Bella Casa
- Listing ID #:10192580
- Added:139 day(s) ago
- Updated:October 09, 2026 at 07:19 AM
Rooms and interior
- Bedrooms:6
- Total bathrooms:6
- Full bathrooms:5
- Rooms Total:16
- Flooring:Carpet, Ceramic Tile, Hardwood, Tile
- Dining Description:Eat-in Kitchen
- Bathrooms Description:Bathtub/Shower Combination, Double Vanity, Separate Shower, Soaking Tub, Walk-In Shower
- Kitchen Description:Dishwasher, Disposal, Dryer, Freezer, Gas Cooktop, Microwave, Range Hood, Refrigerator, Stainless Steel Appliance(s), Tankless Water Heater, Wall Oven, Washer
- Basement:Yes
- Basement Description:Daylight, Finished, Full, Walk-Out Access
Heating and cooling
- Cooling:Central Air, Zoned
- Heating:Forced Air, Natural Gas, Zoned
- Central air:Yes
Structure and exterior
- Roof:Shingle
- Year built:2015
- Lot Features:Back Yard, Front Yard, Hardwood Trees, Landscaped
- Architectural Style:Traditional, Transitional
- Construction Materials:Fiber Cement, Stone
- Exterior Features:Covered, Deck, Fenced Yard, Front Porch, Patio, Rain Gutters
- Foundation Description:Permanent
- Levels:Three Or More
Schools
- High school:Wake - Apex Friendship High
- Middle school:Wake - Apex Friendship Middle
- Elementary school:Wake - Apex Friendship Elementary
Utilities
- Water:Public
- Sewer:Public Sewer
Finances and disclosures
- Price:$1,050,000
- Tax amount:$7,149
Features and amenities
- Laundry features:Gas Dryer Hookup, Laundry Room, Main Level, Sink
Parking
- Total parking spaces:2
- Parking description:Concrete, Driveway, Garage, Garage Door Opener
- Garage:Yes
- Garage spaces:2
 Listings marked with a Doorify MLS icon are provided courtesy of the Doorify MLS, of North Carolina, Internet Data Exchange Database. Brokers make an effort to deliver accurate information, but buyers should independently verify any information on which they will rely in a transaction. The listing broker shall not be responsible for any typographical errors, misinformation, or misprints, and they shall be held totally harmless from any damages arising from reliance upon this data. This data is provided exclusively for consumers’ personal, non-commercial use. Copyright 2026 Doorify MLS of North Carolina. All rights reserved.
New listings near 2061 Pineola Bog Trail
- Coming SoonOpen Sat, 12 to 2pm
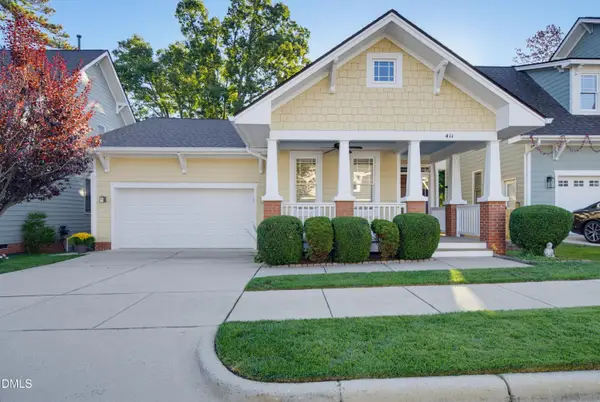 $535,000Coming Soon3 beds 2 baths1,785 sq. ft.
411 Homegate Circle, Apex, NC 27502
MLS# 10197449Listed by: BERKSHIRE HATHAWAY HOMESERVICE - Coming Soon
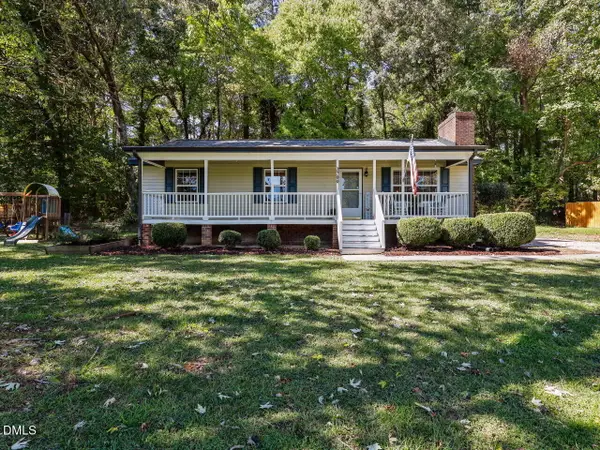 $315,000Coming Soon3 beds 2 baths1,105 sq. ft.
2700 Brantley Drive, Apex, NC 27539
MLS# 10197452Listed by: MKT MARKET RLTY & PROP. MGMT. - Coming SoonOpen Sat, 11am to 1pm
 $659,900Coming Soon4 beds 3 baths2,966 sq. ft.
2297 Kettle Falls Station, Apex, NC 27502
MLS# 10197288Listed by: DAVIS & MAIN REAL ESTATE - Coming Soon
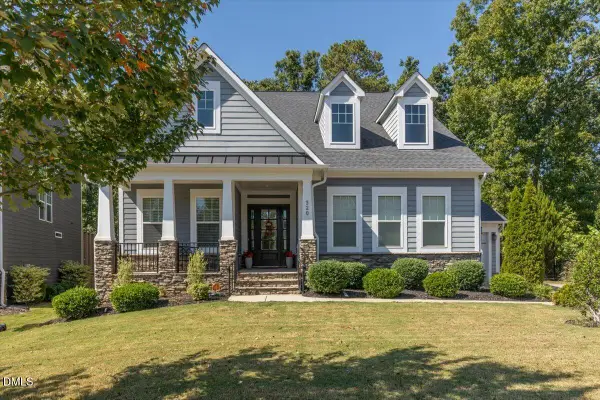 $815,000Coming Soon4 beds 3 baths2,811 sq. ft.
320 Victory Falls Drive, Apex, NC 27539
MLS# 10196604Listed by: COLDWELL BANKER ADVANTAGE - New
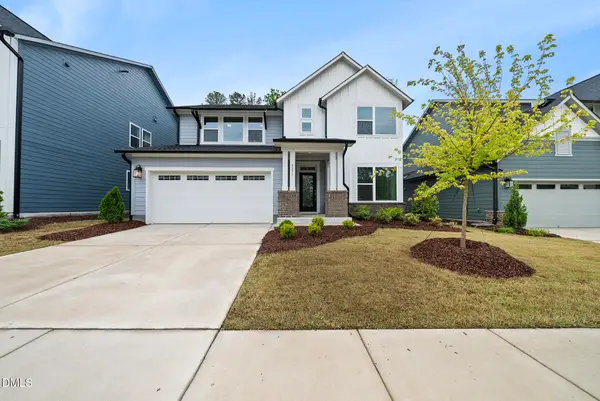 $750,000Active4 beds 3 baths2,967 sq. ft.
3277 Mission Olive Place, New Hill, NC 27562
MLS# 10197436Listed by: COLDWELL BANKER HPW - Open Fri, 4 to 6pmNew
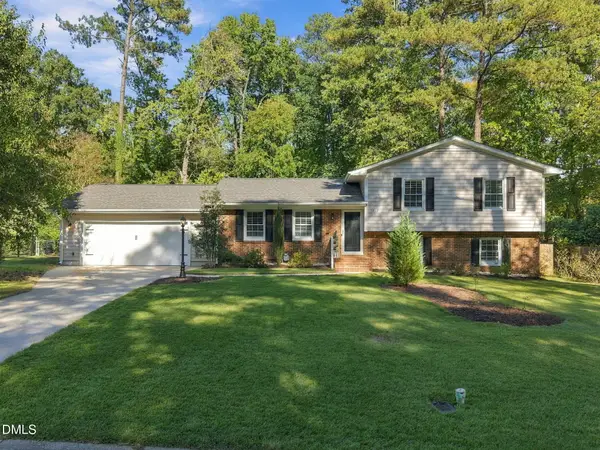 $480,000Active5 beds 2 baths2,029 sq. ft.
1512 Brooklyn Road, Apex, NC 27502
MLS# 10197421Listed by: KELLER WILLIAMS LEGACY - New
 $385,000Active3 beds 2 baths1,525 sq. ft.
3804 Banstead Court, Apex, NC 27539
MLS# 10197369Listed by: RICH REALTY GROUP - Open Sat, 2 to 4pmNew
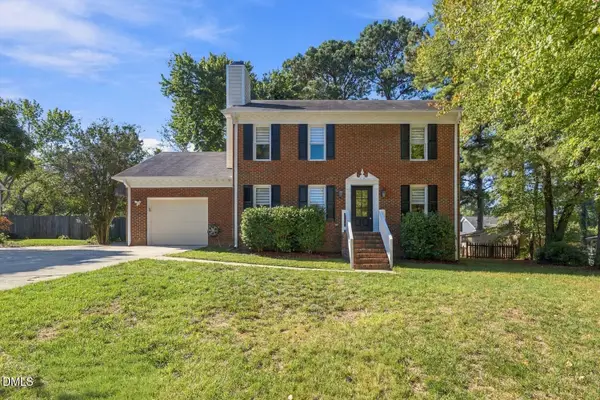 $515,000Active4 beds 3 baths1,844 sq. ft.
105 Pinewood Drive, Apex, NC 27502
MLS# 10197332Listed by: KELLER WILLIAMS LEGACY - New
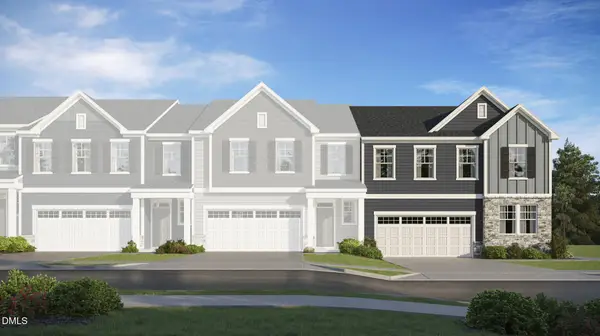 $558,635Active4 beds 3 baths2,389 sq. ft.
300 Saulston Road, Apex, NC 27539
MLS# 10197250Listed by: LENNAR CAROLINAS LLC - New
 $634,455Active4 beds 3 baths2,581 sq. ft.
209 Mount Olive Trail, Apex, NC 27539
MLS# 10197259Listed by: LENNAR CAROLINAS LLC


Protect your home and budget from life's surprises with an Assurant Home Warranty, backed by a partner that supports you through every step of homeownership. Explore Plans.
© 2026 Better Homes and Gardens Real Estate LLC. An Anywhere Real Estate company. All rights reserved. Better Homes and Gardens® Real Estate is a registered trademark owned by Meredith Operations Corporation, licensed to Better Homes and Gardens Real Estate LLC and used with permission. Better Homes and Gardens Real Estate LLC fully supports the principles of the Fair Housing Act and the Equal Opportunity Act. Listing information is deemed reliable but is not guaranteed accurate.
Each office is independently owned and operated.
Any services or products provided by third parties are not provided by, affiliated with or related to Better Homes and Gardens Real Estate LLC, or its affiliated companies.