
2081 Florine Drive, Apex, NC 27502
Local realty services provided by:Better Homes and Gardens Real Estate Paracle
Upcoming open houses
- Sat, Oct 1711:00 am - 01:00 pm
Listed by: scott hoffman
Office: keller williams legacy
MLS#:10168209
Source:RD
Price summary
- Price:$639,900
- Price per sq. ft.:$231.09
- Monthly HOA dues:$41.67
About this home
Welcome to 2081 Florine Drive in the charming Kings Grant neighborhood. This spacious transitional home offers 4 bedrooms, 3.5 bathrooms, and 2,769 square feet of thoughtfully designed living space, with the added convenience of being within walking distance of elementary, middle, and high schools. A first-floor guest suite provides privacy and flexibility for visitors or extended stays. At the heart of the home, the gourmet kitchen features an oversized island, quartz countertops, sleek gray cabinetry, abundant workspace, and a walk-in pantry. The inviting layout connects spaces for cooking, gathering, and relaxing while maintaining distinct areas for everyday living. Upstairs, a versatile loft offers room for a media area, playroom, home office, or quiet retreat. A large walk-in linen closet provides convenient additional storage. The spacious primary suite features tray ceilings, a generous walk-in closet, and a bathroom with a soaking tub and separate walk-in shower. Enjoy morning coffee or unwind on the screened porch overlooking the landscaped outdoor space. The fenced yard offers room for outdoor activities and weekend grilling. Practical storage extends to the garage, with bicycle hanging racks, wall-mounted storage, and overhead racks above the garage door. The location brings everyday convenience close to home. Walk to nearby elementary, middle, and high schools, and enjoy shopping, dining, and entertainment just minutes away at Beaver Creek Commons and Beaver Creek Crossings. Quick access to US-1 and NC-540 connects you to Raleigh, Cary, RTP, and RDU Airport. With flexible living spaces, generous storage, and inviting indoor and outdoor gathering areas, 2081 Florine Drive brings comfort and convenience together in Kings Grant....
Contact an agent
Home facts
- Year built:2022
- Subdivision & Development:Kings Grant
- Listing ID #:10168209
- Added:143 day(s) ago
- Updated:October 08, 2026 at 04:05 PM
Rooms and interior
- Bedrooms:4
- Total bathrooms:4
- Full bathrooms:3
- Rooms Total:8
- Flooring:Carpet, Tile
- Dining Description:Eat-in Kitchen
- Bathrooms Description:Double Vanity, Soaking Tub, Walk-In Shower, Water Closet
- Kitchen Description:Dishwasher, Gas Range, Microwave, Stainless Steel Appliance(s), Tankless Water Heater
- Living area:2,769 sq. ft.
Heating and cooling
- Cooling:Central Air
- Heating:Forced Air, Natural Gas
- Central air:Yes
Structure and exterior
- Roof:Shingle
- Year built:2022
- Building area:2,769 sq. ft.
- Lot area:0.1 Acres
- Lot Features:Landscaped
- Architectural Style:Transitional
- Construction Materials:Fiber Cement
- Exterior Features:Covered, Fenced Yard, Porch, Rain Gutters, Screened
- Foundation Description:Slab
- Levels:Two
Schools
- High school:Wake - Apex Friendship High
- Middle school:Wake - Apex Friendship Middle
- Elementary school:Wake - Apex Friendship Elementary
Utilities
- Water:Public
- Sewer:Public Sewer
Finances and disclosures
- Price:$639,900
- Price per sq. ft.:$231.09
- Tax amount:$5,355
Features and amenities
- Laundry features:Laundry Room
Parking
- Parking description:Attached, Concrete, Driveway, Garage, Garage Faces Front
- Garage:Yes
- Garage spaces:2
 Listings marked with a Doorify MLS icon are provided courtesy of the Doorify MLS, of North Carolina, Internet Data Exchange Database. Brokers make an effort to deliver accurate information, but buyers should independently verify any information on which they will rely in a transaction. The listing broker shall not be responsible for any typographical errors, misinformation, or misprints, and they shall be held totally harmless from any damages arising from reliance upon this data. This data is provided exclusively for consumers’ personal, non-commercial use. Copyright 2026 Doorify MLS of North Carolina. All rights reserved.
New listings near 2081 Florine Drive
- Coming SoonOpen Sat, 1 to 3pm
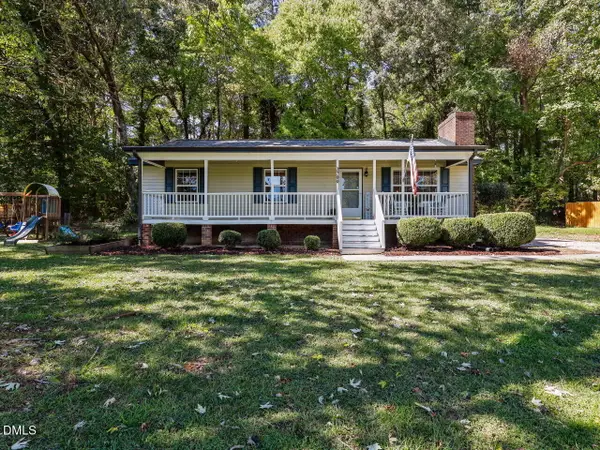 $315,000Coming Soon3 beds 2 baths1,105 sq. ft.
2700 Brantley Drive, Apex, NC 27539
MLS# 10197452Listed by: MKT MARKET RLTY & PROP. MGMT. - Coming Soon
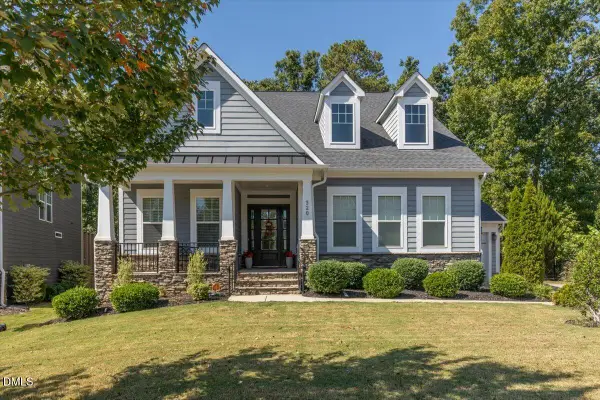 $815,000Coming Soon4 beds 3 baths2,811 sq. ft.
320 Victory Falls Drive, Apex, NC 27539
MLS# 10196604Listed by: COLDWELL BANKER ADVANTAGE - New
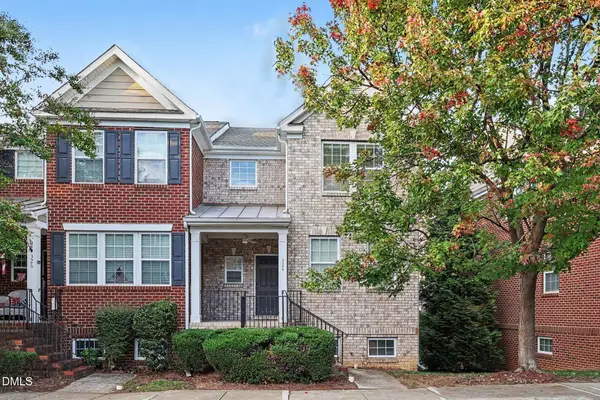 $419,900Active3 beds 3 baths1,960 sq. ft.
324 Old Mill Village Drive, Apex, NC 27502
MLS# 10197578Listed by: LONG & FOSTER REAL ESTATE INC/RALEIGH - New
 $325,000Active3 beds 2 baths1,541 sq. ft.
5317 Ten Ten Road, Apex, NC 27539
MLS# 10197544Listed by: CHOICE RESIDENTIAL REAL ESTATE - New
 $599,900Active4 beds 4 baths2,622 sq. ft.
2323 Mount Zion Church Road, Apex, NC 27502
MLS# 10197506Listed by: COLDWELL BANKER ADVANTAGE - New
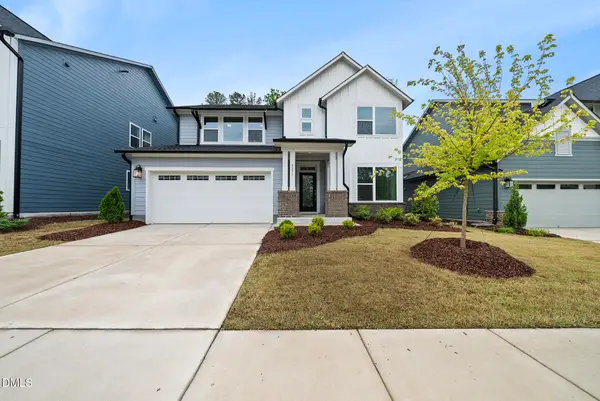 $750,000Active4 beds 3 baths2,967 sq. ft.
3277 Mission Olive Place, New Hill, NC 27562
MLS# 10197436Listed by: COLDWELL BANKER HPW - Open Sat, 12 to 2pmNew
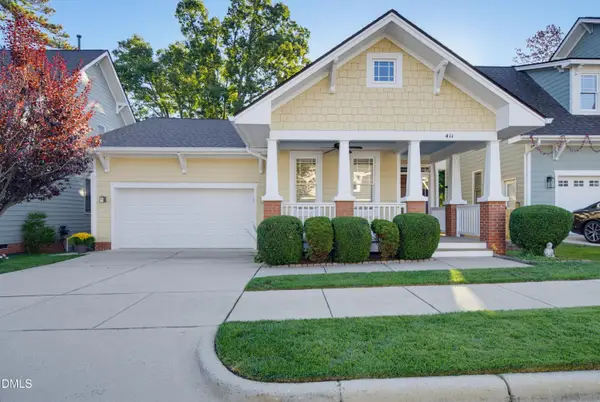 $535,000Active3 beds 2 baths1,785 sq. ft.
411 Homegate Circle, Apex, NC 27502
MLS# 10197449Listed by: BERKSHIRE HATHAWAY HOMESERVICE - Open Fri, 4 to 6pmNew
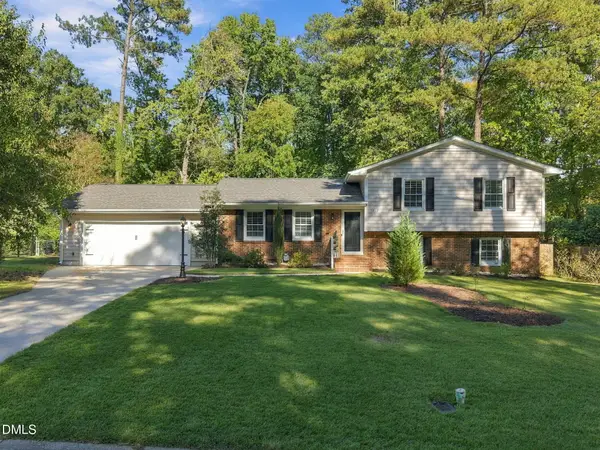 $480,000Active5 beds 2 baths2,029 sq. ft.
1512 Brooklyn Road, Apex, NC 27502
MLS# 10197421Listed by: KELLER WILLIAMS LEGACY - New
 $385,000Active3 beds 2 baths1,525 sq. ft.
3804 Banstead Court, Apex, NC 27539
MLS# 10197369Listed by: RICH REALTY GROUP - Open Sat, 2 to 4pmNew
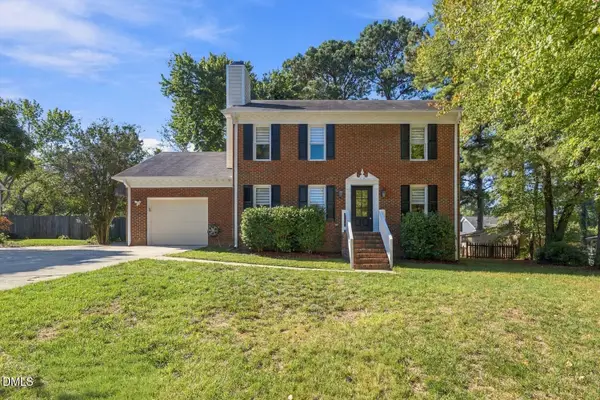 $515,000Active4 beds 3 baths1,844 sq. ft.
105 Pinewood Drive, Apex, NC 27502
MLS# 10197332Listed by: KELLER WILLIAMS LEGACY


Protect your home and budget from life's surprises with an Assurant Home Warranty, backed by a partner that supports you through every step of homeownership. Explore Plans.
© 2026 Better Homes and Gardens Real Estate LLC. An Anywhere Real Estate company. All rights reserved. Better Homes and Gardens® Real Estate is a registered trademark owned by Meredith Operations Corporation, licensed to Better Homes and Gardens Real Estate LLC and used with permission. Better Homes and Gardens Real Estate LLC fully supports the principles of the Fair Housing Act and the Equal Opportunity Act. Listing information is deemed reliable but is not guaranteed accurate.
Each office is independently owned and operated.
Any services or products provided by third parties are not provided by, affiliated with or related to Better Homes and Gardens Real Estate LLC, or its affiliated companies.