
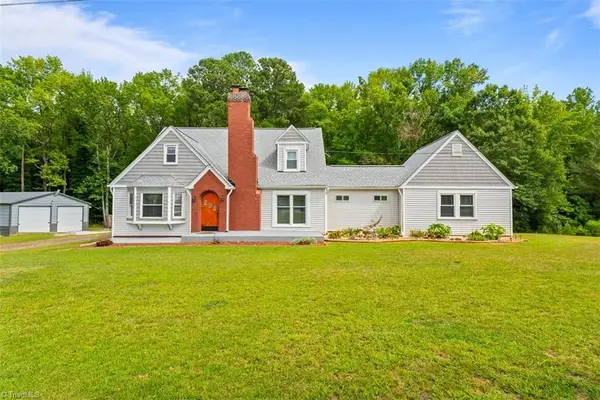
5075 Wilson View Drive, Archdale, NC 27263
Local realty services provided by:Better Homes and Gardens Real Estate Paracle
Listed by: kim frazier, jennifer moore
Office: howard hanna allen tate high point336-883-0069
MLS#:1231033
Source:NC_TRIAD
Price summary
- Price:$258,000
- Price per sq. ft.:$184.15
About this home
Step inside this charming 3-bedroom, 2 bath home filled with natural light and beautiful updates throughout. The completely renovated kitchen, new flooring, fresh paint, and new windows create a bright, welcoming atmosphere. Enjoy cozy evenings by the fully functional wood stove, along with the comfort and efficiency of new insulation beneath the home. Major improvements include a one-year old HVAC system and water heater, plus a new septic tank for added peace of mind. Outside, fresh mulch and gravel add the finishing touches to this move-in ready property. All the charm you love - with the updates you need! Refrigerator will convey with an acceptable offer. Several furniture items available for purchase.
Contact an agent
Home facts
- Year built:1949
- Subdivision & Development:None
- Listing ID #:1231033
- Added:45 day(s) ago
- Updated:September 28, 2026 at 04:02 PM
Rooms and interior
- Bedrooms:3
- Total bathrooms:2
- Full bathrooms:2
- Kitchen Description:Dishwasher, Microwave
- Basement Description:Crawl Space
- Living area:1,401 sq. ft.
Heating and cooling
- Cooling:Central Air
- Heating:Electric, Heat Pump
- Central air:Yes
Structure and exterior
- Year built:1949
- Building area:1,401 sq. ft.
- Lot area:0.35 Acres
- Construction Materials:Aluminum Siding
Utilities
- Water:Public
- Sewer:Septic Tank
Finances and disclosures
- Price:$258,000
- Price per sq. ft.:$184.15
- Tax amount:$924
Features and amenities
- Appliances:Dishwasher
- Laundry features:Dryer Connection
- Amenities:Dead Bolt(s)
Parking
- Parking description:Attached Carport, Carport, Driveway
- Garage spaces:2
 2026 Triad MLS, Inc. All rights reserved. IDX information is provided exclusively for personal, non-commercial use, and may not be used for any purpose other than to identify prospective properties consumers may be interested in purchasing. Information is deemed reliable but not guaranteed. This site will be monitored for ‘scraping’ and any use of search facilities of data on the site other than by potential buyers/sellers is prohibited. All Sale data is for informational purposes only and is not an indication of a market analysis or appraisal. Properties marked with the Triad MLS, Inc. icon are provided courtesy of the Triad MLS, Inc.’s, Internet Data Exchange Database.
New listings near 5075 Wilson View Drive
- New
 $308,000Active3 beds 2 baths1,423 sq. ft.
7527 Turnpike Road, Archdale, NC 27263
MLS# 1236586Listed by: COLDWELL BANKER REALTY - New
 $225,000Active3 beds 2 baths1,240 sq. ft.
101 Oakmont Circle, Archdale, NC 27263
MLS# 1236634Listed by: REALTY ONE GROUP RESULTS - New
 $269,999Active2 beds 1 baths1,552 sq. ft.
5883 Mendenhall Road, Archdale, NC 27263
MLS# 1236892Listed by: CALL IT CLOSED INTERNATIONAL INC - New
 $437,500Active4 beds 3 baths2,428 sq. ft.
1304 Bradford Lane, Archdale, NC 27263
MLS# 1236632Listed by: HOWARD HANNA ALLEN TATE HIGH POINT - New
 $424,360Active5 beds 4 baths2,845 sq. ft.
222 Royal Pines Drive, Trinity, NC 27370
MLS# 1236763Listed by: KEYSTONE REALTY GROUP - New
 $434,985Active3 beds 3 baths2,275 sq. ft.
203 Royal Pines Drive, Trinity, NC 27370
MLS# 1236760Listed by: KEYSTONE REALTY GROUP - New
 $395,000Active3 beds 3 baths2,155 sq. ft.
140 Frazier Street, Archdale, NC 27263
MLS# 1236376Listed by: THE ART OF SOUTHERN REALTY, INC  $145,000Pending2 beds 2 baths842 sq. ft.
602 Westbrook Court, Archdale, NC 27263
MLS# 1236204Listed by: ALLRED & COMPANY, REALTORS- New
 $339,000Active4 beds 2 baths2,318 sq. ft.
5874 Tom Hill Road, Archdale, NC 27263
MLS# 1236075Listed by: TKB REALTY GROUP BROKERED BY EXP  $264,900Pending3 beds 2 baths1,339 sq. ft.
102 Brookhollow Lane, Archdale, NC 27263
MLS# 1235843Listed by: HOWARD HANNA ALLEN TATE HIGH POINT


Protect your home and budget from life's surprises with an Assurant Home Warranty, backed by a partner that supports you through every step of homeownership. Explore Plans.
© 2026 Better Homes and Gardens Real Estate LLC. An Anywhere Real Estate company. All rights reserved. Better Homes and Gardens® Real Estate is a registered trademark owned by Meredith Operations Corporation, licensed to Better Homes and Gardens Real Estate LLC and used with permission. Better Homes and Gardens Real Estate LLC fully supports the principles of the Fair Housing Act and the Equal Opportunity Act. Listing information is deemed reliable but is not guaranteed accurate.
Each office is independently owned and operated.
Any services or products provided by third parties are not provided by, affiliated with or related to Better Homes and Gardens Real Estate LLC, or its affiliated companies.