
110 Heywood Road #11A, Arden, NC 28704
Local realty services provided by:Better Homes and Gardens Real Estate Integrity Partners
Listed by: bradley thomas
Office: nexthome partners
MLS#:4431851
Source:CH
110 Heywood Road #11A,Arden, NC 28704
$215,000
- 2 Beds
- 2 Baths
- 948 sq. ft.
- Condominium
- Coming Soon
Price summary
- Price:$215,000
- Price per sq. ft.:$226.79
- Monthly HOA dues:$253
About this home
Cozy, comfort, convenience, and low-maintenance living at 110 Heywood Road, Unit 11A. This beautifully updated, move-in-ready 2-bedroom, 2-bath condominium offers 948 square feet of inviting living space in a desirable South Asheville location. Step inside and experience the warmth and charm of this cozy residence, highlighted by a gas fireplace that creates a welcoming atmosphere for relaxing evenings at home. Newly screened side porch provides a wonderful extension of the living space. Enjoy your morning coffee, unwind with a favorite book, or simply appreciate the comfort of a screened outdoor retreat.
The community offers an outdoor swimming pool, grilling areas, and picnic facilities, adding opportunities for recreation and relaxation without the responsibilities typically associated with maintaining a larger property.
Conveniently situated in South Asheville, this condo provides access to downtown Asheville, Asheville Regional Airport, and Hendersonville, making it an appealing choice for those seeking a centrally located home base in Western North Carolina.
Whether you're searching for a comfortable residence, a low-maintenance lifestyle, or an addition to your real estate investment portfolio, this condominium presents an attractive opportunity. The property currently has a tenant with a lease in place, providing an additional consideration for investors seeking an occupied rental property. Buyers interested in future owner occupancy should review the existing lease terms.
With its appealing updates, inviting fireplace, screened porch, community amenities, and convenient location, 110 Heywood Road, Unit 11A offers an outstanding combination of livability and versatility. Schedule your showing and discover the possibilities this South Asheville condo has to offer!...
Contact an agent
Home facts
- Year built:1986
- Subdivision & Development:Heywood Crossing
- Listing ID #:4431851
- Updated:October 10, 2026 at 01:28 PM
Rooms and interior
- Bedrooms:2
- Total bathrooms:2
- Full bathrooms:2
- Flooring:Linoleum, Tile, Vinyl
- Kitchen Description:Electric Range
- Living area:948 sq. ft.
Heating and cooling
- Cooling:Central Air, Heat Pump
- Heating:Heat Pump
- Central air:Yes
Structure and exterior
- Year built:1986
- Building area:948 sq. ft.
- Construction Materials:Wood
- Foundation Description:Slab
Schools
- High school:T.C. Roberson
- Elementary school:William Estes
Finances and disclosures
- Price:$215,000
- Price per sq. ft.:$226.79
Features and amenities
- Laundry features:In Kitchen
Parking
- Parking description:Parking Lot
 Listings courtesy of Canopy MLS as distributed by MLS GRID. Copyright 2021 Canopy MLS. All rights reserved. Canopy MLS, provides content displayed here (“provided content”) on an “as is” basis and makes no representations or warranties regarding the provided content, including, but not limited to those of non-infringement, timeliness, accuracy, or completeness. Individuals and companies using information presented are responsible for verification and validation of information they utilize and present to their customers and clients. Canopy MLS will not be liable for any damage or loss resulting from use of the provided content or the products available through Portals, IDX, VOW, and/or Syndication. Recipients of this information shall not resell, redistribute, reproduce, modify, or otherwise copy any portion thereof without the expressed written consent of Canopy MLS. CH Member Broker: Rachel Brown
New listings near 110 Heywood Road #11A
- Coming Soon
 $375,000Coming Soon3 beds 2 baths1,259 sq. ft.
36 Tempie Lane, Arden, NC 28704
MLS# 4431391Listed by: LOOKING GLASS REALTY - Coming Soon
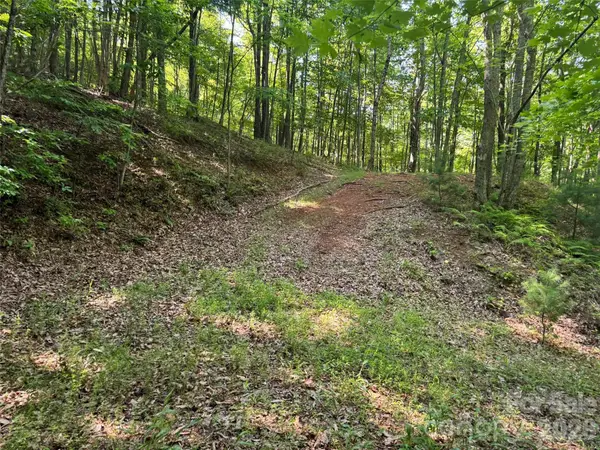 $69,000Coming Soon1.97 Acres
856 Stoney Stream Lane #146 & 147, Arden, NC 28704
MLS# 4395157Listed by: HOWARD HANNA BEVERLY-HANKS ASHEVILLE-NORTH - New
 $485,000Active3 beds 1 baths1,661 sq. ft.
9 Fullam Drive, Arden, NC 28704
MLS# 4432265Listed by: COLDWELL BANKER ADVANTAGE - Open Sat, 2 to 4pmNew
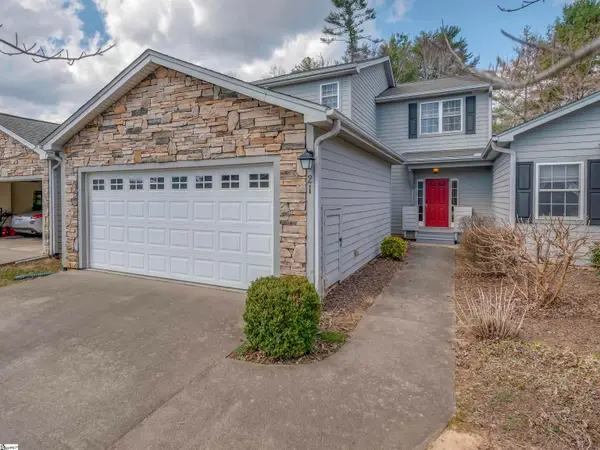 $399,500Active3 beds 4 baths
21 Holiday Drive, Arden, NC 28704
MLS# 1606132Listed by: HOWARD HANNA BEVERLY HANKS - New
 $345,000Active3 beds 2 baths1,190 sq. ft.
38 Clovernook Drive, Arden, NC 28704
MLS# 4431344Listed by: EXP REALTY LLC - Open Sun, 12 to 2pmNew
 $475,000Active3 beds 3 baths2,179 sq. ft.
2 Maybury Place, Arden, NC 28704
MLS# 4430417Listed by: TOWN AND MOUNTAIN REALTY - New
 $308,000Active3 beds 3 baths1,322 sq. ft.
5 Lilac Fields Way, Arden, NC 28704
MLS# 4425374Listed by: LPT REALTY, LLC - Open Sat, 10am to 1pmNew
 $628,850Active6 beds 5 baths3,144 sq. ft.
230 Rivercrest Boulevard, Arden, NC 28704
MLS# 4432098Listed by: KELLER WILLIAMS MTN PARTNERS, LLC - New
 $599,000Active4.33 Acres
644 Walnut Valley Parkway, Arden, NC 28704
MLS# 4429668Listed by: WALNUT COVE REALTY/ALLEN TATE/BEVERLY-HANKS


Protect your home and budget from life's surprises with an Assurant Home Warranty, backed by a partner that supports you through every step of homeownership. Explore Plans.
© 2026 Better Homes and Gardens Real Estate LLC. An Anywhere Real Estate company. All rights reserved. Better Homes and Gardens® Real Estate is a registered trademark owned by Meredith Operations Corporation, licensed to Better Homes and Gardens Real Estate LLC and used with permission. Better Homes and Gardens Real Estate LLC fully supports the principles of the Fair Housing Act and the Equal Opportunity Act. Listing information is deemed reliable but is not guaranteed accurate.
Each office is independently owned and operated.
Any services or products provided by third parties are not provided by, affiliated with or related to Better Homes and Gardens Real Estate LLC, or its affiliated companies.