
73 Fair Oaks Road #1, Arden, NC 28704
Local realty services provided by:Better Homes and Gardens Real Estate Integrity Partners
Listed by: melissa fox
Office: ivester jackson blackstream
MLS#:4406154
Source:CH
73 Fair Oaks Road #1,Arden, NC 28704
$357,000
- 2 Beds
- 1 Baths
- 1,022 sq. ft.
- Single family
- Active
Price summary
- Price:$357,000
- Price per sq. ft.:$349.32
About this home
Charming South Asheville Cottage with workshop & bonus space (more pictures to come). Move right into this inviting home at 73 Fair Oaks Road, ideally located just minutes from the Cane Creek Greenway, Asheville Regional Airport, shopping and dining corridor of Hendersonville Rd, and the area's top-rated schools. Either 15 minutes to downtown Asheville or 15 minutes to Hendersonville.
The welcoming living room features warm wood-paneled walls, a cozy wood-burning fireplace, and a custom built-in dinette. The kitchen opens to the large back deck, making outdoor grilling and entertaining a breeze, while the screened porch overlooks the fenced front yard with established landscaping.
Need extra space? The approximately 150-square-foot walk-up attic offers endless possibilities as a home office, art studio, hobby room, or additional storage.
One of the home's features is the expansive 870-square-foot walk-out basement with interior access, 220-volt electrical service, lighting, and abundant workspace. Whether you're a woodworker, artist, craftsperson, or simply need room for bikes, kayaks, and outdoor gear, this flexible space is ready for your vision.
A wrap-around driveway provides ample parking and easy basement access, while the covered carport offers a shaded gathering spot or convenient covered entry during inclement weather.
Recent improvements include a new roof, 6-inch gutters, and HVAC system (2026), providing added value and peace of mind. This move-in-ready home offers the perfect combination of charm, functionality, and an unbeatable South location. Read more about Arden in listing documentation....
Contact an agent
Home facts
- Year built:1960
- Listing ID #:4406154
- Updated:July 24, 2026 at 11:18 AM
Rooms and interior
- Bedrooms:2
- Total bathrooms:1
- Full bathrooms:1
- Flooring:Tile, Wood
- Kitchen Description:Dishwasher, Electric Range, Microwave, Refrigerator
- Basement:Yes
- Living area:1,022 sq. ft.
Heating and cooling
- Cooling:Heat Pump
- Heating:Heat Pump
Structure and exterior
- Year built:1960
- Building area:1,022 sq. ft.
- Lot area:0.29 Acres
- Architectural Style:Cottage
- Construction Materials:Fiber Cement
- Foundation Description:Basement
Schools
- High school:T.C. Roberson
- Elementary school:Avery's Creek/Koontz
Utilities
- Water:Public Water
- Sewer:Public Sewer
Finances and disclosures
- Price:$357,000
- Price per sq. ft.:$349.32
Features and amenities
- Laundry features:Main Level
- Amenities:Attic Finished, Attic Stairs Fixed
Parking
- Parking description:Driveway
- Carport spaces:1
 Listings courtesy of Canopy MLS as distributed by MLS GRID. Copyright 2021 Canopy MLS. All rights reserved. Canopy MLS, provides content displayed here (“provided content”) on an “as is” basis and makes no representations or warranties regarding the provided content, including, but not limited to those of non-infringement, timeliness, accuracy, or completeness. Individuals and companies using information presented are responsible for verification and validation of information they utilize and present to their customers and clients. Canopy MLS will not be liable for any damage or loss resulting from use of the provided content or the products available through Portals, IDX, VOW, and/or Syndication. Recipients of this information shall not resell, redistribute, reproduce, modify, or otherwise copy any portion thereof without the expressed written consent of Canopy MLS. CH Member Broker: Rachel Brown
New listings near 73 Fair Oaks Road #1
- Coming Soon
 $805,000Coming Soon4 beds 4 baths
136 Ellis Lane, Arden, NC 28704
MLS# 4407016Listed by: NEXTHOME PARTNERS - New
 $296,900Active3 beds 3 baths1,405 sq. ft.
1017 Baldwin Commons Drive, Arden, NC 28704
MLS# 4407131Listed by: PREFERRED PROPERTIES - New
 $425,000Active3 beds 2 baths1,577 sq. ft.
1 Strathmore Drive, Arden, NC 28704
MLS# 4397102Listed by: PREMIER SOTHEBYS INTERNATIONAL REALTY - New
 $399,000Active3 beds 2 baths1,683 sq. ft.
8 Mulberry Court, Arden, NC 28704
MLS# 4406888Listed by: HOWARD HANNA BEVERLY-HANKS ASHEVILLE-NORTH - New
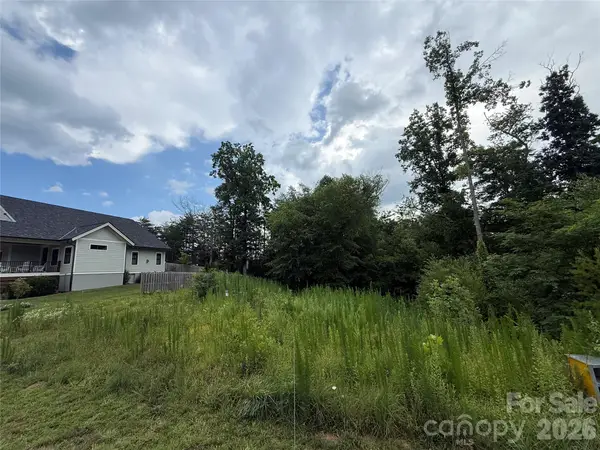 $125,000Active0.18 Acres
27 Starwood Valley Trail, Arden, NC 28704
MLS# 4401002Listed by: SCOTT BARFIELD REALTY AND LAND COMPANY - New
 $279,500Active2 beds 2 baths1,369 sq. ft.
184 Laurel Road, Arden, NC 28704
MLS# 4405631Listed by: WALKER WALLACE AND EMERSON REALTY - New
 $4,500,000Active4 beds 4 baths5,978 sq. ft.
1905 White Tree Trail #219, Arden, NC 28704
MLS# 4403022Listed by: THE CLIFFS - New
 $1,650,000Active10.19 Acres
177 Rolling Stone Court #61, Arden, NC 28704
MLS# 4401922Listed by: THE CLIFFS - New
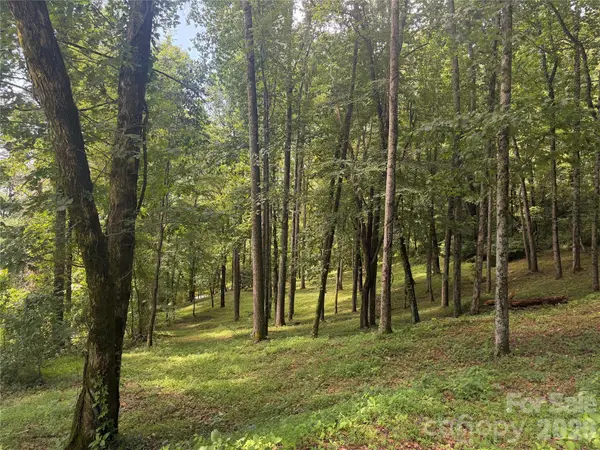 $875,000Active1.84 Acres
89 Split Rock Trail #56, Arden, NC 28704
MLS# 4402746Listed by: THE CLIFFS


Protect your home and budget from life's surprises with an Assurant Home Warranty, backed by a partner that supports you through every step of homeownership. Explore Plans.
© 2026 Better Homes and Gardens Real Estate LLC. An Anywhere Real Estate company. All rights reserved. Better Homes and Gardens® Real Estate is a registered trademark owned by Meredith Operations Corporation, licensed to Better Homes and Gardens Real Estate LLC and used with permission. Better Homes and Gardens Real Estate LLC fully supports the principles of the Fair Housing Act and the Equal Opportunity Act. Listing information is deemed reliable but is not guaranteed accurate.
Each office is independently owned and operated.
Any services or products provided by third parties are not provided by, affiliated with or related to Better Homes and Gardens Real Estate LLC, or its affiliated companies.