
4269 Bright Star Lane, Asheboro, NC 27205
Local realty services provided by:Better Homes and Gardens Real Estate Paracle
4269 Bright Star Lane,Asheboro, NC 27205
$320,000
- 3 Beds
- 2 Baths
- 2,037 sq. ft.
- Single family
- Active
Listed by: jenna mckenzie
Office: mckenzie real estate of nc llc.336-413-4475
MLS#:1233098
Source:NC_TRIAD
Price summary
- Price:$320,000
- Price per sq. ft.:$157.09
About this home
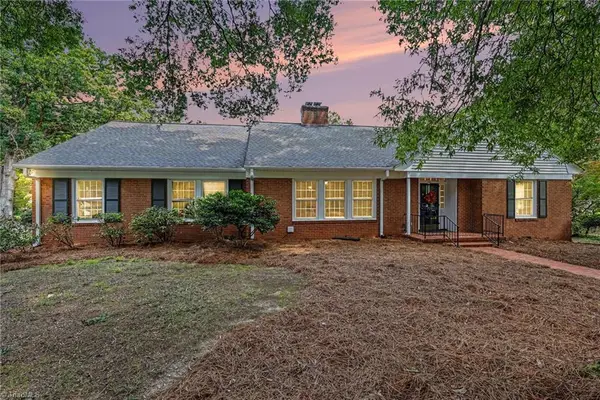
Set on a peaceful 2-acre wooded setting, this beautifully maintained log home pairs timeless rustic character with fresh, updated finishes. The covered front porch, complete with a classic swing, offers a welcoming spot to enjoy the surroundings, while the private back porch provides additional outdoor living space. Inside, the open main level features exposed beams, authentic log walls with traditional chinking, and a striking stone fireplace that anchors the living room. The spacious eat-in kitchen offers brand-new SS appliances, ample cabinetry, and a functioning wood-burning cooktop stove that adds a unique touch of historic charm. A main-level bedroom provides added convenience, while upstairs you'll find two additional bedrooms and an updated bath featuring custom tile. Outside, the property offers a 2-car carport and a versatile barn ideal for storage, hobbies, or workshop space. A distinctive property offering character, privacy, and exceptional outdoor utility.
Contact an agent
Home facts
- Year built:1981
- Subdivision & Development:None
- Listing ID #:1233098
- Added:1 day(s) ago
- Updated:August 28, 2026 at 03:50 PM
Rooms and interior
- Bedrooms:3
- Total bathrooms:2
- Full bathrooms:2
- Flooring:Tile, Wood
- Kitchen Description:Dishwasher, Kitchen Island
- Basement Description:Crawl Space
- Living area:2,037 sq. ft.
Heating and cooling
- Cooling:Ceiling Fan(s), Central Air
- Heating:Electric, Fireplace(s), Heat Pump, Propane
- Central air:Yes
Structure and exterior
- Year built:1981
- Building area:2,037 sq. ft.
- Lot area:2 Acres
- Construction Materials:Log
Utilities
- Water:Well
- Sewer:Septic Tank
Finances and disclosures
- Price:$320,000
- Price per sq. ft.:$157.09
- Tax amount:$1,197
Features and amenities
- Appliances:Dishwasher
- Laundry features:Dryer Connection, Main Level
- Amenities:Ceiling Fan(s)
Parking
- Parking description:Carport, Detached Carport
- Garage spaces:2
 2026 Triad MLS, Inc. All rights reserved. IDX information is provided exclusively for personal, non-commercial use, and may not be used for any purpose other than to identify prospective properties consumers may be interested in purchasing. Information is deemed reliable but not guaranteed. This site will be monitored for ‘scraping’ and any use of search facilities of data on the site other than by potential buyers/sellers is prohibited. All Sale data is for informational purposes only and is not an indication of a market analysis or appraisal. Properties marked with the Triad MLS, Inc. icon are provided courtesy of the Triad MLS, Inc.’s, Internet Data Exchange Database.
New listings near 4269 Bright Star Lane
- New
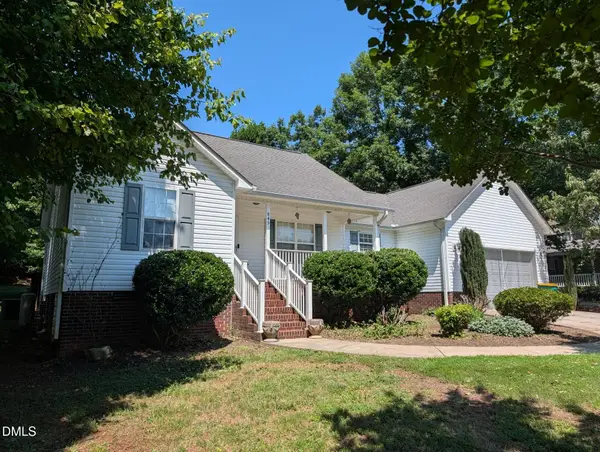 $329,500Active3 beds 2 baths1,546 sq. ft.
845 Hidden Court, Asheboro, NC 27205
MLS# 10189293Listed by: ADVANTAGE REALTY GROUP INC - New
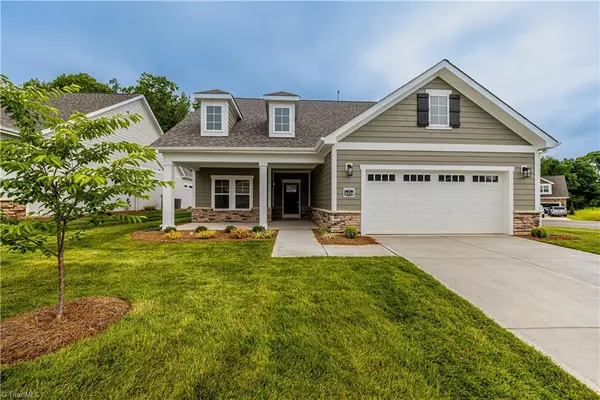 $499,990Active2 beds 2 baths1,864 sq. ft.
2423 Augusta Drive, Asheboro, NC 27205
MLS# 1233812Listed by: NOVA TRIAD PARTNERS, LLC - New
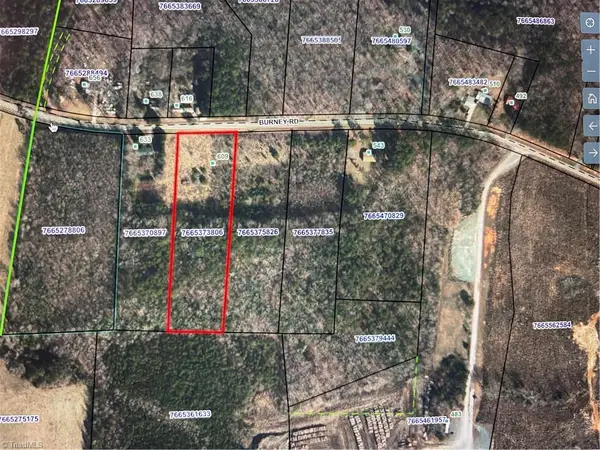 $64,900Active3.7 Acres
609 Burney Road, Asheboro, NC 27205
MLS# 1233780Listed by: RE/MAX CENTRAL REALTY - New
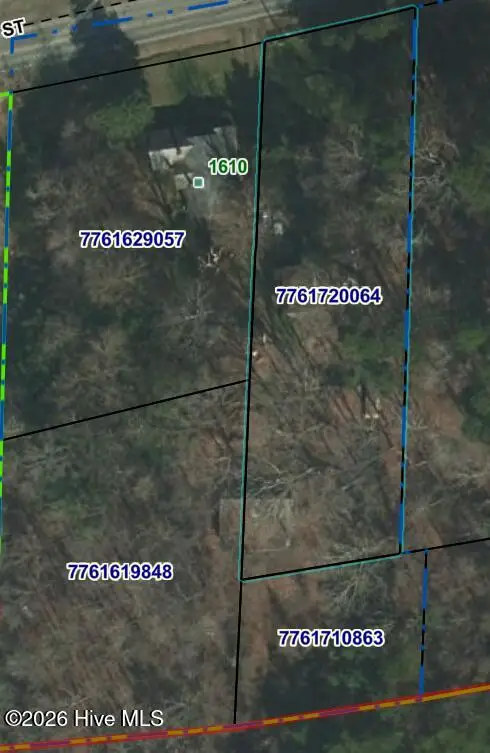 $595,000Active3 beds 2 baths1,400 sq. ft.
Address Withheld By Seller, Asheboro, NC 27203
MLS# 100599504Listed by: GOLF PROPERTIES OF NORTH CAROLINA - New
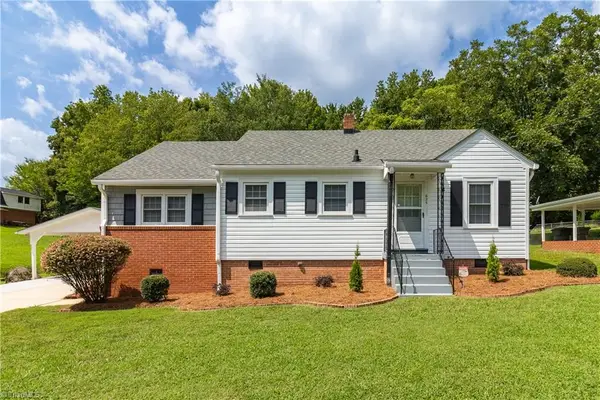 $249,900Active3 beds 1 baths1,224 sq. ft.
625 N Elm Street, Asheboro, NC 27203
MLS# 1233703Listed by: ELITE PRO PROPERTIES - New
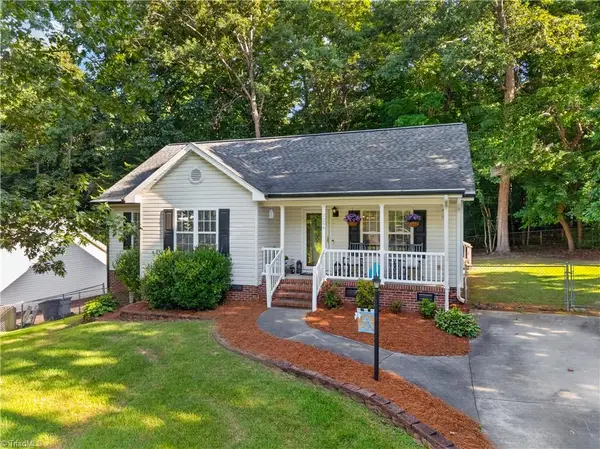 $275,000Active3 beds 2 baths1,327 sq. ft.
2258 Regency Drive, Randleman, NC 27317
MLS# 1233620Listed by: TKB REALTY GROUP BROKERED BY EXP - New
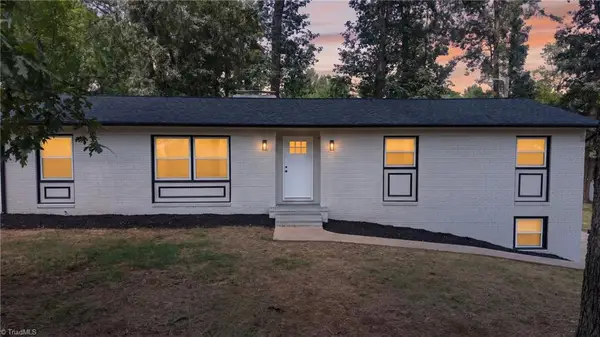 $349,000Active4 beds 2 baths1,771 sq. ft.
723 Windsor Trail, Asheboro, NC 27203
MLS# 1233519Listed by: EXP REALTY - New
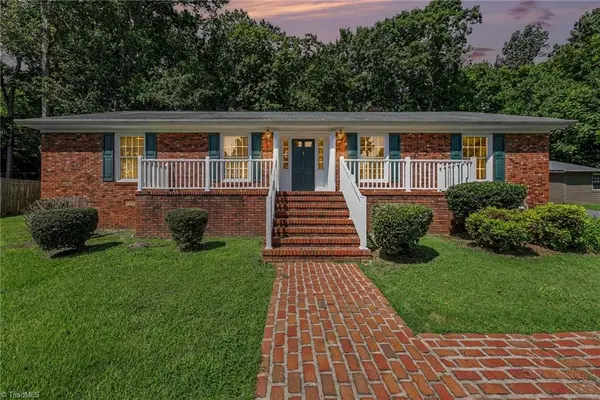 $290,000Active3 beds 2 baths2,078 sq. ft.
1195 Eton Avenue, Asheboro, NC 27203
MLS# 1233631Listed by: HOWARD HANNA ALLEN TATE-ASHEBORO - New
 $445,000Active4 beds 3 baths3,218 sq. ft.
720 Oakmont Drive, Asheboro, NC 27205
MLS# 1233414Listed by: DEBBIE C REALTY, LLC


Protect your home and budget from life's surprises with an Assurant Home Warranty, backed by a partner that supports you through every step of homeownership. Explore Plans.
© 2026 Better Homes and Gardens Real Estate LLC. An Anywhere Real Estate company. All rights reserved. Better Homes and Gardens® Real Estate is a registered trademark owned by Meredith Operations Corporation, licensed to Better Homes and Gardens Real Estate LLC and used with permission. Better Homes and Gardens Real Estate LLC fully supports the principles of the Fair Housing Act and the Equal Opportunity Act. Listing information is deemed reliable but is not guaranteed accurate.
Each office is independently owned and operated.
Any services or products provided by third parties are not provided by, affiliated with or related to Better Homes and Gardens Real Estate LLC, or its affiliated companies.