
720 Oakmont Drive, Asheboro, NC 27205
Local realty services provided by:Better Homes and Gardens Real Estate Paracle
720 Oakmont Drive,Asheboro, NC 27205
$445,000
- 4 Beds
- 3 Baths
- 3,218 sq. ft.
- Single family
- Active
Listed by: debbie coley
Office: debbie c realty, llc.336-422-1118
MLS#:1233414
Source:NC_TRIAD
Price summary
- Price:$445,000
- Price per sq. ft.:$138.28
About this home
Classic brick home in the Daves Mountain area featuring spacious rooms and hardwood floors. The main level offers a large living room with a fireplace and gas logs, dining room, primary bedroom, two additional bedrooms, and two full baths, including one with a walk in shower. The open kitchen and breakfast area feature abundant cabinetry and solid surface countertops. A laundry room and half bath are conveniently located off the kitchen. A large family room and adjoining sunroom overlook the spacious backyard. Upstairs includes a bedroom with a full ensuite bath, making it ideal as a second primary bedroom, in law suite, or private guest suite. An additional bonus area with drywall and carpet is not included in the square footage and could become a fifth bedroom or hobby room. Enjoy a circular driveway and covered carport and patio area. Convenient access to Interstate 73 and Interstate 74 for travel to Greensboro, High Point, and Winston Salem.
Contact an agent
Home facts
- Year built:1956
- Subdivision & Development:Westmont
- Listing ID #:1233414
- Added:43 day(s) ago
- Updated:October 09, 2026 at 04:34 PM
Rooms and interior
- Bedrooms:4
- Total bathrooms:3
- Full bathrooms:3
- Flooring:Carpet, Wood
- Kitchen Description:Dishwasher
- Basement Description:Crawl Space
- Living area:3,218 sq. ft.
Heating and cooling
- Cooling:Ceiling Fan(s), Central Air, Heat Pump
- Heating:Electric, Forced Air, Heat Pump, Natural Gas
- Central air:Yes
Structure and exterior
- Year built:1956
- Building area:3,218 sq. ft.
- Lot area:0.81 Acres
- Lot Features:City Lot
- Construction Materials:Brick, Vinyl Siding
Schools
- High school:Asheboro
- Middle school:North Asheboro
- Elementary school:Charles W. McCrary
Utilities
- Water:Public
- Sewer:Public Sewer
Finances and disclosures
- Price:$445,000
- Price per sq. ft.:$138.28
- Tax amount:$4,547
Features and amenities
- Appliances:Dishwasher
- Laundry features:Dryer Connection, Main Level
- Amenities:Ceiling Fan(s), Solid Surface Counter
Parking
- Parking description:Attached Carport, Carport, Circular Driveway
- Garage spaces:2
 2026 Triad MLS, Inc. All rights reserved. IDX information is provided exclusively for personal, non-commercial use, and may not be used for any purpose other than to identify prospective properties consumers may be interested in purchasing. Information is deemed reliable but not guaranteed. This site will be monitored for ‘scraping’ and any use of search facilities of data on the site other than by potential buyers/sellers is prohibited. All Sale data is for informational purposes only and is not an indication of a market analysis or appraisal. Properties marked with the Triad MLS, Inc. icon are provided courtesy of the Triad MLS, Inc.’s, Internet Data Exchange Database.
New listings near 720 Oakmont Drive
- Open Sun, 2:30 to 4:30pmNew
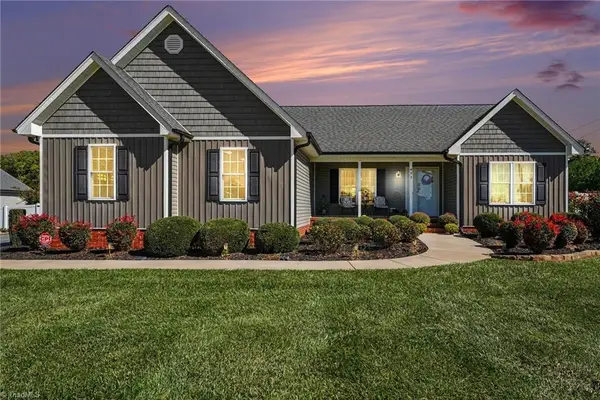 $450,000Active3 beds 2 baths1,811 sq. ft.
493 Back Creek Church Road, Asheboro, NC 27205
MLS# 1237962Listed by: HOWARD HANNA ALLEN TATE-ASHEBORO - New
 $375,000Active3 beds 2 baths1,674 sq. ft.
3182 Bethel Lucas Road, Asheboro, NC 27203
MLS# 1237604Listed by: TYLER REDHEAD & MCALISTER REAL ESTATE, LLC - New
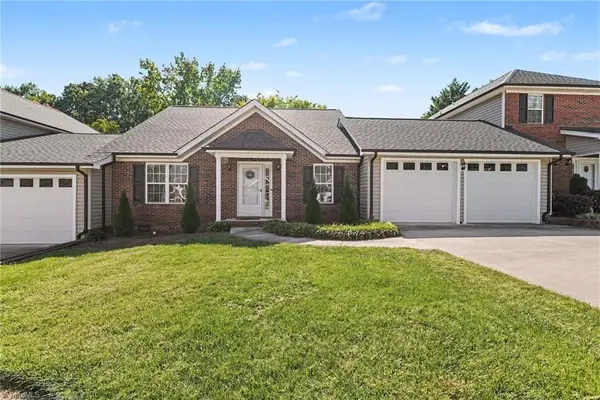 $240,000Active2 beds 2 baths1,295 sq. ft.
725 S Main Street #2B, Asheboro, NC 27203
MLS# 1237844Listed by: HOWARD HANNA ALLEN TATE-ASHEBORO - New
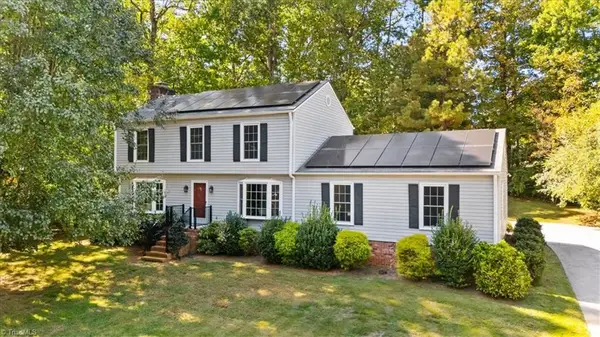 $385,000Active3 beds 3 baths2,295 sq. ft.
2504 Wedge Place, Asheboro, NC 27205
MLS# 1238289Listed by: TKB REALTY GROUP BROKERED BY EXP - New
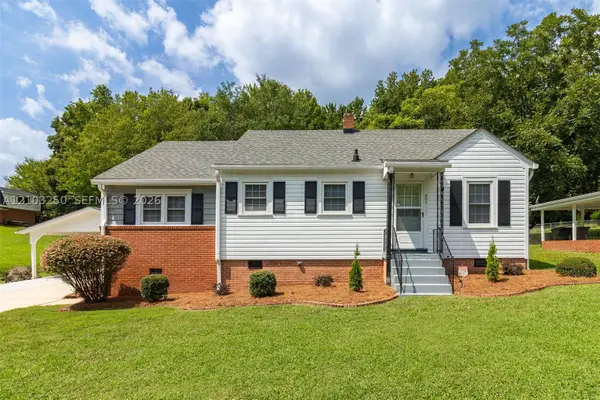 $239,900Active3 beds 1 baths
625 N Elm Street, , NC 27203
MLS# A12103250Listed by: VILLAMAR REAL ESTATE & INVESTMENTS - New
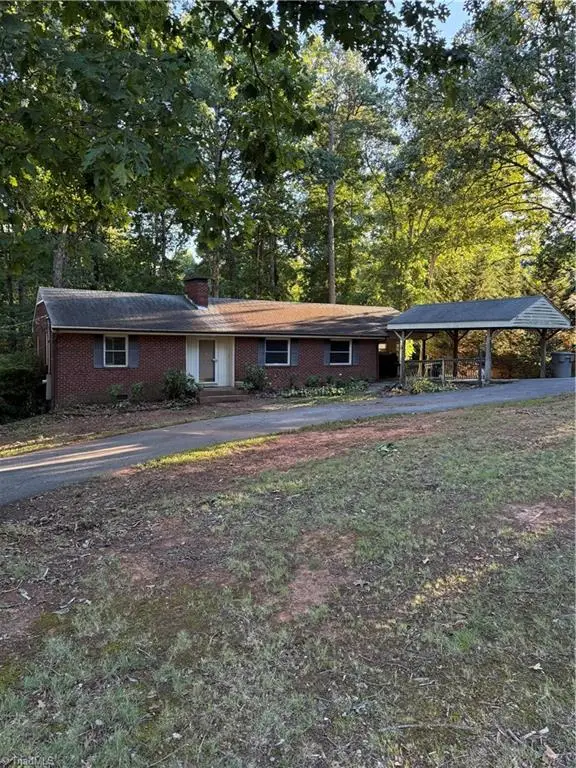 $199,900Active3 beds 1 baths1,542 sq. ft.
874 Parkview Street, Asheboro, NC 27203
MLS# 1238152Listed by: KELLER WILLIAMS REALTY - New
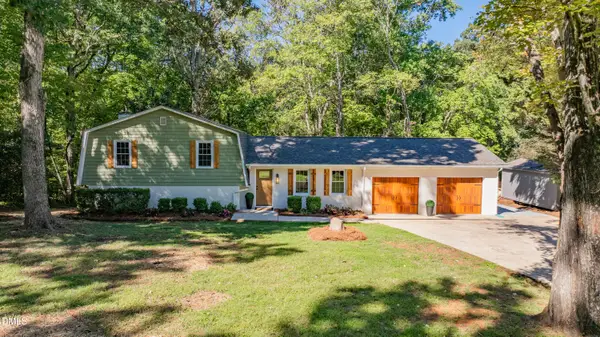 $434,900Active3 beds 4 baths2,510 sq. ft.
544 Eastwood Drive, Asheboro, NC 27205
MLS# 10197215Listed by: RE/MAX CENTRAL REALTY - New
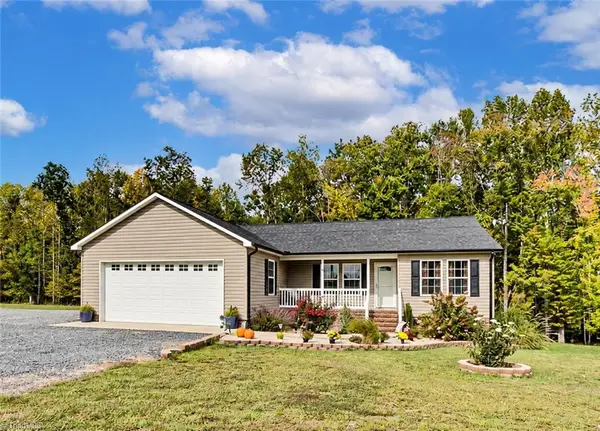 $349,500Active3 beds 2 baths1,530 sq. ft.
4434 New Hope Church Road, Asheboro, NC 27205
MLS# 1237738Listed by: RE/MAX CENTRAL REALTY - Open Sun, 2 to 4pmNew
 $669,900Active4 beds 5 baths4,700 sq. ft.
1035 Viewmont Drive, Asheboro, NC 27205
MLS# 1237987Listed by: TYLER REDHEAD & MCALISTER REAL ESTATE, LLC - New
 $310,000Active3 beds 2 baths1,554 sq. ft.
2640 Idlewild Drive, Randleman, NC 27317
MLS# 1237905Listed by: PAM ROBBINS REAL ESTATE GROUP LLC


Protect your home and budget from life's surprises with an Assurant Home Warranty, backed by a partner that supports you through every step of homeownership. Explore Plans.
© 2026 Better Homes and Gardens Real Estate LLC. An Anywhere Real Estate company. All rights reserved. Better Homes and Gardens® Real Estate is a registered trademark owned by Meredith Operations Corporation, licensed to Better Homes and Gardens Real Estate LLC and used with permission. Better Homes and Gardens Real Estate LLC fully supports the principles of the Fair Housing Act and the Equal Opportunity Act. Listing information is deemed reliable but is not guaranteed accurate.
Each office is independently owned and operated.
Any services or products provided by third parties are not provided by, affiliated with or related to Better Homes and Gardens Real Estate LLC, or its affiliated companies.