
10 Pyrite Way, Asheville, NC 28806
Local realty services provided by:Better Homes and Gardens Real Estate Foothills
Listed by: joseph ruiz
Office: mosaic community lifestyle realty
MLS#:4411592
Source:CH
10 Pyrite Way,Asheville, NC 28806
$329,000
- 3 Beds
- 2 Baths
- 1,495 sq. ft.
- Single family
- Pending
Price summary
- Price:$329,000
- Price per sq. ft.:$220.07
About this home
Escape to your own peaceful retreat just minutes from everything Asheville has to offer! This beautifully maintained 2022 farmhouse-style home is tucked away on a level, creek-front lot, offering the perfect blend of privacy, modern comfort, and convenience. Located just 2.5 miles from Patton Avenue and only 15 minutes to downtown Asheville, you'll enjoy the best of both worlds—quiet country living with easy access to shopping, dining, and entertainment.
Inside, the bright, open floor plan is filled with natural light and designed for easy everyday living. The spacious kitchen is the heart of the home, featuring a large center island, farmhouse sink, shiplap backsplash, and plenty of cabinet space. Thoughtful farmhouse touches, create warmth and character throughout. The split-bedroom floor plan offers privacy, with a generous primary suite featuring double vanities, a soaking tub, separate shower, and ample linen storage. Two additional bedrooms and a full bath provide comfortable space for family, guests, or a home office.
Step outside and enjoy the fully fenced yard, perfect for pets, gardening, or gathering with friends around the firepit while listening to the peaceful creek. With no HOA, no city taxes, and no storm damage, this move-in-ready home offers exceptional value in a serene setting. If you've been searching for a modern home with farmhouse charm and an unbeatable Asheville location, this one is not to be missed....
Contact an agent
Home facts
- Year built:2022
- Subdivision & Development:None
- Listing ID #:4411592
- Updated:September 25, 2026 at 01:21 PM
Rooms and interior
- Bedrooms:3
- Total bathrooms:2
- Full bathrooms:2
- Flooring:Carpet, Vinyl
- Kitchen Description:Dishwasher, Electric Range, Refrigerator
- Living area:1,495 sq. ft.
Heating and cooling
- Cooling:Heat Pump
- Heating:Heat Pump
Structure and exterior
- Roof:Composition
- Year built:2022
- Building area:1,495 sq. ft.
- Lot area:0.4 Acres
- Lot Features:Private
- Construction Materials:Vinyl
- Foundation Description:Crawl Space
Schools
- High school:Clyde A Erwin
- Elementary school:Johnston/Eblen
Utilities
- Water:Shared Well
- Sewer:Septic (At Site)
Finances and disclosures
- Price:$329,000
- Price per sq. ft.:$220.07
Features and amenities
- Laundry features:Main Level
- Amenities:Open Floorplan, Walk-In Closet(s)
Parking
- Parking description:Driveway
 Listings courtesy of Canopy MLS as distributed by MLS GRID. Copyright 2021 Canopy MLS. All rights reserved. Canopy MLS, provides content displayed here (“provided content”) on an “as is” basis and makes no representations or warranties regarding the provided content, including, but not limited to those of non-infringement, timeliness, accuracy, or completeness. Individuals and companies using information presented are responsible for verification and validation of information they utilize and present to their customers and clients. Canopy MLS will not be liable for any damage or loss resulting from use of the provided content or the products available through Portals, IDX, VOW, and/or Syndication. Recipients of this information shall not resell, redistribute, reproduce, modify, or otherwise copy any portion thereof without the expressed written consent of Canopy MLS.
New listings near 10 Pyrite Way
- Coming Soon
 $2,250,000Coming Soon5 beds 6 baths5,754 sq. ft.
1637 Olmsted Drive, Asheville, NC 28803
MLS# 4423274Listed by: SCOTT BARFIELD REALTY AND LAND COMPANY - Coming Soon
 $430,000Coming Soon3 beds 3 baths1,450 sq. ft.
16 Escondido Drive, Asheville, NC 28806
MLS# 4427827Listed by: CENTURY 21 MOUNTAIN LIFESTYLES - Coming Soon
 $1,600,000Coming Soon3 beds 4 baths2,785 sq. ft.
34 Bee Balm Way, Asheville, NC 28804
MLS# 4420482Listed by: UNIQUE: A REAL ESTATE COLLECTIVE - Coming Soon
 $869,000Coming Soon4 beds 3 baths2,270 sq. ft.
5 Bellagio Place, Asheville, NC 28803
MLS# 4425621Listed by: APPALACHIAN REALTY ASSOCIATES - Coming Soon
 $649,000Coming Soon4 beds 2 baths2,935 sq. ft.
531 Bluebird Ridge, Asheville, NC 28804
MLS# 4424625Listed by: LOOKING GLASS REALTY AVL LLC - Coming SoonOpen Sat, 2 to 4pm
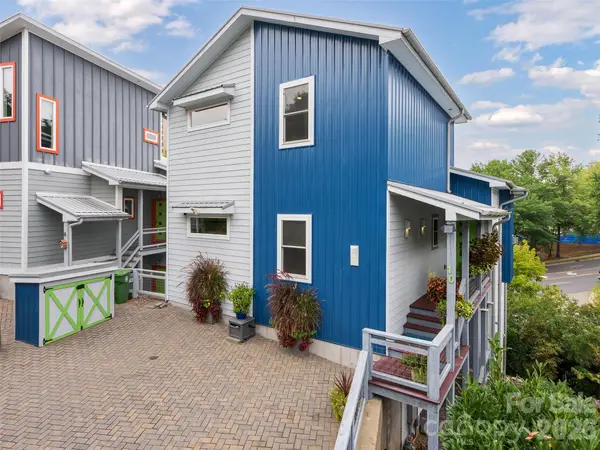 $899,000Coming Soon4 beds 5 baths2,828 sq. ft.
10 Birdhouse Row, Asheville, NC 28801
MLS# 4426008Listed by: HOWARD HANNA BEVERLY-HANKS ASHEVILLE-BILTMORE PARK - Coming Soon
 $2,195,000Coming Soon3 beds 4 baths3,286 sq. ft.
6 Waterside Drive, Asheville, NC 28804
MLS# 4423938Listed by: HOWARD HANNA BEVERLY-HANKS ASHEVILLE-NORTH - Coming Soon
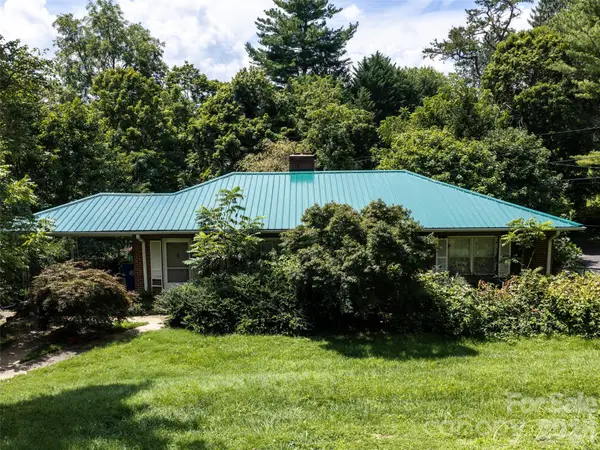 $499,000Coming Soon2 beds 2 baths1,400 sq. ft.
150 Stratford Road, Asheville, NC 28804
MLS# 4417714Listed by: IVESTER JACKSON BLACKSTREAM - Coming Soon
 $800,000Coming Soon4 beds 3 baths2,746 sq. ft.
55 Cisco Road, Asheville, NC 28805
MLS# 4416071Listed by: TOWN AND MOUNTAIN REALTY - Coming Soon
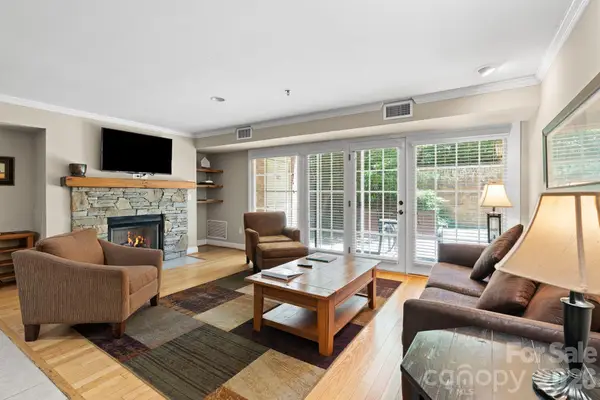 $367,500Coming Soon3 beds 2 baths1,348 sq. ft.
201 Bowling Park Road, Asheville, NC 28803
MLS# 4393825Listed by: ELEVATE ASHEVILLE REALTY GROUP


Protect your home and budget from life's surprises with an Assurant Home Warranty, backed by a partner that supports you through every step of homeownership. Explore Plans.
© 2026 Better Homes and Gardens Real Estate LLC. An Anywhere Real Estate company. All rights reserved. Better Homes and Gardens® Real Estate is a registered trademark owned by Meredith Operations Corporation, licensed to Better Homes and Gardens Real Estate LLC and used with permission. Better Homes and Gardens Real Estate LLC fully supports the principles of the Fair Housing Act and the Equal Opportunity Act. Listing information is deemed reliable but is not guaranteed accurate.
Each office is independently owned and operated.
Any services or products provided by third parties are not provided by, affiliated with or related to Better Homes and Gardens Real Estate LLC, or its affiliated companies.