
2 Jaks Ridge Drive, Asheville, NC 28805
Local realty services provided by:Better Homes and Gardens Real Estate Heritage
Listed by: matthew jernigan
Office: nexthome partners
MLS#:4402090
Source:CH
2 Jaks Ridge Drive,Asheville, NC 28805
$755,000
- 3 Beds
- 3 Baths
- - sq. ft.
- Single family
- Sold
Sorry, we are unable to map this address
Price summary
- Price:$755,000
About this home
Morning arrives gently here. The covered back porch catches the day's first light as it stretches across the open field beyond, making it easy to lose track of time over a cup of coffee or the pages of a good book. As the day unfolds, the porch naturally becomes the place where meals last longer, conversations wander, and the changing light gives everyone one more reason not to head inside just yet.
The kitchen sits at the center of it all. Double ovens make holiday dinners, Sunday breakfasts, and impromptu gatherings feel effortless, while the open floor plan keeps the cook connected to whatever is happening nearby. Just a few steps away, the private hot tub off the primary suite offers a quiet place to unwind at the end of the day.
Nearly an acre of level ground gives this property a sense of space that is increasingly uncommon. The fenced backyard has room for gardens, games, and energetic dogs with plenty left over. Vaulted ceilings, expansive windows, hardwood floors, generous bedrooms, and abundant storage create a home that is both comfortable and practical without ever feeling oversized.
Set at the end of a quiet three home cul de sac in Haw Creek, the location offers an uncommon balance. Hiking trails, neighborhood restaurants, local coffee shops, shopping, and everyday conveniences are all just minutes away, yet returning home feels noticeably quieter. It is the kind of place that makes an ordinary Tuesday evening feel just a little more memorable....
Contact an agent
Home facts
- Year built:1994
- Subdivision & Development:Jaks Ridge
- Listing ID #:4402090
- Updated:August 24, 2026 at 06:28 AM
Rooms and interior
- Bedrooms:3
- Total bathrooms:3
- Full bathrooms:3
- Flooring:Tile, Wood
- Kitchen Description:Dishwasher, Double Oven, Gas Cooktop, Microwave, Refrigerator
- Basement:Yes
Heating and cooling
- Heating:Forced Air, Natural Gas
- Central air:Yes
Structure and exterior
- Year built:1994
- Lot Features:Level, Wooded
- Architectural Style:Contemporary
- Construction Materials:Wood
- Exterior Features:Gas Grill
- Foundation Description:Basement
Schools
- High school:AC Reynolds
- Elementary school:Haw Creek
Utilities
- Sewer:Septic (At Site)
Finances and disclosures
- Price:$755,000
Features and amenities
- Laundry features:Utility Room
- Amenities:Attic Stairs Pulldown, Open Floorplan, Wet Bar
Parking
- Parking description:Driveway
 Listings courtesy of Canopy MLS as distributed by MLS GRID. Copyright 2021 Canopy MLS. All rights reserved. Canopy MLS, provides content displayed here (“provided content”) on an “as is” basis and makes no representations or warranties regarding the provided content, including, but not limited to those of non-infringement, timeliness, accuracy, or completeness. Individuals and companies using information presented are responsible for verification and validation of information they utilize and present to their customers and clients. Canopy MLS will not be liable for any damage or loss resulting from use of the provided content or the products available through Portals, IDX, VOW, and/or Syndication. Recipients of this information shall not resell, redistribute, reproduce, modify, or otherwise copy any portion thereof without the expressed written consent of Canopy MLS.
New listings near 2 Jaks Ridge Drive
- Coming Soon
 $550,000Coming Soon3 beds 3 baths1,613 sq. ft.
18 Creekside Way, Asheville, NC 28804
MLS# 4411851Listed by: KELLER WILLIAMS ELITE REALTY - Coming Soon
 $460,500Coming Soon3 beds 2 baths1,534 sq. ft.
304 Old Haw Creek Road, Asheville, NC 28805
MLS# 4406556Listed by: NEST REALTY ASHEVILLE - Coming Soon
 $800,000Coming Soon4 beds 3 baths2,746 sq. ft.
55 Cisco Road, Asheville, NC 28805
MLS# 4416071Listed by: TOWN AND MOUNTAIN REALTY - Coming Soon
 $3,995,000Coming Soon3 beds 5 baths2,652 sq. ft.
60 Haywood Street #4A, Asheville, NC 28801
MLS# 4409229Listed by: KELLER WILLIAMS PROFESSIONALS - Coming Soon
 $329,900Coming Soon2 beds 2 baths941 sq. ft.
11 Baldwin Street, Asheville, NC 28803
MLS# 4394523Listed by: EXP REALTY LLC - Coming Soon
 $329,900Coming Soon2 beds 2 baths941 sq. ft.
13 Baldwin Street, Asheville, NC 28803
MLS# 4403420Listed by: EXP REALTY LLC - Coming Soon
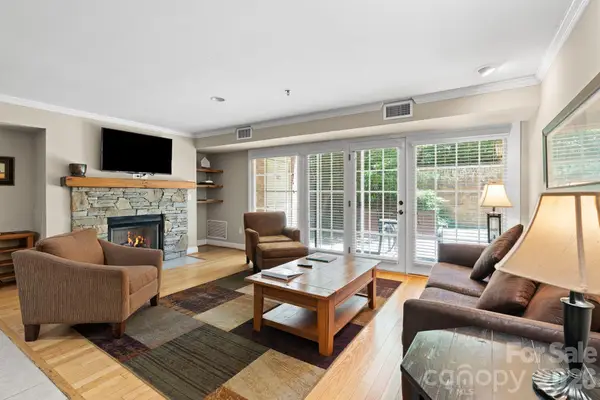 $367,500Coming Soon3 beds 2 baths1,348 sq. ft.
201 Bowling Park Road, Asheville, NC 28803
MLS# 4393825Listed by: ELEVATE ASHEVILLE REALTY GROUP - New
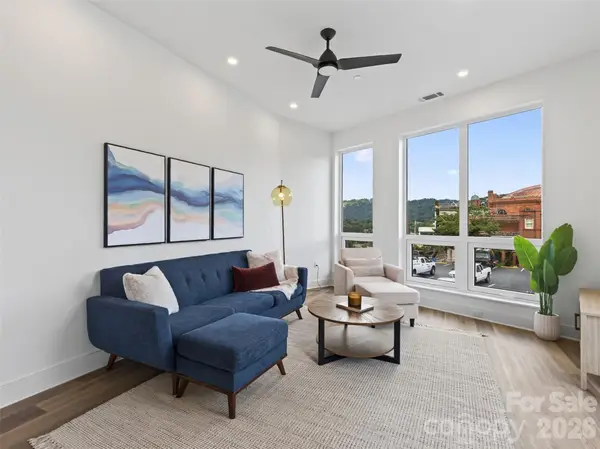 $949,990Active1 beds 2 baths1,016 sq. ft.
123 Haywood Street #404, Asheville, NC 28801
MLS# 4417471Listed by: WALNUT COVE REALTY/ALLEN TATE/BEVERLY-HANKS - New
 $799,900Active4 beds 3 baths2,923 sq. ft.
8 Clovelly Way, Asheville, NC 28803
MLS# 4415587Listed by: PREMIER SOTHEBYS INTERNATIONAL REALTY - New
 $319,900Active2 beds 1 baths748 sq. ft.
298 State Street, Asheville, NC 28806
MLS# 4416453Listed by: NEXUS REALTY LLC


Protect your home and budget from life's surprises with an Assurant Home Warranty, backed by a partner that supports you through every step of homeownership. Explore Plans.
© 2026 Better Homes and Gardens Real Estate LLC. An Anywhere Real Estate company. All rights reserved. Better Homes and Gardens® Real Estate is a registered trademark owned by Meredith Operations Corporation, licensed to Better Homes and Gardens Real Estate LLC and used with permission. Better Homes and Gardens Real Estate LLC fully supports the principles of the Fair Housing Act and the Equal Opportunity Act. Listing information is deemed reliable but is not guaranteed accurate.
Each office is independently owned and operated.
Any services or products provided by third parties are not provided by, affiliated with or related to Better Homes and Gardens Real Estate LLC, or its affiliated companies.