
4402 Marble Way, Asheville, NC 28806
Local realty services provided by:Better Homes and Gardens Real Estate Foothills
Listed by: luiz leonetti, jessi leonetti
Office: town and mountain realty
MLS#:4413384
Source:CH
4402 Marble Way,Asheville, NC 28806
$305,000
- 2 Beds
- 2 Baths
- 1,137 sq. ft.
- Condominium
- Active
Price summary
- Price:$305,000
- Price per sq. ft.:$268.25
- Monthly HOA dues:$352
About this home
This second-floor corner unit sits on the quiet side of Biltmore Commons, where the sunlight finds its way into every room. The covered front porch opens to an entryway with coat closet just off the kitchen, which is finished with newer stainless appliances, granite counters, and tiled backsplash. From there, the dining room opens straight ahead with a modern light fixture and built-in accent shelves, flowing into a living room anchored by a redesigned fireplace wall with built-in glass shelving that passes through to the dining room, perfect for entertaining. The living room opens onto the screened porch, the kind of spot for morning coffee or a nightcap, private and quiet with nature views. Two full en-suite baths give this floor plan real flexibility. The primary bedroom sits at the back of the condo with a glass-and-granite bath and two sets of double-door closets. The other sits at the front with its own full bath and closet space, while the laundry closet is conveniently situated between the two. Crown molding, hardwood floors, newer HVAC and hot water heater, and fresh paint throughout make it turnkey. Biltmore Commons is a gated, well-kept community with all the modern amenities, pool, clubhouse, tennis and pickleball courts, and a fitness center. Minutes from I-40 and the Asheville Outlets, with West Asheville and downtown Asheville just a short drive away....
Contact an agent
Home facts
- Year built:1995
- Subdivision & Development:None
- Listing ID #:4413384
- Updated:August 15, 2026 at 11:34 AM
Rooms and interior
- Bedrooms:2
- Total bathrooms:2
- Full bathrooms:2
- Flooring:Tile, Wood
- Kitchen Description:Dishwasher, Electric Oven, Electric Range
- Living area:1,137 sq. ft.
Heating and cooling
- Central air:Yes
Structure and exterior
- Year built:1995
- Building area:1,137 sq. ft.
- Construction Materials:Vinyl
- Foundation Description:Slab
Schools
- High school:Enka
- Elementary school:Sand Hill-Venable/Enka
Utilities
- Sewer:Public Sewer
Finances and disclosures
- Price:$305,000
- Price per sq. ft.:$268.25
 Listings courtesy of Canopy MLS as distributed by MLS GRID. Copyright 2021 Canopy MLS. All rights reserved. Canopy MLS, provides content displayed here (“provided content”) on an “as is” basis and makes no representations or warranties regarding the provided content, including, but not limited to those of non-infringement, timeliness, accuracy, or completeness. Individuals and companies using information presented are responsible for verification and validation of information they utilize and present to their customers and clients. Canopy MLS will not be liable for any damage or loss resulting from use of the provided content or the products available through Portals, IDX, VOW, and/or Syndication. Recipients of this information shall not resell, redistribute, reproduce, modify, or otherwise copy any portion thereof without the expressed written consent of Canopy MLS.
New listings near 4402 Marble Way
- Coming Soon
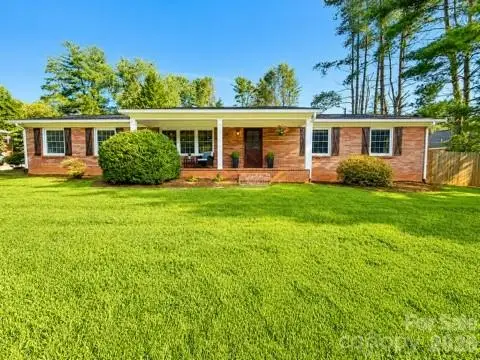 $599,900Coming Soon3 beds 2 baths
581 Old Leicester Highway, Asheville, NC 28806
MLS# 4413183Listed by: EPIQUE INC. - Coming Soon
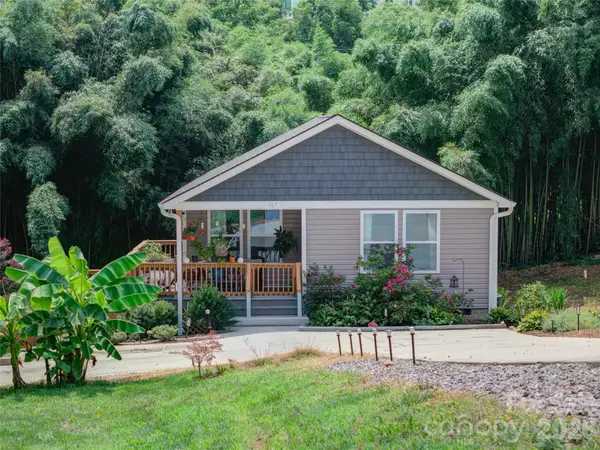 $415,000Coming Soon3 beds 2 baths
107 Forest Street, Asheville, NC 28803
MLS# 4413610Listed by: NEXTHOME AVL REALTY - New
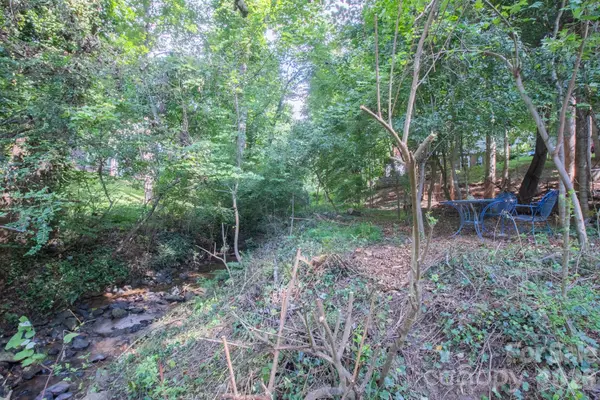 $150,000Active0.16 Acres
99999 Rumbough Place, Asheville, NC 28806
MLS# 4414874Listed by: MOVE ASHEVILLE REALTY - New
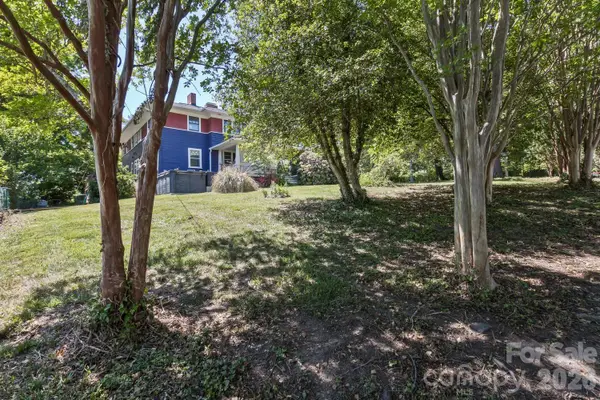 $175,000Active0.11 Acres
999999 Mount Clare Avenue, Asheville, NC 28801
MLS# 4414899Listed by: ASHEVILLE REALTY GROUP - New
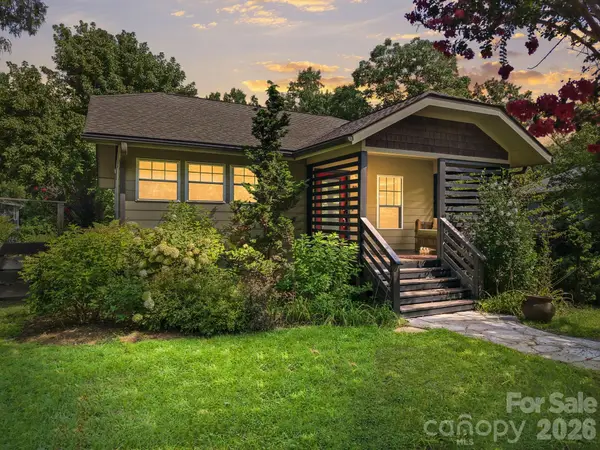 $775,000Active3 beds 2 baths1,590 sq. ft.
146 Courtland Avenue, Asheville, NC 28801
MLS# 4413849Listed by: ASHEVILLE REALTY & ASSOCIATES - New
 $349,900Active3 beds 1 baths932 sq. ft.
4 La Rue Street, Asheville, NC 28806
MLS# 4414587Listed by: TOWN AND MOUNTAIN REALTY - New
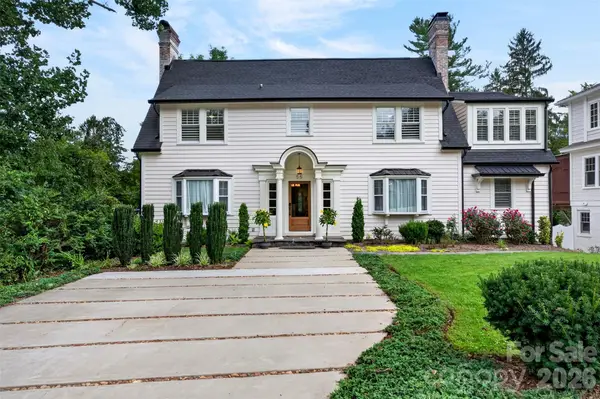 $1,720,000Active5 beds 6 baths4,261 sq. ft.
55 Edgemont Road, Asheville, NC 28801
MLS# 4412693Listed by: MOSAIC COMMUNITY LIFESTYLE REALTY 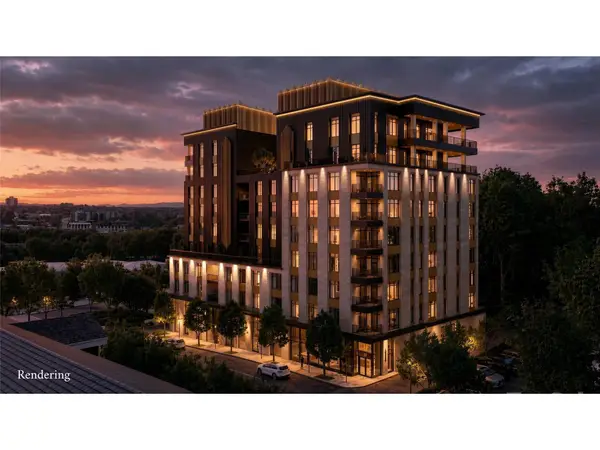 $1,958,000Pending2 beds 2 baths1,596 sq. ft.
161 Church Street #305, Asheville, NC 28801
MLS# 4414815Listed by: HOWARD HANNA BEVERLY-HANKS BILTMORE AVENUE- Coming Soon
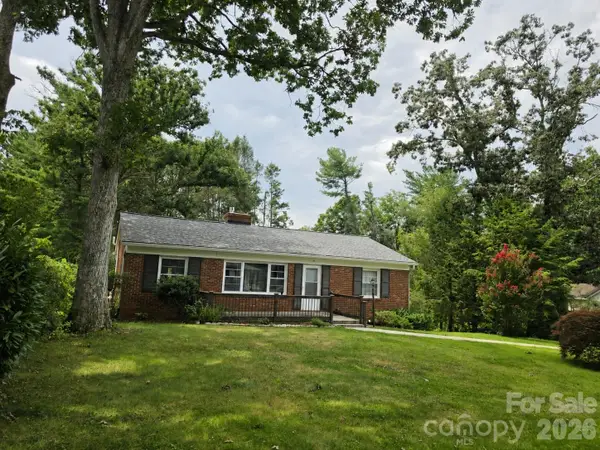 $515,000Coming Soon3 beds 3 baths
15 Lynnstone Court, Asheville, NC 28805
MLS# 4411606Listed by: WALNUT COVE REALTY/ALLEN TATE/BEVERLY-HANKS


Protect your home and budget from life's surprises with an Assurant Home Warranty, backed by a partner that supports you through every step of homeownership. Explore Plans.
© 2026 Better Homes and Gardens Real Estate LLC. An Anywhere Real Estate company. All rights reserved. Better Homes and Gardens® Real Estate is a registered trademark owned by Meredith Operations Corporation, licensed to Better Homes and Gardens Real Estate LLC and used with permission. Better Homes and Gardens Real Estate LLC fully supports the principles of the Fair Housing Act and the Equal Opportunity Act. Listing information is deemed reliable but is not guaranteed accurate.
Each office is independently owned and operated.
Any services or products provided by third parties are not provided by, affiliated with or related to Better Homes and Gardens Real Estate LLC, or its affiliated companies.