
205 Club Colony Drive, Atlantic Beach, NC 28512
Local realty services provided by:Better Homes and Gardens Real Estate Treasure
205 Club Colony Drive,Atlantic Beach, NC 28512
$1,875,000
- 5 Beds
- 4 Baths
- 2,481 sq. ft.
- Single family
- Pending
Listed by: mary cheatham king real estate team
Office: keller williams crystal coast
MLS#:100576386
Source:NC_CCAR
Price summary
- Price:$1,875,000
- Price per sq. ft.:$755.74
About this home
Renovated, classic Atlantic Beach Cottage on a deep second row lot steps from an ocean access. Completed in 1954 by the current owners' family, this spacious home has been meticulously maintained and improved over the years. A 2008 addition includes a new kitchen, den, principal bedroom and bath and rear deck. In approximately 2005, the septic system was replaced with a 6 bedroom system and in 2023 a Stiltz Home Elevator was installed.
With knotty pine walls and ceilings throughout much of the original home, the charm of the cottage welcomes you as you enter from the wide, covered front porch. This classic feel isn't often found with such a functional layout: following the addition, the main living level offers 3 bedrooms, 2 full baths, a living room and a den, plus a wet bar off the kitchen and a formal dining space. Upstairs includes 2 bedrooms (one oversized), a full bath and a walk-in closet converted from a 6th bedroom that could easily be converted back to a bedroom, nursery or office.
A conditioned utility room off the two-car garage includes an extra fridge and standing freezer, while a separate conditioned storage room could be used in countless ways. The owners have maintained the 'shower room' off the garage, which includes two stalls with hot and cold water and an additional half bath.
Situated on one of the most desirable streets in Atlantic Beach, 205 Club Colony marries character and warmth with modern updates.
*Appraisal in hand dated 3/29/26 for $1,880,000....
Contact an agent
Home facts
- Year built:1962
- Listing ID #:100576386
- Added:47 day(s) ago
- Updated:July 10, 2026 at 09:47 AM
Rooms and interior
- Bedrooms:5
- Total bathrooms:4
- Full bathrooms:3
- Half bathrooms:1
- Rooms Total:9
- Flooring:Carpet, Laminate, Tile, Vinyl
- Kitchen Description:Dishwasher, Ice Maker, Refrigerator
- Living area:2,481 sq. ft.
Heating and cooling
- Cooling:Central Air, Heat Pump
- Heating:Electric, Forced Air, Heat Pump, Heating
- Central air:Yes
Structure and exterior
- Roof:Shingle
- Year built:1962
- Building area:2,481 sq. ft.
- Lot area:0.24 Acres
- Lot Features:Second Row
- Construction Materials:Vinyl Siding
- Exterior Features:Covered, Porch
- Foundation Description:Pilings
- Levels:2 Story
Schools
- High school:West Carteret
- Middle school:Morehead City
- Elementary school:Morehead City Elem
Utilities
- Water:County Water, Water Connected
Finances and disclosures
- Price:$1,875,000
- Price per sq. ft.:$755.74
Features and amenities
- Appliances:Dishwasher, Dryer, Ice Maker, Refrigerator, Washer
- Laundry features:Dryer, Washer, Washer Hookup
- Amenities:Beach Access, Blinds/Shades, Ceiling Fan(s)
Parking
- Total parking spaces:2
- Parking description:Attached Garage, Garage
- Garage:Yes
- Garage spaces:2

New listings near 205 Club Colony Drive
- New
 $145,000Active1 beds 1 baths328 sq. ft.
602 W Fort Macon Road #246 Palm Suites, Atlantic Beach, NC 28512
MLS# 100587721Listed by: CANNON & GRUBER, REALTORS - New
 $875,000Active4 beds 2 baths1,828 sq. ft.
102 W Dobbs Street, Atlantic Beach, NC 28512
MLS# 100586709Listed by: SAND DOLLAR REALTY - New
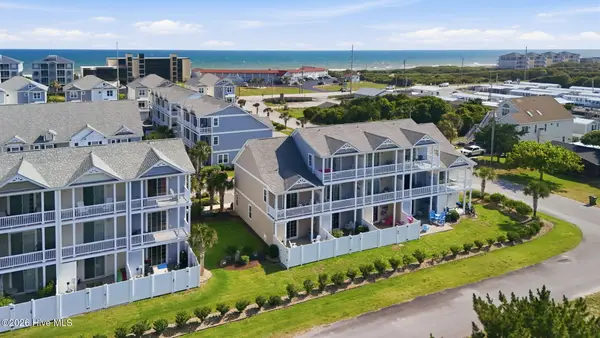 $575,000Active2 beds 3 baths1,205 sq. ft.
2800 W Ft Macon Road #52, Atlantic Beach, NC 28512
MLS# 100586432Listed by: COLDWELL BANKER SEA COAST AB 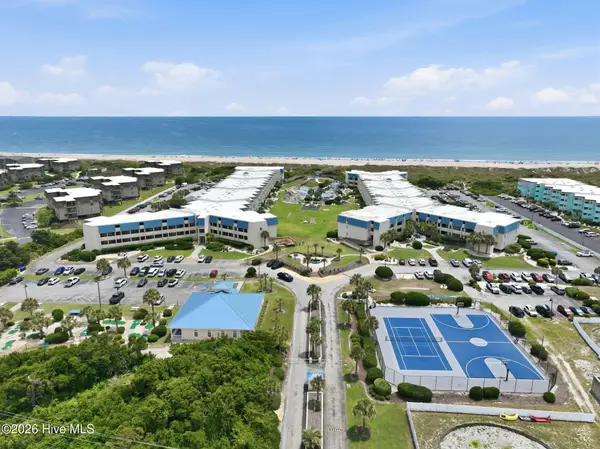 $310,000Active1 beds 2 baths640 sq. ft.
1904 E Ft Macon Road #144, Atlantic Beach, NC 28512
MLS# 100584816Listed by: COLDWELL BANKER SEA COAST AB $980,000Active3 beds 5 baths2,221 sq. ft.
1702 E Ft Macon Road #B, Atlantic Beach, NC 28512
MLS# 100584063Listed by: BLUE OCEAN REALTY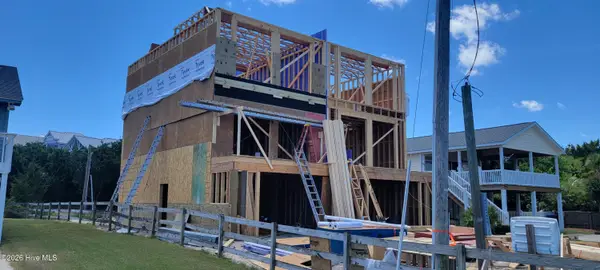 $980,000Active3 beds 5 baths2,221 sq. ft.
1702 E Fort Macon Road #A, Atlantic Beach, NC 28512
MLS# 100584020Listed by: BLUE OCEAN REALTY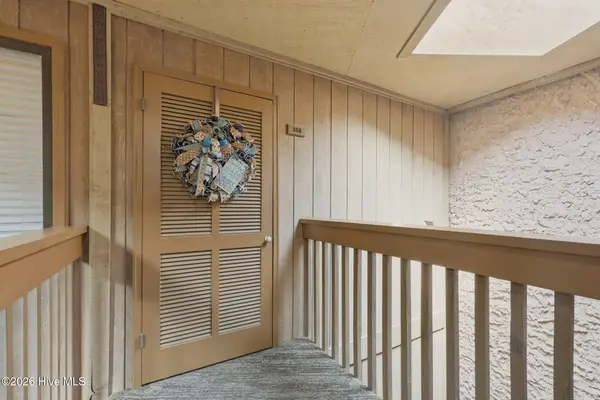 $332,000Active2 beds 2 baths840 sq. ft.
301 E Commerce Way Road #Sea Spray 358, Atlantic Beach, NC 28512
MLS# 100581019Listed by: COLDWELL BANKER SEA COAST AB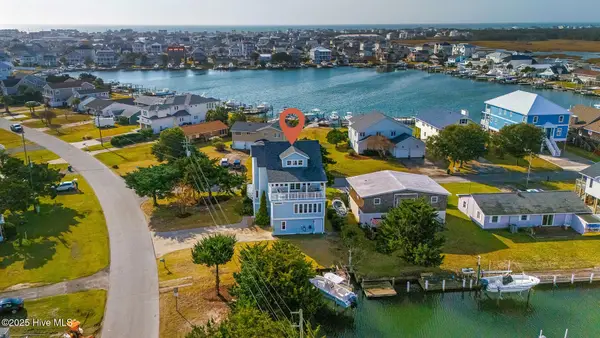 $1,399,000Pending3 beds 4 baths2,714 sq. ft.
301 Old Causeway Road, Atlantic Beach, NC 28512
MLS# 100580612Listed by: KELLER WILLIAMS CRYSTAL COAST- Open Sat, 11am to 1pm
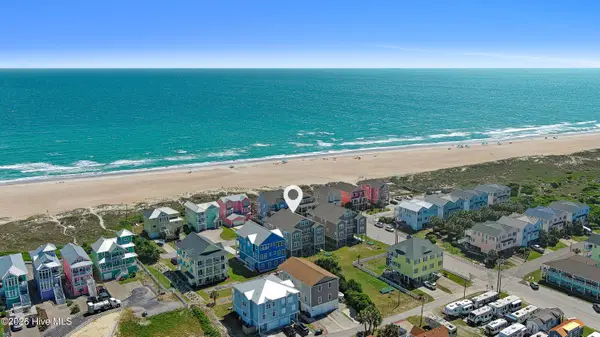 $689,000Active2 beds 2 baths1,311 sq. ft.
203 Ocean Boulevard #203-B Triple S Condos, Atlantic Beach, NC 28512
MLS# 100580547Listed by: KELLER WILLIAMS CRYSTAL COAST 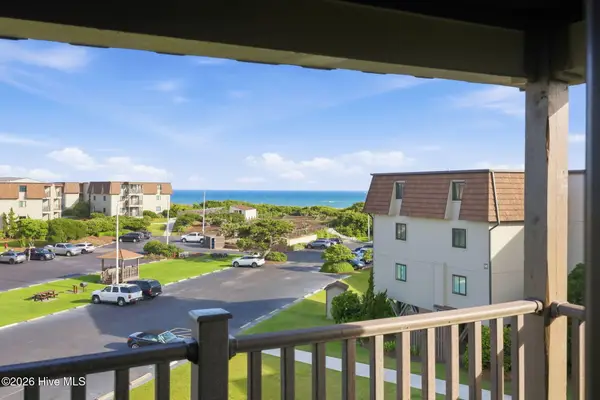 $340,000Active2 beds 2 baths816 sq. ft.
2008 E Ft Macon Road #I 13, Atlantic Beach, NC 28512
MLS# 100579443Listed by: LINDA RIKE REAL ESTATE


Protect your home and budget from life's surprises with an Assurant Home Warranty, backed by a partner that supports you through every step of homeownership. Explore Plans.
© 2026 Better Homes and Gardens Real Estate LLC. An Anywhere Real Estate company. All rights reserved. Better Homes and Gardens® Real Estate is a registered trademark owned by Meredith Operations Corporation, licensed to Better Homes and Gardens Real Estate LLC and used with permission. Better Homes and Gardens Real Estate LLC fully supports the principles of the Fair Housing Act and the Equal Opportunity Act. Listing information is deemed reliable but is not guaranteed accurate.
Each office is independently owned and operated.
Any services or products provided by third parties are not provided by, affiliated with or related to Better Homes and Gardens Real Estate LLC, or its affiliated companies.