
2800 W Ft Macon Road #52, Atlantic Beach, NC 28512
Local realty services provided by:Better Homes and Gardens Real Estate Native American Group
2800 W Ft Macon Road #52,Atlantic Beach, NC 28512
$551,000
- 2 Beds
- 3 Baths
- - sq. ft.
- Townhouse
- Sold
Listed by: bailey basnight real estate
Office: coldwell banker sea coast ab
MLS#:100586432
Source:NC_CCAR
Sorry, we are unable to map this address
Price summary
- Price:$551,000
About this home
Experience coastal living in this beautifully furnished end-unit townhome in the highly desired Seaside Villas community of Atlantic Beach. Located in a community directly across the street from public beach access that features a very safe crosswalk with flashing lights, making it very easy, this home offers the perfect mix of comfort, convenience, privacy, and coastal charm.
The main living area features a bright, open layout with granite countertops, a tiled backsplash, upgraded fan and light fixtures, custom drapes, and ceiling fans throughout. As an end unit, the home also has three extra windows, including one in the primary bedroom and two in the living room, bringing in more natural light. The home sleeps 6 people comfortably and is being offered fully furnished with only a few exceptions, making it ready for personal use, a second home, or rental potential. Unlike many beach-area properties, this unit has not been used as a rental, giving buyers added peace of mind.
Outdoor living is where this property truly stands out. Enjoy a fenced-in private patio with stone pavers, a private balcony off the primary bedroom, a tinted storm door, and a Level 2 EV charger. These upgrades give the home extra privacy, function, and a more finished coastal feel than many other beach-area townhomes.
Seaside Villas offers direct beach access, a community pool, and an open-air clubhouse. The location is hard to beat, with the beach directly across the street and the sound, public boat ramp, and dock only 2 blocks away.
Additional updates include a new LG washer and dryer, upgraded finishes, and thoughtful details throughout. With its location, end-unit layout, private outdoor space, turnkey furnished setup, strong amenities, and history as a non-rental unit, Unit 52 is a great opportunity for coastal living, investment potential, or both.
For information about our preferred lender and the incentives you may qualify for, please ask your agent to review the agent comments for additional details....
Contact an agent
Home facts
- Year built:2019
- Subdivision & Development:Sea Side
- Listing ID #:100586432
- Added:51 day(s) ago
- Updated:August 24, 2026 at 07:17 AM
Rooms and interior
- Bedrooms:2
- Total bathrooms:3
- Full bathrooms:2
- Half bathrooms:1
- Flooring:Carpet
- Kitchen Description:Dishwasher, Kitchen Island, Refrigerator
- Bedroom Description:Walk-In Closet(s)
Heating and cooling
- Cooling:Central Air, Heat Pump
- Heating:Electric, Forced Air, Heat Pump, Heating
- Central air:Yes
Structure and exterior
- Roof:Architectural Shingle
- Year built:2019
- Construction Materials:Vinyl Siding, Wood Frame
- Exterior Features:Covered, Deck, Open, Patio, Porch
- Foundation Description:Raised, Slab
- Levels:2 Story
Schools
- High school:West Carteret
- Middle school:Morehead City
- Elementary school:Morehead City Elem
Utilities
- Water:Water Connected
- Sewer:Sewer Connected
Finances and disclosures
- Price:$551,000
Features and amenities
- Appliances:Dishwasher, Refrigerator
- Laundry features:Laundry Closet, Washer Hookup
- Amenities:Blinds/Shades, Cabana, Ceiling Fan(s), Community Pool, Dog Park, Flood Insurance, Maintenance Structure, Management, Master Insure, Pest Control, Picnic Area, Playground, Sewer, Street Lights, Trash, Walk-In Closet(s)
- Pool features:Community Pool
Parking
- Total parking spaces:2
- Parking description:Concrete, Electric Vehicle Charging Station(s), On Site, Paved

New listings near 2800 W Ft Macon Road #52
- New
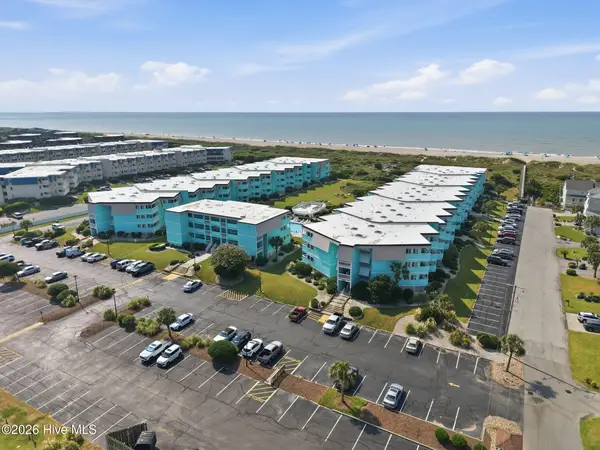 $319,900Active2 beds 2 baths793 sq. ft.
301 E Commerce Way Road #254, Atlantic Beach, NC 28512
MLS# 100597250Listed by: REALTY ONE GROUP NAVIGATE - New
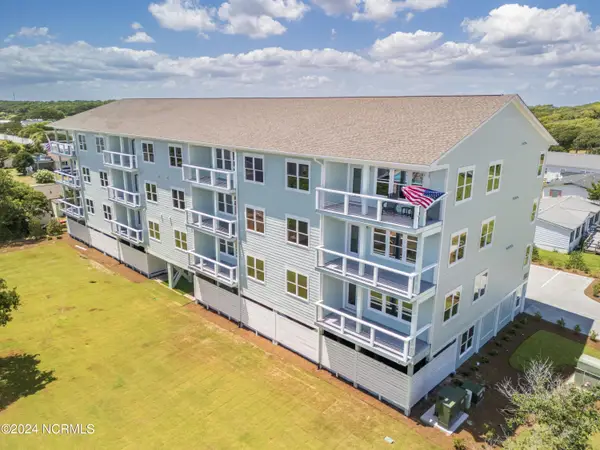 $659,900Active2 beds 2 baths1,540 sq. ft.
109 Knollwood Drive #G, Atlantic Beach, NC 28512
MLS# 100597073Listed by: WEICHERT REALTORS AT WAVE'S EDGE - New
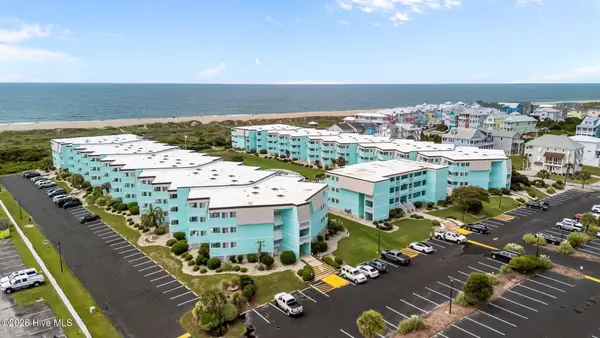 $335,000Active2 beds 2 baths777 sq. ft.
301 Commerce Way #101, Atlantic Beach, NC 28512
MLS# 100596808Listed by: CAPITAL TO COAST REALTY COMPANY - New
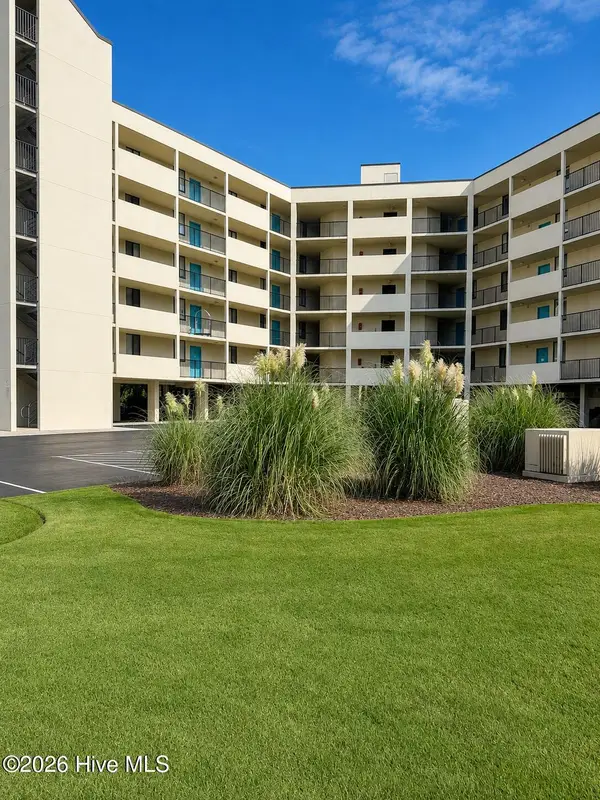 $499,000Active2 beds 2 baths1,016 sq. ft.
1400 E Fort Macon Road #313, Atlantic Beach, NC 28512
MLS# 100596675Listed by: KELLER WILLIAMS CRYSTAL COAST - New
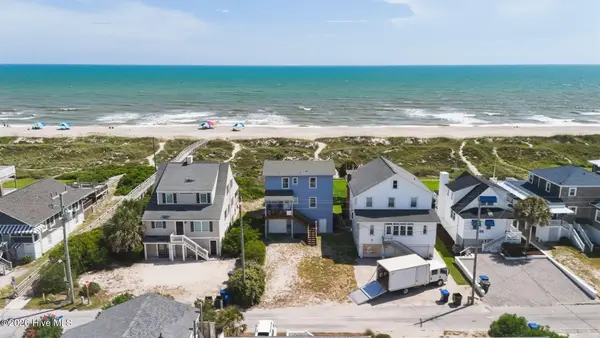 $1,350,000Active3 beds 3 baths1,363 sq. ft.
214 E Boardwalk Boulevard, Atlantic Beach, NC 28512
MLS# 100596429Listed by: RE/MAX OCEAN PROPERTIES 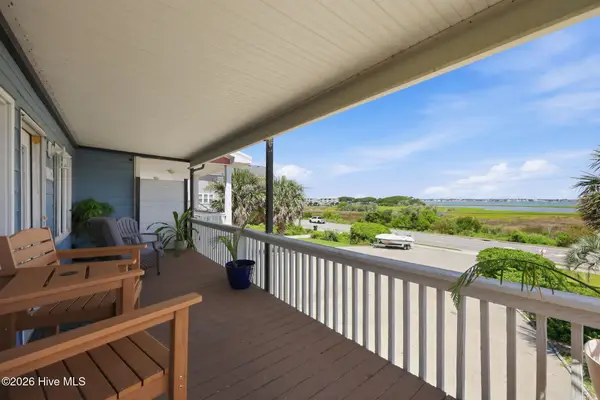 $679,000Active2 beds 3 baths1,590 sq. ft.
1112 E Ft Macon Road #A, Atlantic Beach, NC 28512
MLS# 100595689Listed by: REALTY WORLD FIRST COAST RLTY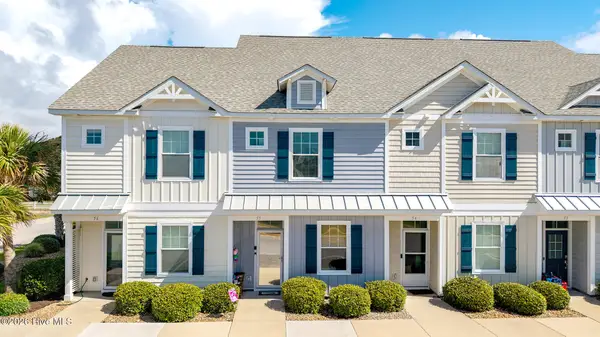 $685,000Active3 beds 4 baths1,567 sq. ft.
2800 W Fort Macon Road #55, Atlantic Beach, NC 28512
MLS# 100595043Listed by: THE GRANDE AGENCY, LLC $1,990,900Active5 beds 4 baths2,680 sq. ft.
413 Club Colony Drive, Atlantic Beach, NC 28512
MLS# 100594602Listed by: KELLER WILLIAMS CRYSTAL COAST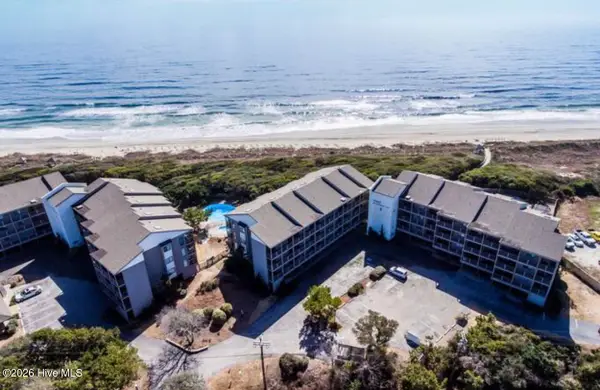 $500,000Active2 beds 2 baths883 sq. ft.
2511 W Fort Macon Road #211-B, Atlantic Beach, NC 28512
MLS# 100554694Listed by: LIVING WELL BEGINS AT HOME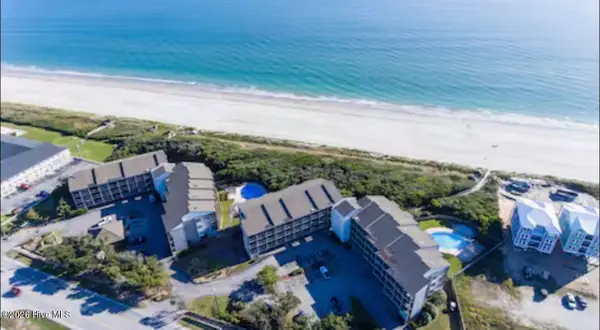 $548,000Pending2 beds 2 baths887 sq. ft.
2511 W Fort Macon Road #208-B, Atlantic Beach, NC 28512
MLS# 100554787Listed by: LIVING WELL BEGINS AT HOME


Protect your home and budget from life's surprises with an Assurant Home Warranty, backed by a partner that supports you through every step of homeownership. Explore Plans.
© 2026 Better Homes and Gardens Real Estate LLC. An Anywhere Real Estate company. All rights reserved. Better Homes and Gardens® Real Estate is a registered trademark owned by Meredith Operations Corporation, licensed to Better Homes and Gardens Real Estate LLC and used with permission. Better Homes and Gardens Real Estate LLC fully supports the principles of the Fair Housing Act and the Equal Opportunity Act. Listing information is deemed reliable but is not guaranteed accurate.
Each office is independently owned and operated.
Any services or products provided by third parties are not provided by, affiliated with or related to Better Homes and Gardens Real Estate LLC, or its affiliated companies.