
2511 W Ft Macon Road #308 B, Atlantic Beach, NC 28512
Local realty services provided by:Better Homes and Gardens Real Estate Lifestyle Property Partners
2511 W Ft Macon Road #308 B,Atlantic Beach, NC 28512
$529,000
- 2 Beds
- 2 Baths
- 751 sq. ft.
- Condominium
- Active
Listed by: marlene dixon blake
Office: coldwell banker sea coast ab
MLS#:100575949
Source:NC_CCAR
Price summary
- Price:$529,000
- Price per sq. ft.:$704.39
About this home
This beautifully maintained top floor oceanfront condo in Atlantic Beach is perfectly positioned for direct ocean views and beautiful sunsets. The third floor turnkey property offers the ideal blend of coastal comfort and investment opportunity and comes fully furnished and move-in ready. This unit has a strong rental history, both now and moving forward, making it ideal as a vacation rental, second home, or personal beach retreat. Enjoy open living spaces filled with natural light, a private balcony overlooking the ocean, and easy beach access just steps away.
Contact an agent
Home facts
- Year built:1984
- Listing ID #:100575949
- Added:49 day(s) ago
- Updated:July 10, 2026 at 10:40 AM
Rooms and interior
- Bedrooms:2
- Total bathrooms:2
- Full bathrooms:2
- Rooms Total:5
- Kitchen Description:Dishwasher, Refrigerator
- Living area:751 sq. ft.
Heating and cooling
- Cooling:Central Air
- Heating:Electric, Heat Pump, Heating
- Central air:Yes
Structure and exterior
- Roof:Shingle
- Year built:1984
- Building area:751 sq. ft.
- Construction Materials:Wood Siding
- Exterior Features:Covered, Screened
- Foundation Description:Pilings
- Levels:1 Story
Schools
- High school:West Carteret
- Middle school:Morehead City
- Elementary school:Morehead City Primary
Utilities
- Water:Water Connected
- Sewer:Sewer Connected
Finances and disclosures
- Price:$529,000
- Price per sq. ft.:$704.39
Features and amenities
- Appliances:Dishwasher, Dryer, Refrigerator, Washer
- Laundry features:Dryer, Washer
- Amenities:Beach Access, Blinds/Shades, Boat Dock, Community Pool, Elevator(s), Maintenance Structure, Management, Meeting Room, Pickleball, Sewer, Tennis Court(s), Trash, Water
- Pool features:Community Pool
Parking
- Parking description:Covered, Parking Lot, Paved
- Carport spaces:1

New listings near 2511 W Ft Macon Road #308 B
- New
 $145,000Active1 beds 1 baths328 sq. ft.
602 W Fort Macon Road #246 Palm Suites, Atlantic Beach, NC 28512
MLS# 100587721Listed by: CANNON & GRUBER, REALTORS - New
 $875,000Active4 beds 2 baths1,828 sq. ft.
102 W Dobbs Street, Atlantic Beach, NC 28512
MLS# 100586709Listed by: SAND DOLLAR REALTY - New
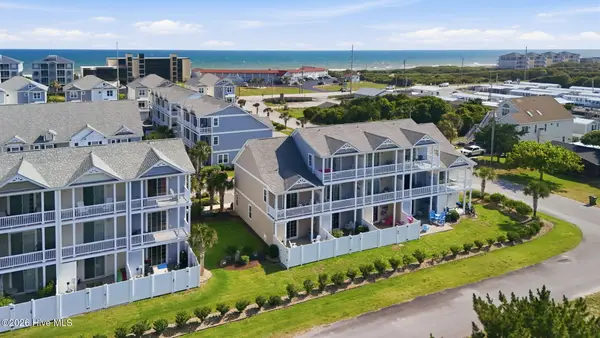 $575,000Active2 beds 3 baths1,205 sq. ft.
2800 W Ft Macon Road #52, Atlantic Beach, NC 28512
MLS# 100586432Listed by: COLDWELL BANKER SEA COAST AB 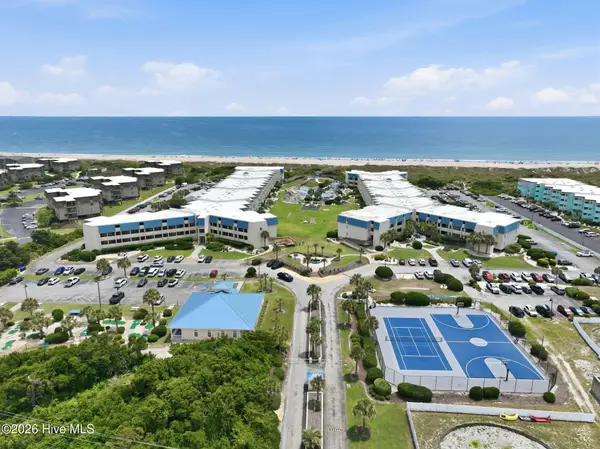 $310,000Active1 beds 2 baths640 sq. ft.
1904 E Ft Macon Road #144, Atlantic Beach, NC 28512
MLS# 100584816Listed by: COLDWELL BANKER SEA COAST AB $980,000Active3 beds 5 baths2,221 sq. ft.
1702 E Ft Macon Road #B, Atlantic Beach, NC 28512
MLS# 100584063Listed by: BLUE OCEAN REALTY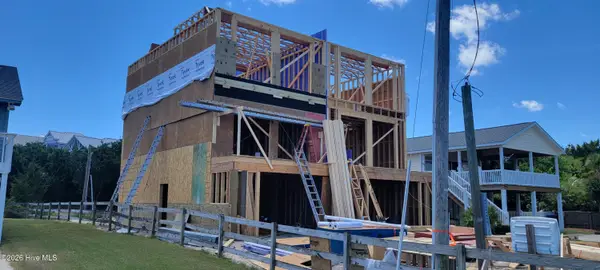 $980,000Active3 beds 5 baths2,221 sq. ft.
1702 E Fort Macon Road #A, Atlantic Beach, NC 28512
MLS# 100584020Listed by: BLUE OCEAN REALTY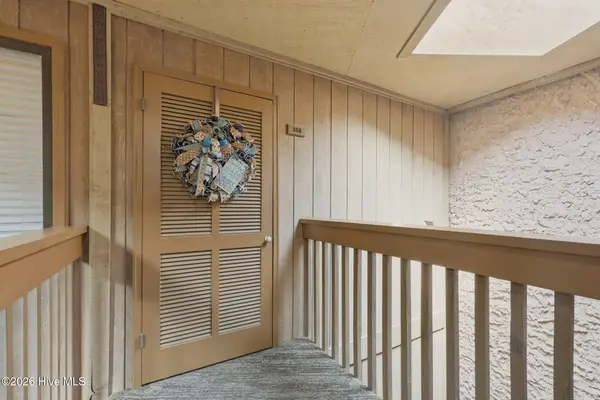 $332,000Active2 beds 2 baths840 sq. ft.
301 E Commerce Way Road #Sea Spray 358, Atlantic Beach, NC 28512
MLS# 100581019Listed by: COLDWELL BANKER SEA COAST AB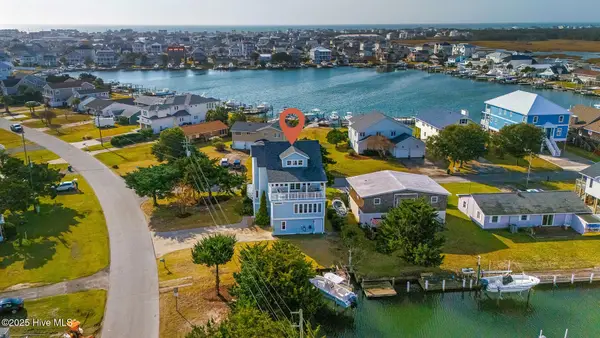 $1,399,000Pending3 beds 4 baths2,714 sq. ft.
301 Old Causeway Road, Atlantic Beach, NC 28512
MLS# 100580612Listed by: KELLER WILLIAMS CRYSTAL COAST- Open Sat, 11am to 1pm
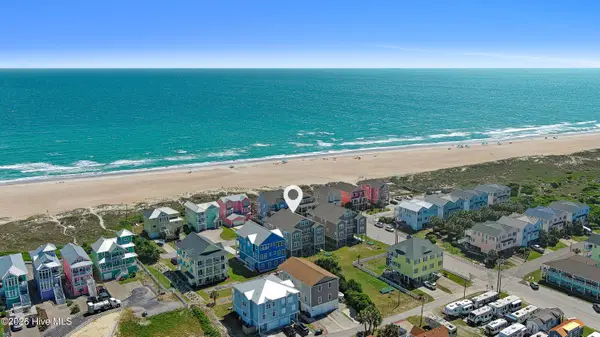 $689,000Active2 beds 2 baths1,311 sq. ft.
203 Ocean Boulevard #203-B Triple S Condos, Atlantic Beach, NC 28512
MLS# 100580547Listed by: KELLER WILLIAMS CRYSTAL COAST 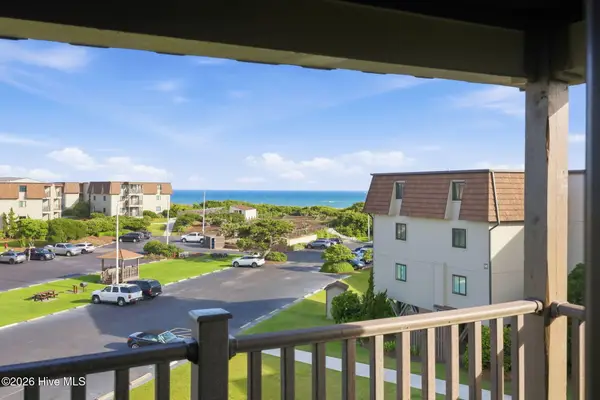 $340,000Active2 beds 2 baths816 sq. ft.
2008 E Ft Macon Road #I 13, Atlantic Beach, NC 28512
MLS# 100579443Listed by: LINDA RIKE REAL ESTATE


Protect your home and budget from life's surprises with an Assurant Home Warranty, backed by a partner that supports you through every step of homeownership. Explore Plans.
© 2026 Better Homes and Gardens Real Estate LLC. An Anywhere Real Estate company. All rights reserved. Better Homes and Gardens® Real Estate is a registered trademark owned by Meredith Operations Corporation, licensed to Better Homes and Gardens Real Estate LLC and used with permission. Better Homes and Gardens Real Estate LLC fully supports the principles of the Fair Housing Act and the Equal Opportunity Act. Listing information is deemed reliable but is not guaranteed accurate.
Each office is independently owned and operated.
Any services or products provided by third parties are not provided by, affiliated with or related to Better Homes and Gardens Real Estate LLC, or its affiliated companies.