
2209 Pocosin Road, Ayden, NC 28513
Local realty services provided by:Better Homes and Gardens Real Estate Elliott Coastal Living
Listed by: lori stancill
Office: keller williams realty points east
MLS#:100614734
Source:NC_CCAR
Price summary
- Price:$475,000
- Price per sq. ft.:$147.15
About this home
**CUSTOM-BUILT BRICK HOME ON 4.5 ACRES WITH POND, MULTIPLE OUTBUILDINGS & ROOM TO MAKE IT YOUR OWN!**
If you've been searching for space, privacy, and a property with possibilities, this one deserves a closer look! Situated on approximately 4.5 acres just minutes from Greenville, this spacious custom-built, predominantly brick home offers 3,200 square feet, 4 bedrooms, 3.5 bathrooms, and a wonderful floor plan with nearly all living space on one level.
A welcoming wraparound front porch sets the stage for this generously sized home. Inside, you'll find a spacious living room featuring a distinctive double-sided fireplace, a formal dining room, and a separate breakfast room. All four bedrooms are conveniently located on the main floor, including a spacious primary suite and two additional bedrooms with their own private bathrooms — an especially appealing arrangement for guests or extended family.
An attached sunroom with a hot tub provides another space to relax and unwind, while the upstairs bonus room offers flexibility for recreation, hobbies, or a home office. A generously sized laundry room and attached two-car garage add to the home's everyday functionality.
And there's so much more beyond the main house! A detached two-car garage provides additional parking, storage, or workshop possibilities. You'll also find a charming cabin-style outbuilding and a unique TWO-STORY ENTERTAINMENT BARN featuring a kitchen and generous gathering space on the main level, with additional space upstairs. Whether you're looking for room to entertain, pursue hobbies, or simply spread out, these additional buildings offer plenty of possibilities.
The approximately 4.5-acre property features a Pond, room to enjoy the outdoors, and a peaceful country setting. Major improvements include a roof replacement in 2018 and replacement of the downstairs HVAC system approximately three years ago.
Conveniently located approximately 10 miles from ECU Health and East Carolina University, with shopping, dining, and everyday amenities just a short drive away.
**With over 3,200 square feet, a desirable floor plan, 4.5 acres, four garage spaces, and multiple outbuildings, this property offers an incredible opportunity to create something truly special.** Bring your vision and personal touches to make this custom-built home your own!...
Contact an agent
Home facts
- Year built:1994
- Subdivision & Development:Not In Subdivision
- Listing ID #:100614734
- Added:3 day(s) ago
- Updated:November 09, 2026 at 11:34 AM
Rooms and interior
- Bedrooms:4
- Total bathrooms:4
- Full bathrooms:3
- Half bathrooms:1
- Rooms Total:8
- Flooring:Carpet, Tile
- Bathrooms Description:Whirlpool
- Kitchen Description:Double Oven, Pantry, Refrigerator
- Bedroom Description:Master Downstairs, Walk-In Closet(s)
- Living area:3,228 sq. ft.
Heating and cooling
- Cooling:Central Air
- Heating:Electric, Heat Pump, Heating, Propane
- Central air:Yes
Structure and exterior
- Roof:Architectural Shingle
- Year built:1994
- Building area:3,228 sq. ft.
- Lot area:4.5 Acres
- Construction Materials:Brick, Vinyl Siding, Wood Frame
- Exterior Features:Enclosed, Porch, Wrap Around
- Foundation Description:Crawl Space
Schools
- High school:Farmville Central High School
- Middle school:Farmville Middle School
- Elementary school:H.B. Sugg Elementary School
Utilities
- Water:Water Connected
Finances and disclosures
- Price:$475,000
- Price per sq. ft.:$147.15
Features and amenities
- Appliances:Double Oven, Refrigerator
- Laundry features:Laundry Room, Washer Hookup
- Amenities:Blinds/Shades, Ceiling Fan(s), Vaulted Ceiling(s), Walk-In Closet(s)
- Pool features:Above Ground
Parking
- Total parking spaces:5
- Parking description:Attached Garage, Concrete, Garage, Paved
- Garage:Yes
- Garage spaces:2

New listings near 2209 Pocosin Road
- New
 $271,900Active3 beds 3 baths1,658 sq. ft.
415 Silo Court, Ayden, NC 28513
MLS# 100615280Listed by: EPIQUE REALTY - New
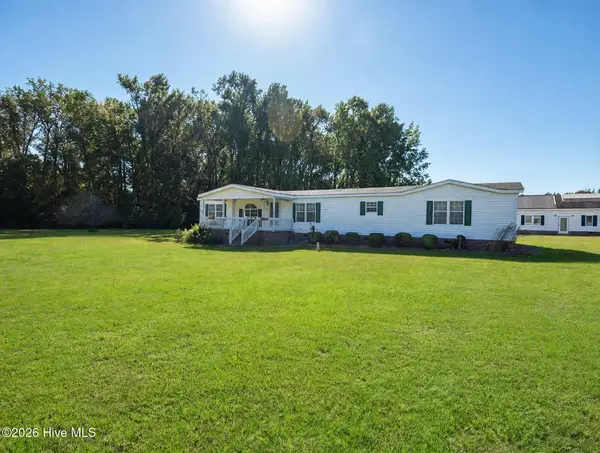 $270,000Active3 beds 2 baths2,035 sq. ft.
646 Hines Dr Ext, Ayden, NC 28513
MLS# 100615162Listed by: EXP REALTY - New
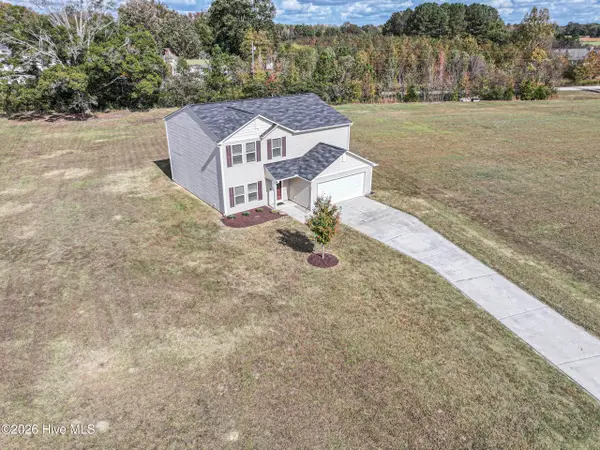 $319,900Active5 beds 3 baths2,263 sq. ft.
856 Ashbury Lane, Ayden, NC 28513
MLS# 100615069Listed by: ALDRIDGE & SOUTHERLAND - New
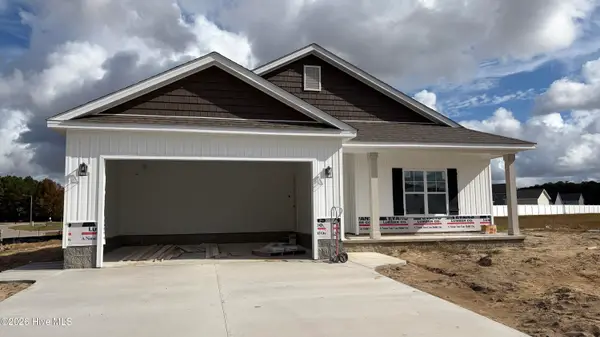 $329,000Active4 beds 3 baths1,800 sq. ft.
805 Bogey Road, Ayden, NC 28513
MLS# 100614801Listed by: THE OVERTON GROUP - New
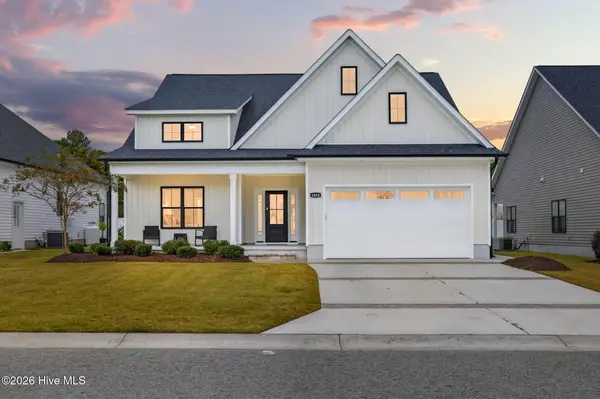 $346,000Active3 beds 2 baths1,661 sq. ft.
1060 Montevallo Lane, Ayden, NC 28513
MLS# 100614418Listed by: BERKSHIRE HATHAWAY HOME SERVICES MCMILLEN & ASSOCIATES REALTY - New
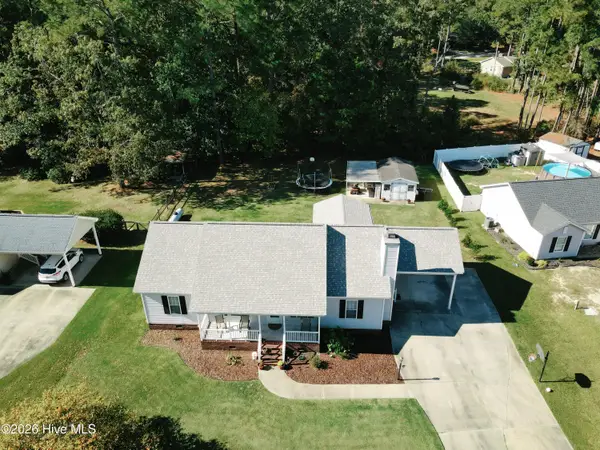 $267,000Active3 beds 2 baths1,428 sq. ft.
5644 Edith Road, Ayden, NC 28513
MLS# 100614336Listed by: SEABIRD REALTY - New
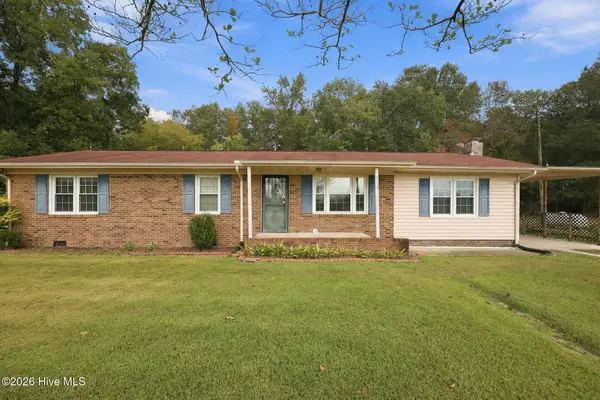 $285,000Active3 beds 2 baths1,443 sq. ft.
9195 County Home Road, Ayden, NC 28513
MLS# 100613624Listed by: KELLER WILLIAMS REALTY POINTS EAST 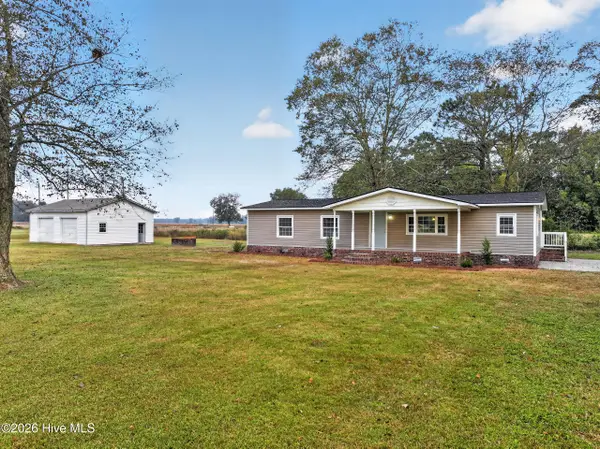 $210,000Pending3 beds 2 baths1,348 sq. ft.
5729 Clark Ford Road, Ayden, NC 28513
MLS# 100613199Listed by: ALDRIDGE & SOUTHERLAND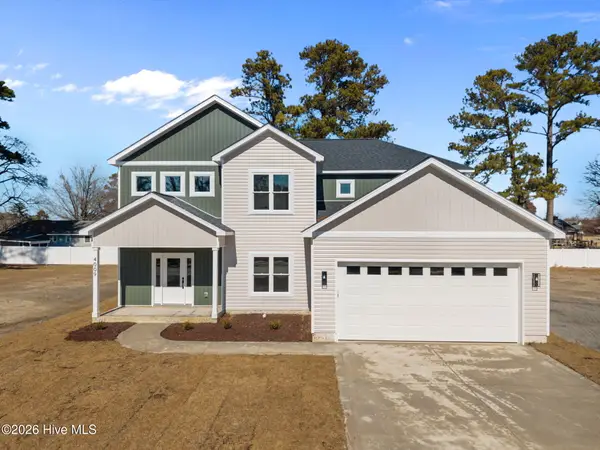 $469,900Active3 beds 3 baths2,675 sq. ft.
3501 Alberta Way, Ayden, NC 28513
MLS# 100613159Listed by: KELLER WILLIAMS REALTY POINTS EAST


Protect your home and budget from life's surprises with an Assurant Home Warranty, backed by a partner that supports you through every step of homeownership. Explore Plans.
© 2026 Better Homes and Gardens Real Estate LLC. An Anywhere Real Estate company. All rights reserved. Better Homes and Gardens® Real Estate is a registered trademark owned by Meredith Operations Corporation, licensed to Better Homes and Gardens Real Estate LLC and used with permission. Better Homes and Gardens Real Estate LLC fully supports the principles of the Fair Housing Act and the Equal Opportunity Act. Listing information is deemed reliable but is not guaranteed accurate.
Each office is independently owned and operated.
Any services or products provided by third parties are not provided by, affiliated with or related to Better Homes and Gardens Real Estate LLC, or its affiliated companies.