
856 Ashbury Lane, Ayden, NC 28513
Local realty services provided by:Better Homes and Gardens Real Estate Native American Group
Listed by: kristy hardee whitford
Office: aldridge & southerland
MLS#:100615069
Source:NC_CCAR
Price summary
- Price:$319,900
- Price per sq. ft.:$141.36
About this home
Lovely 5 bedroom home on large country lot w/ no city taxes. Bright modern kitchen w/ granite countertops, stainless app, tile backsplash, pantry, breakfast nook & bar area. Separate dining room or office area. Spacious greatroom for family gatherings that leads to a large screened in porch for morning coffee and evening relaxation with views of a beautiful oak tree at back of property. Downstairs bedroom with full bath. Separate laundry room down w/ washer & dryer that convey. Upstairs offers 4 additional bedrooms. The elegant owners suite offers lots of space with dual sinks, large walk-in closet and extra shelving for storage. Fresh paint throughout. Plenty of garden and play room outside. Conveniently located to new Hwy 11 bypass for quick access to everything! Refrigerator conveys.
Contact an agent
Home facts
- Year built:2021
- Subdivision & Development:Ashbury
- Listing ID #:100615069
- Added:2 day(s) ago
- Updated:November 09, 2026 at 11:34 AM
Rooms and interior
- Bedrooms:5
- Total bathrooms:3
- Full bathrooms:3
- Rooms Total:9
- Flooring:Carpet, Vinyl
- Kitchen Description:Dishwasher, Ice Maker, Pantry, Self Cleaning Oven
- Bedroom Description:Walk-In Closet(s)
- Living area:2,263 sq. ft.
Heating and cooling
- Cooling:Central Air
- Heating:Electric, Forced Air, Heat Pump, Heating
- Central air:Yes
Structure and exterior
- Roof:Composition, Shingle
- Year built:2021
- Building area:2,263 sq. ft.
- Lot area:0.85 Acres
- Architectural Style:Patio
- Construction Materials:Vinyl Siding, Wood Frame
- Exterior Features:Covered, Patio, Porch, Screened
- Foundation Description:Slab
- Levels:2 Story
Schools
- High school:Ayden-Grifton High School
- Middle school:Ayden Middle School
- Elementary school:Ayden Elementary School
Utilities
- Water:Community Water Available, Water Connected
- Sewer:Sewer Connected
Finances and disclosures
- Price:$319,900
- Price per sq. ft.:$141.36
Features and amenities
- Appliances:Dishwasher, Ice Maker, Self Cleaning Oven
- Laundry features:Laundry Room
- Amenities:Blinds/Shades, Management, Walk-In Closet(s)
Parking
- Total parking spaces:2
- Parking description:Attached, Attached Garage, Paved
- Garage:Yes
- Garage spaces:2

New listings near 856 Ashbury Lane
- New
 $271,900Active3 beds 3 baths1,658 sq. ft.
415 Silo Court, Ayden, NC 28513
MLS# 100615280Listed by: EPIQUE REALTY - New
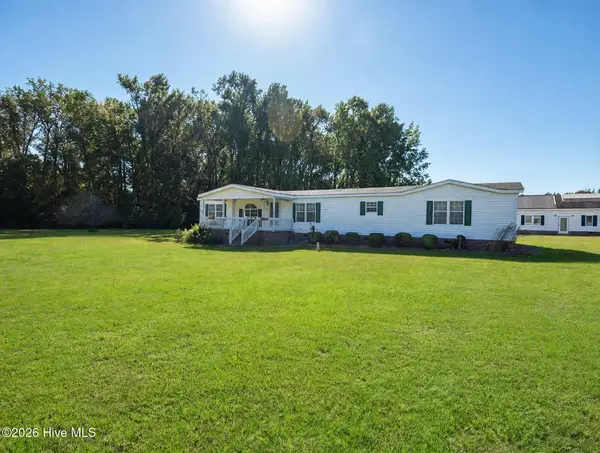 $270,000Active3 beds 2 baths2,035 sq. ft.
646 Hines Dr Ext, Ayden, NC 28513
MLS# 100615162Listed by: EXP REALTY - New
 $475,000Active4 beds 4 baths3,228 sq. ft.
2209 Pocosin Road, Ayden, NC 28513
MLS# 100614734Listed by: KELLER WILLIAMS REALTY POINTS EAST - New
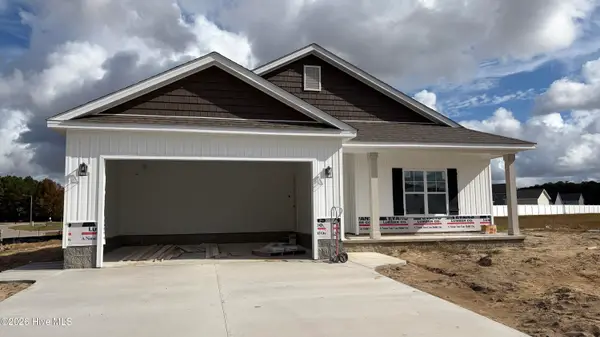 $329,000Active4 beds 3 baths1,800 sq. ft.
805 Bogey Road, Ayden, NC 28513
MLS# 100614801Listed by: THE OVERTON GROUP - New
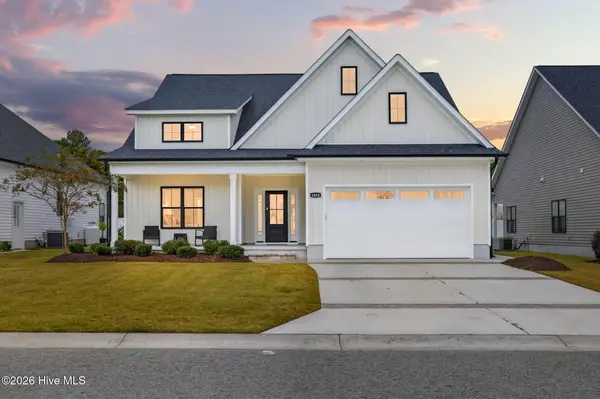 $346,000Active3 beds 2 baths1,661 sq. ft.
1060 Montevallo Lane, Ayden, NC 28513
MLS# 100614418Listed by: BERKSHIRE HATHAWAY HOME SERVICES MCMILLEN & ASSOCIATES REALTY - New
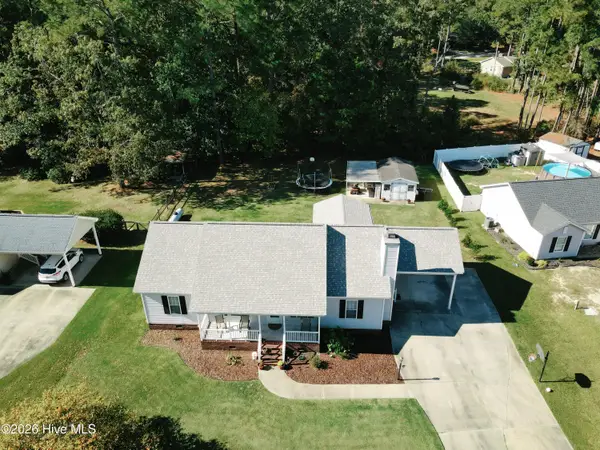 $267,000Active3 beds 2 baths1,428 sq. ft.
5644 Edith Road, Ayden, NC 28513
MLS# 100614336Listed by: SEABIRD REALTY - New
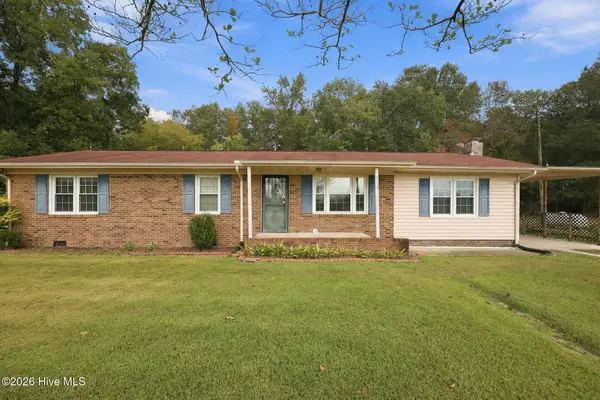 $285,000Active3 beds 2 baths1,443 sq. ft.
9195 County Home Road, Ayden, NC 28513
MLS# 100613624Listed by: KELLER WILLIAMS REALTY POINTS EAST 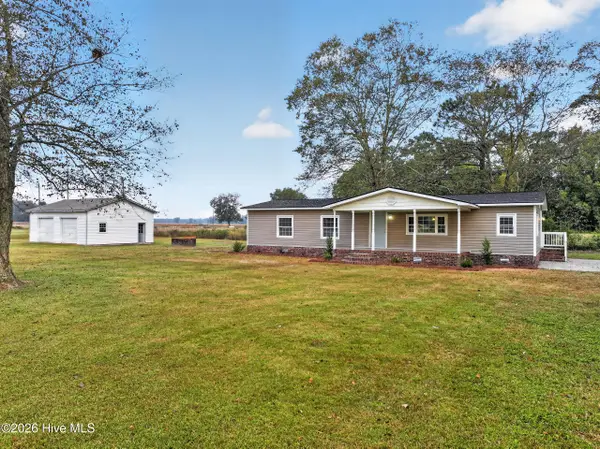 $210,000Pending3 beds 2 baths1,348 sq. ft.
5729 Clark Ford Road, Ayden, NC 28513
MLS# 100613199Listed by: ALDRIDGE & SOUTHERLAND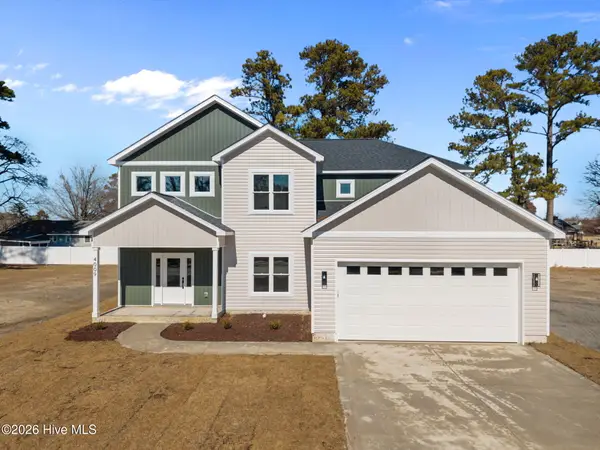 $469,900Active3 beds 3 baths2,675 sq. ft.
3501 Alberta Way, Ayden, NC 28513
MLS# 100613159Listed by: KELLER WILLIAMS REALTY POINTS EAST


Protect your home and budget from life's surprises with an Assurant Home Warranty, backed by a partner that supports you through every step of homeownership. Explore Plans.
© 2026 Better Homes and Gardens Real Estate LLC. An Anywhere Real Estate company. All rights reserved. Better Homes and Gardens® Real Estate is a registered trademark owned by Meredith Operations Corporation, licensed to Better Homes and Gardens Real Estate LLC and used with permission. Better Homes and Gardens Real Estate LLC fully supports the principles of the Fair Housing Act and the Equal Opportunity Act. Listing information is deemed reliable but is not guaranteed accurate.
Each office is independently owned and operated.
Any services or products provided by third parties are not provided by, affiliated with or related to Better Homes and Gardens Real Estate LLC, or its affiliated companies.