
109 Kitty Hawk Way, Bald Head Island, NC 28461
Local realty services provided by:Better Homes and Gardens Real Estate Metro Brokers
109 Kitty Hawk Way,Bald Head Island, NC 28461
$3,620,000
- 4 Beds
- 5 Baths
- 3,000 sq. ft.
- Single family
- Pending
Listed by: stephanie blake
Office: landmark sotheby's international realty
MLS#:100615888
Source:NC_CCAR
Price summary
- Price:$3,620,000
- Price per sq. ft.:$1,206.67
About this home
109 Kitty Hawk Woods Way is a beautifully crafted residence by Ultra Luxury Home Builder Schiano Development, offering 3,000 square feet of thoughtfully designed living space with four bedrooms and four-and-a-half bathrooms.
Blending timeless coastal architecture with refined interiors, this home reflects the exceptional craftsmanship and attention to detail that have become hallmarks of Schiano Development. Thoughtfully curated finishes, quality materials, and inviting living spaces create an atmosphere of understated luxury, while the surrounding maritime forest provides a peaceful, private setting.
Situated in one of Bald Head Island's most desirable neighborhoods, the property offers convenient access to East Beach, the Shoals Club, and the natural beauty of Cape Fear Station. Offered fully furnished, this exceptional residence embodies the quality, comfort, and coastal sophistication synonymous with Schiano Development.
Contact an agent
Home facts
- Year built:2027
- Subdivision & Development:BHI Stage II Cape Fear Station
- Listing ID #:100615888
- Added:1 day(s) ago
- Updated:November 13, 2026 at 02:55 AM
Rooms and interior
- Bedrooms:4
- Total bathrooms:5
- Full bathrooms:4
- Half bathrooms:1
- Rooms Total:8
- Flooring:Tile, Wood
- Kitchen Description:Dishwasher, Gas Range, Kitchen Island
- Living area:3,000 sq. ft.
Heating and cooling
- Cooling:Central Air
- Heating:Electric, Heat Pump, Heating
- Central air:Yes
Structure and exterior
- Year built:2027
- Building area:3,000 sq. ft.
- Lot area:0.23 Acres
- Construction Materials:Wood Frame
- Exterior Features:Porch
- Foundation Description:Pilings
- Levels:2 Story
Schools
- High school:South Brunswick
- Middle school:South Brunswick
- Elementary school:Southport
Finances and disclosures
- Price:$3,620,000
- Price per sq. ft.:$1,206.67
Features and amenities
- Appliances:Dishwasher, Dryer, Washer
- Laundry features:Dryer, Laundry Room, Washer
- Amenities:Beach Access, Comm Garden, Dog Park, Marina, Meeting Room, Restaurant, Trail(s)
Parking
- Total parking spaces:2
- Parking description:Garage
- Garage:Yes
- Garage spaces:2

New listings near 109 Kitty Hawk Way
- New
 $175,000Active3 beds 3 baths2,028 sq. ft.
48 Earl Of Craven Court #48 E, Bald Head Island, NC 28461
MLS# 100616222Listed by: MUNROE PROPERTIES - New
 $29,000Active1 beds 1 baths200 sq. ft.
21 Keelson Row #Shoals 11f, Bald Head Island, NC 28461
MLS# 100615920Listed by: LANDMARK SOTHEBY'S INTERNATIONAL REALTY - New
 $3,499,999Active4 beds 5 baths2,886 sq. ft.
602 Kinnakeet Way, Bald Head Island, NC 28461
MLS# 100615906Listed by: LANDMARK SOTHEBY'S INTERNATIONAL REALTY - New
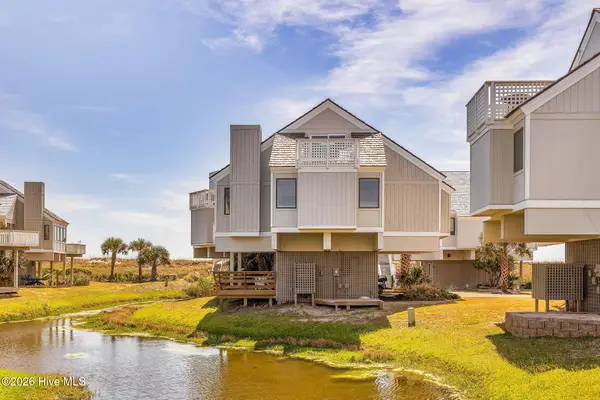 $965,000Active3 beds 3 baths1,259 sq. ft.
305 S Bald Head Wynd #Unit 40, Bald Head Island, NC 28461
MLS# 100615317Listed by: NEST REALTY - New
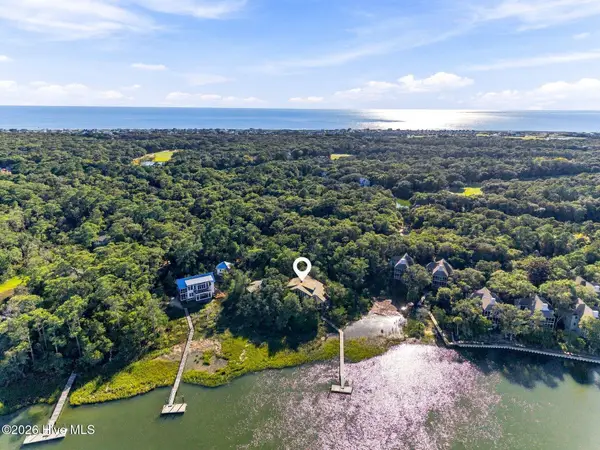 $4,250,000Active4 beds 5 baths4,436 sq. ft.
6 Pintail Court, Bald Head Island, NC 28461
MLS# 100613827Listed by: MUNROE PROPERTIES 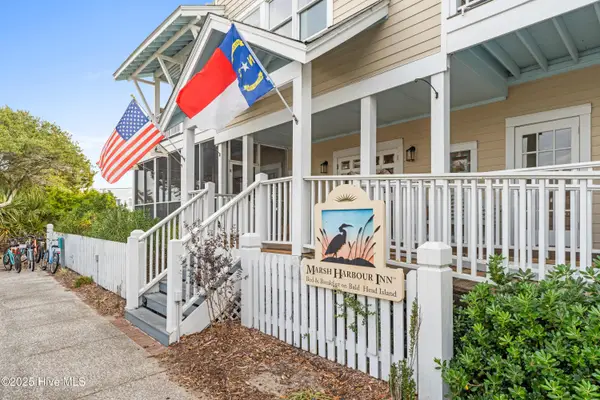 $29,000Pending1 beds 1 baths200 sq. ft.
21 Keelson Row #Shoals11a, Bald Head Island, NC 28461
MLS# 100613935Listed by: LANDMARK SOTHEBY'S INTERNATIONAL REALTY $629,000Active2 beds 2 baths1,101 sq. ft.
20 Bay Tree Trail #Unit 5a, Bald Head Island, NC 28461
MLS# 100613677Listed by: MUNROE PROPERTIES $29,000Pending1 beds 1 baths200 sq. ft.
21 Keelson Row #Shoals11e, Bald Head Island, NC 28461
MLS# 100518237Listed by: LANDMARK SOTHEBY'S INTERNATIONAL REALTY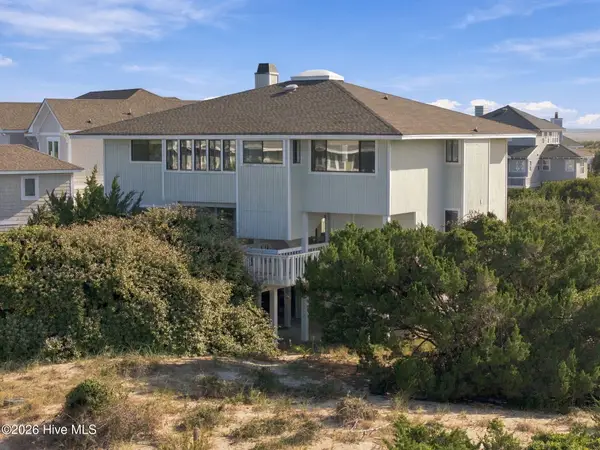 $1,595,000Active4 beds 3 baths2,451 sq. ft.
12 Mourning Warbler Trail, Bald Head Island, NC 28461
MLS# 100612923Listed by: TIFFANY'S BEACH PROPERTIES


Protect your home and budget from life's surprises with an Assurant Home Warranty, backed by a partner that supports you through every step of homeownership. Explore Plans.
© 2026 Better Homes and Gardens Real Estate LLC. An Anywhere Real Estate company. All rights reserved. Better Homes and Gardens® Real Estate is a registered trademark owned by Meredith Operations Corporation, licensed to Better Homes and Gardens Real Estate LLC and used with permission. Better Homes and Gardens Real Estate LLC fully supports the principles of the Fair Housing Act and the Equal Opportunity Act. Listing information is deemed reliable but is not guaranteed accurate.
Each office is independently owned and operated.
Any services or products provided by third parties are not provided by, affiliated with or related to Better Homes and Gardens Real Estate LLC, or its affiliated companies.