
48 Earl Of Craven Court #48 E, Bald Head Island, NC 28461
Local realty services provided by:Better Homes and Gardens Real Estate Metro Brokers
48 Earl Of Craven Court #48 E,Bald Head Island, NC 28461
$175,000
- 3 Beds
- 3 Baths
- 2,028 sq. ft.
- Co-op
- Active
Listed by: ginger dunn
Office: munroe properties
MLS#:100616222
Source:NC_CCAR
Price summary
- Price:$175,000
- Price per sq. ft.:$86.29
About this home
FRACTIONAL OWNERSHIP - 4 weeks ownership per year - one week per season - 48 E Tulip Shell - Beautiful decor - 1/13% deeded ownership - fully furnished with golf cart and Lifestyle BHI Club Membership & Shoals Club Membership and of course enjoy the Clubhouse on site at The Hammocks Clubhouse
Contact an agent
Home facts
- Year built:2006
- Subdivision & Development:BHI Hammocks
- Listing ID #:100616222
- Added:1 day(s) ago
- Updated:November 13, 2026 at 12:59 PM
Rooms and interior
- Bedrooms:3
- Total bathrooms:3
- Full bathrooms:3
- Rooms Total:6
- Flooring:Carpet, Wood
- Bathrooms Description:Walk-in Shower
- Kitchen Description:Dishwasher, Ice Maker, Range, Refrigerator
- Living area:2,028 sq. ft.
Heating and cooling
- Cooling:Central Air, Heat Pump
- Heating:Electric, Heat Pump, Heating, Zoned
- Central air:Yes
Structure and exterior
- Roof:Composition, Shingle
- Year built:2006
- Building area:2,028 sq. ft.
- Lot Features:On Golf Course
- Construction Materials:Wood Frame
- Exterior Features:Balcony, Covered, Deck, Gas Grill, Open, Porch, Screened
- Foundation Description:Pilings
- Levels:1.5 Story
Finances and disclosures
- Price:$175,000
- Price per sq. ft.:$86.29
Features and amenities
- Appliances:Dishwasher, Dryer, Ice Maker, Range, Refrigerator, Washer
- Laundry features:Dryer, Wash/Dry Connect, Washer, Washer Hookup
- Amenities:Billiard Room, Blinds/Shades, Bookcases, Ceiling Fan(s), Clubhouse, Fitness Center, Flood Insurance, Furnished, Laundry, Management, Master Insure, No Pets, Outdoor Pool, Pest Control, Taxes, Termite Bond, Trash, Vaulted Ceiling(s), Water
- Pool features:Outdoor Pool
Parking
- Total parking spaces:1
- Parking description:Golf Cart Parking, On Street
- Garage:Yes
- Garage spaces:1

New listings near 48 Earl Of Craven Court #48 E
- New
 $1,950,000Active3 beds 4 baths1,891 sq. ft.
13 Green Teal Trail, Bald Head Island, NC 28461
MLS# 100616238Listed by: CAPE FEAR REALTY GROUP, LLC - New
 $29,000Active1 beds 1 baths200 sq. ft.
21 Keelson Row #Shoals 11f, Bald Head Island, NC 28461
MLS# 100615920Listed by: LANDMARK SOTHEBY'S INTERNATIONAL REALTY  $3,620,000Pending4 beds 5 baths3,000 sq. ft.
109 Kitty Hawk Way, Bald Head Island, NC 28461
MLS# 100615888Listed by: LANDMARK SOTHEBY'S INTERNATIONAL REALTY- New
 $3,499,999Active4 beds 5 baths2,886 sq. ft.
602 Kinnakeet Way, Bald Head Island, NC 28461
MLS# 100615906Listed by: LANDMARK SOTHEBY'S INTERNATIONAL REALTY - New
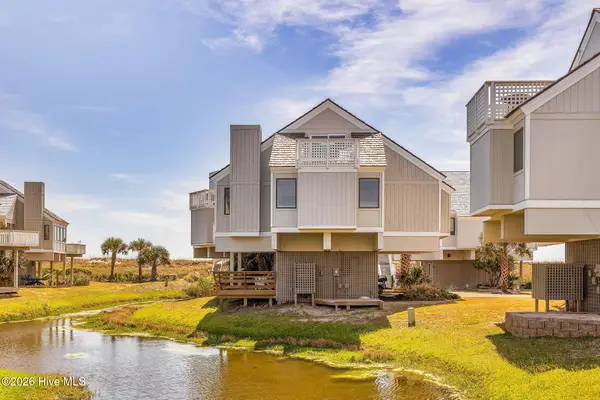 $965,000Active3 beds 3 baths1,259 sq. ft.
305 S Bald Head Wynd #Unit 40, Bald Head Island, NC 28461
MLS# 100615317Listed by: NEST REALTY 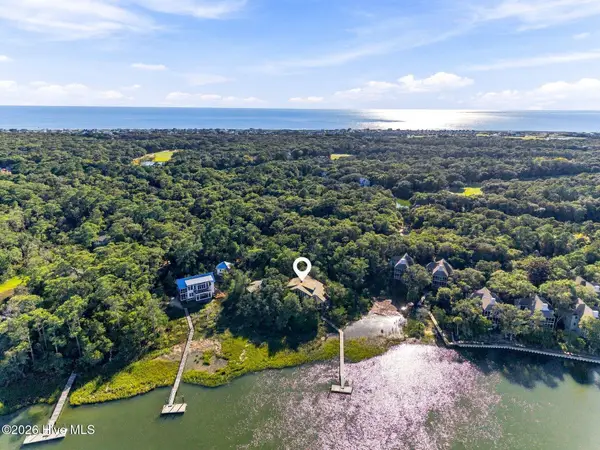 $4,250,000Active4 beds 5 baths4,436 sq. ft.
6 Pintail Court, Bald Head Island, NC 28461
MLS# 100613827Listed by: MUNROE PROPERTIES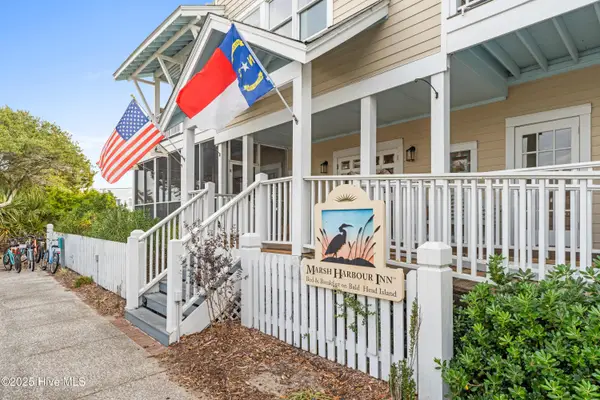 $29,000Pending1 beds 1 baths200 sq. ft.
21 Keelson Row #Shoals11a, Bald Head Island, NC 28461
MLS# 100613935Listed by: LANDMARK SOTHEBY'S INTERNATIONAL REALTY $629,000Active2 beds 2 baths1,101 sq. ft.
20 Bay Tree Trail #Unit 5a, Bald Head Island, NC 28461
MLS# 100613677Listed by: MUNROE PROPERTIES $29,000Pending1 beds 1 baths200 sq. ft.
21 Keelson Row #Shoals11e, Bald Head Island, NC 28461
MLS# 100518237Listed by: LANDMARK SOTHEBY'S INTERNATIONAL REALTY


Protect your home and budget from life's surprises with an Assurant Home Warranty, backed by a partner that supports you through every step of homeownership. Explore Plans.
© 2026 Better Homes and Gardens Real Estate LLC. An Anywhere Real Estate company. All rights reserved. Better Homes and Gardens® Real Estate is a registered trademark owned by Meredith Operations Corporation, licensed to Better Homes and Gardens Real Estate LLC and used with permission. Better Homes and Gardens Real Estate LLC fully supports the principles of the Fair Housing Act and the Equal Opportunity Act. Listing information is deemed reliable but is not guaranteed accurate.
Each office is independently owned and operated.
Any services or products provided by third parties are not provided by, affiliated with or related to Better Homes and Gardens Real Estate LLC, or its affiliated companies.