
101 Gallants Pt Road, Beaufort, NC 28516
Local realty services provided by:Better Homes and Gardens Real Estate Treasure
Listed by: bailey basnight real estate
Office: coldwell banker sea coast ab
MLS#:100615892
Source:NC_CCAR
Price summary
- Price:$1,780,000
- Price per sq. ft.:$545.84
About this home
Experience exceptional coastal living at 101 Gallants Point, where thoughtful design, luxurious details, and the beauty of waterfront living come together. This remarkable home offers an impressive array of amenities, with every detail designed to enhance comfort, convenience and entertaining.
The inviting floor plan creates a seamless flow throughout the living spaces, while beautiful water views provide a stunning backdrop to everyday life. Enjoy the added convenience and appeal of a boat slip, making it easy to embrace the boating lifestyle that Beaufort is known for.
Distinctive finishes elevate this home, including beautiful copper lighting and elegant copper gutters. A whole-house generator provides added peace of mind, while multiple porches and outdoor living spaces invite you to relax and take in the coastal surroundings. A scullery on the top floor provides additional areas for entertaining.
The outdoor experience is equally impressive, featuring a screened porch with a built-in fireplace- an ideal setting for entertaining friends, enjoying cool coastal evenings, or simply unwinding at the end of the day.
From its desirable waterfront setting and boating convenience to its exceptional finishes and thoughtfully designed indoor and outdoor spaces, 101 Gallants Point offers a truly special opportunity to enjoy the very best of Beaufort living.
Boat slip #1 included.
For information about our preferred lender and the incentives you may qualify for, please ask your agent to review the agent comments for additional details....
Contact an agent
Home facts
- Year built:2023
- Subdivision & Development:Gallants Point
- Listing ID #:100615892
- Added:1 day(s) ago
- Updated:November 13, 2026 at 02:55 AM
Rooms and interior
- Bedrooms:4
- Total bathrooms:4
- Full bathrooms:3
- Half bathrooms:1
- Rooms Total:8
- Flooring:Tile
- Bathrooms Description:Walk-in Shower
- Kitchen Description:Convection Oven, Dishwasher, Disposal, Double Oven, Ice Maker, Kitchen Island, Pantry, Refrigerator, Self Cleaning Oven
- Bedroom Description:Walk-In Closet(s)
- Living area:3,261 sq. ft.
Heating and cooling
- Cooling:Heat Pump
- Heating:Electric, Heat Pump, Heating
Structure and exterior
- Roof:Architectural Shingle
- Year built:2023
- Building area:3,261 sq. ft.
- Lot area:0.28 Acres
- Lot Features:Boat Slip, Corner Lot
- Construction Materials:Cedar, Fiber Cement, Wood Frame
- Exterior Features:Covered, Deck, Irrigation System, Outdoor Shower, Porch, Screened, Thermal Doors
- Foundation Description:Pilings, Slab
- Levels:Three Or More
Schools
- High school:East Carteret
- Middle school:Beaufort
- Elementary school:Beaufort
Finances and disclosures
- Price:$1,780,000
- Price per sq. ft.:$545.84
Features and amenities
- Appliances:Convection Oven, Dishwasher, Disposal, Double Oven, Dryer, Ice Maker, Refrigerator, Self Cleaning Oven, Washer, Water Softener
- Laundry features:Dryer, Laundry Room, Washer
- Amenities:Blinds/Shades, Boat Dock, Ceiling Fan(s), Reverse Floor Plan, Solid Surface, Tray Ceiling(s), Walk-In Closet(s)
Parking
- Total parking spaces:6
- Parking description:Attached, Attached Garage, Concrete, Garage, Garage Door Opener, Gravel, Off Street
- Garage:Yes
- Garage spaces:2

New listings near 101 Gallants Pt Road
- New
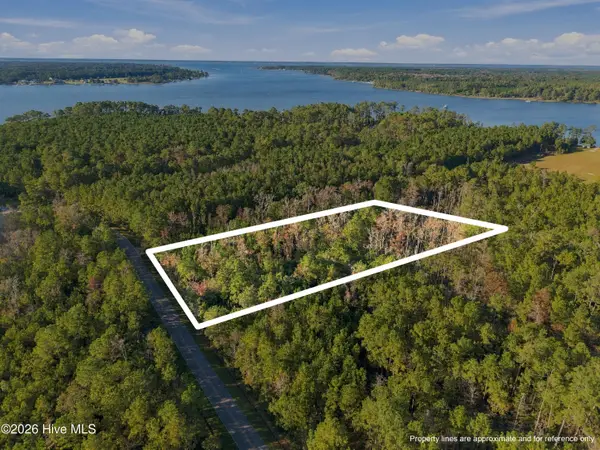 $45,000Active3.14 Acres
Lot 6 Royal Road, Beaufort, NC 28516
MLS# 100615985Listed by: REAL BROKER LLC - New
 $2,500,000Active5 beds 5 baths3,710 sq. ft.
105 Gallants Lane, Beaufort, NC 28516
MLS# 100615914Listed by: SELLARS REAL ESTATE, LLC - New
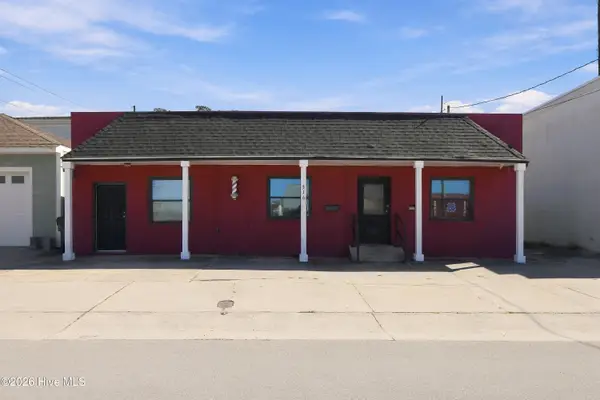 $549,000Active2 beds 2 baths1,584 sq. ft.
316 Marsh Street, Beaufort, NC 28516
MLS# 100615717Listed by: WHEATLY AND COMBS PREMIER PROPERTIES 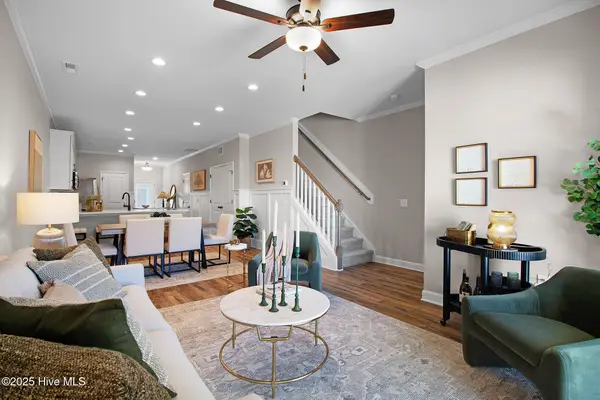 $389,900Pending3 beds 3 baths1,984 sq. ft.
239 Nancy Lane, Beaufort, NC 28516
MLS# 100615431Listed by: KELLER WILLIAMS CRYSTAL COAST- New
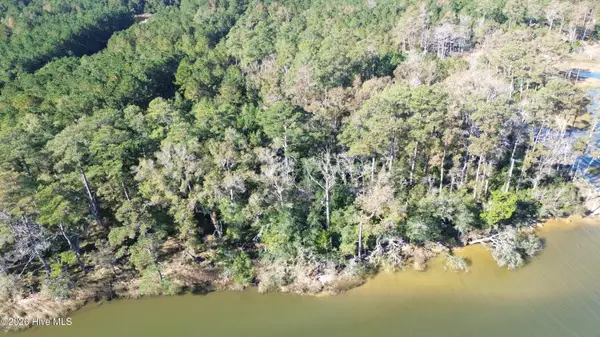 $99,950Active3.38 Acres
104 Pin Oak Court, Beaufort, NC 28516
MLS# 100615269Listed by: BEAUFORT REALTY - New
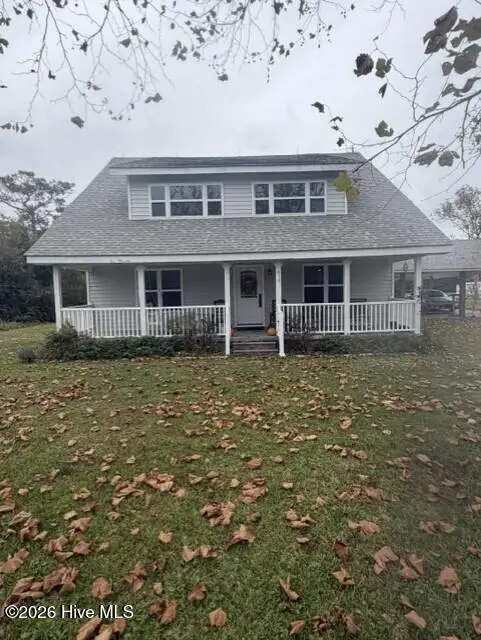 $489,000Active3 beds 3 baths2,033 sq. ft.
630 Firetower Road, Beaufort, NC 28516
MLS# 100615184Listed by: LIGHTHOUSE REALTY  $990,000Pending4 beds 3 baths1,814 sq. ft.
805 Mulberry Street #Unit 210, Beaufort, NC 28516
MLS# 100615104Listed by: KELLER WILLIAMS CRYSTAL COAST- New
 $745,000Active3 beds 3 baths1,842 sq. ft.
508 Goldeneye Court, Beaufort, NC 28516
MLS# 100614555Listed by: BLUEWATER REAL ESTATE - EI - New
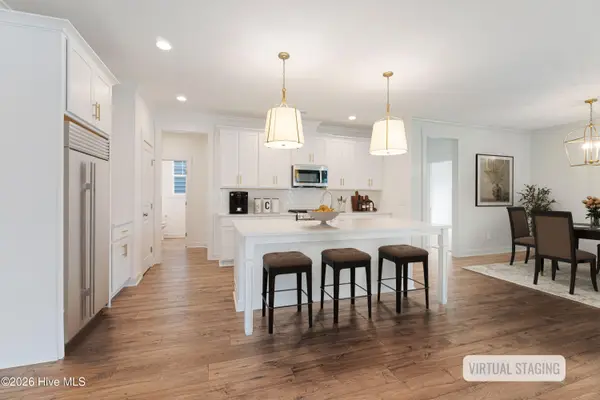 $554,900Active4 beds 4 baths2,596 sq. ft.
134 Windswept Lane, Beaufort, NC 28516
MLS# 100614286Listed by: KELLER WILLIAMS CRYSTAL COAST


Protect your home and budget from life's surprises with an Assurant Home Warranty, backed by a partner that supports you through every step of homeownership. Explore Plans.
© 2026 Better Homes and Gardens Real Estate LLC. An Anywhere Real Estate company. All rights reserved. Better Homes and Gardens® Real Estate is a registered trademark owned by Meredith Operations Corporation, licensed to Better Homes and Gardens Real Estate LLC and used with permission. Better Homes and Gardens Real Estate LLC fully supports the principles of the Fair Housing Act and the Equal Opportunity Act. Listing information is deemed reliable but is not guaranteed accurate.
Each office is independently owned and operated.
Any services or products provided by third parties are not provided by, affiliated with or related to Better Homes and Gardens Real Estate LLC, or its affiliated companies.