
112 Fir Ridge Lane, Beaufort, NC 28516
Local realty services provided by:Better Homes and Gardens Real Estate Lifestyle Property Partners
112 Fir Ridge Lane,Beaufort, NC 28516
$399,000
- 3 Beds
- 2 Baths
- 1,500 sq. ft.
- Single family
- Active
Listed by: brittany wheatly, eden combs
Office: wheatly and combs premier properties
MLS#:100576803
Source:NC_CCAR
Price summary
- Price:$399,000
- Price per sq. ft.:$266
About this home
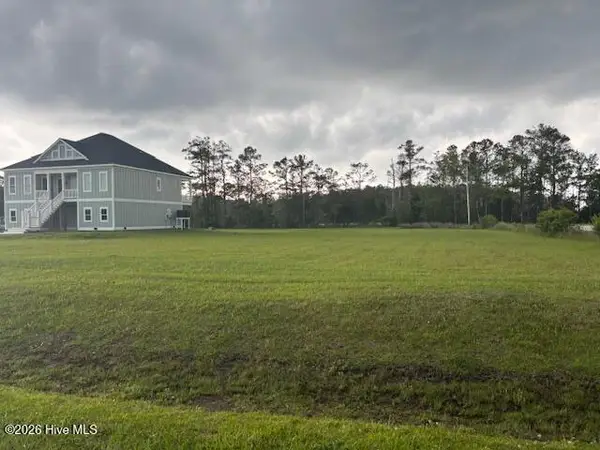
This new construction opportunity offers a more budget-conscious version of the home recently completed next door at 110 Fir Ridge Ln, while still featuring the same thoughtfully designed floor plan and coastal charm. Buyers will have the unique opportunity to tour the completed neighboring home to get a feel for the layout, craftsmanship, and overall design, while previewing the minor finish and feature changes planned for this home.
Offering 3 bedrooms, 2.5 baths, and an open layout filled with natural light from large picture windows, this home is designed for comfortable everyday living and entertaining. Elevated construction with approximately 8' underneath, spacious covered porches, durable vinyl siding, a smaller low-maintenance landscaping package, and simplified interior finishes help create a more affordable price point without sacrificing style or functionality.
Situated on just over three-quarters of an acre and conveniently located near public boat ramps, beaches, and historic downtown Beaufort. Builder is happy to meet prospective buyers on site to walk through the completed neighboring home and discuss the planned features and finishes for this home....
Contact an agent
Home facts
- Year built:2026
- Listing ID #:100576803
- Added:1 day(s) ago
- Updated:May 27, 2026 at 10:16 AM
Rooms and interior
- Bedrooms:3
- Total bathrooms:2
- Full bathrooms:2
- Rooms Total:5
- Bathrooms Description:Walk-in Shower
- Kitchen Description:Dishwasher, Pantry, Refrigerator
- Living area:1,500 sq. ft.
Heating and cooling
- Cooling:Central Air
- Heating:Electric, Heat Pump, Heating
- Central air:Yes
Structure and exterior
- Roof:Architectural Shingle
- Year built:2026
- Building area:1,500 sq. ft.
- Lot area:0.78 Acres
- Construction Materials:Fiber Cement, Wood Frame
- Exterior Features:Covered, Thermal Doors
- Foundation Description:Pilings
- Levels:2 Story
Schools
- High school:East Carteret
- Middle school:Down East
- Elementary school:Harkers Island
Utilities
- Water:Well
Finances and disclosures
- Price:$399,000
- Price per sq. ft.:$266
Features and amenities
- Appliances:Dishwasher, Refrigerator
- Laundry features:Washer Hookup
Parking
- Total parking spaces:2
- Parking description:Attached Garage, Paved
- Garage:Yes
- Garage spaces:2

New listings near 112 Fir Ridge Lane
- New
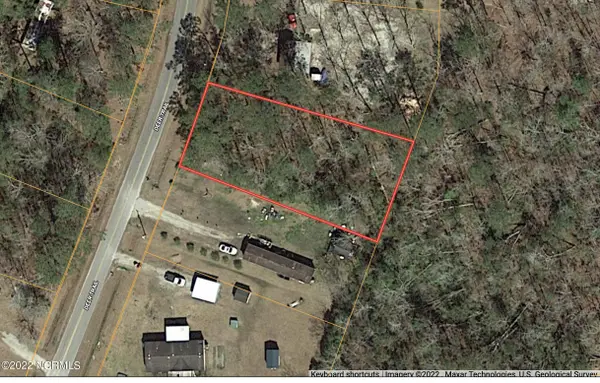 $22,500Active0.37 Acres
126 Deer Trail, Beaufort, NC 28516
MLS# 100576624Listed by: UNITED COUNTRY RESPESS WILDER - New
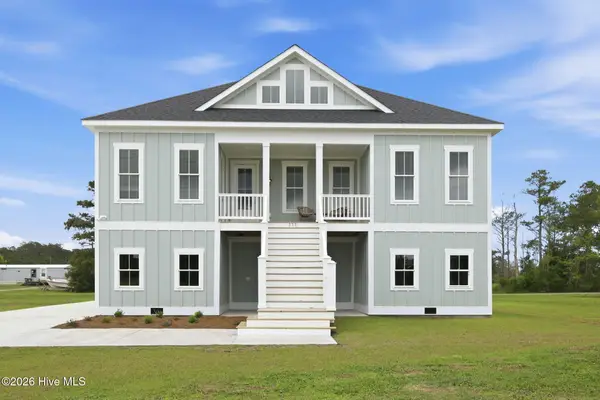 $675,000Active3 beds 3 baths2,477 sq. ft.
111 Jade Street, Beaufort, NC 28516
MLS# 100576272Listed by: KELLER WILLIAMS CRYSTAL COAST - New
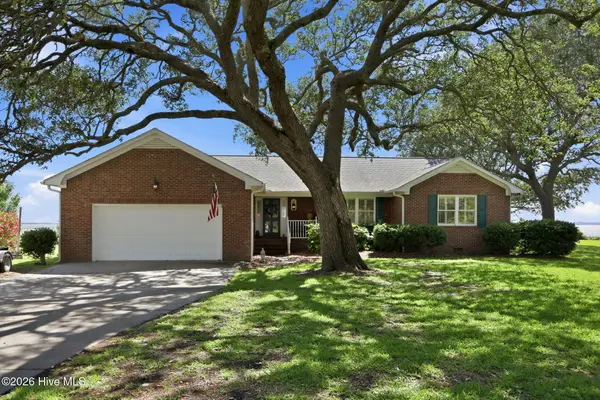 $895,000Active3 beds 3 baths1,549 sq. ft.
221 Rudolph Drive, Beaufort, NC 28516
MLS# 100576290Listed by: CENTURY 21 COASTAL ADVANTAGE - New
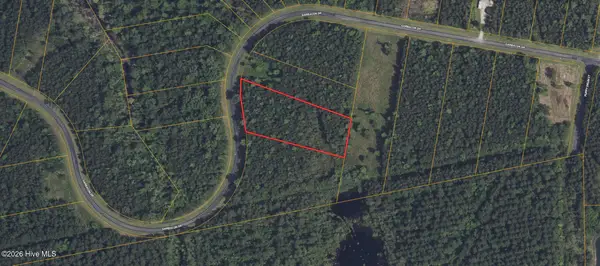 $39,000Active1.61 Acres
278 Garbacon Drive, Beaufort, NC 28516
MLS# 100576037Listed by: COLDWELL BANKER PREFERRED PROPERTIES - New
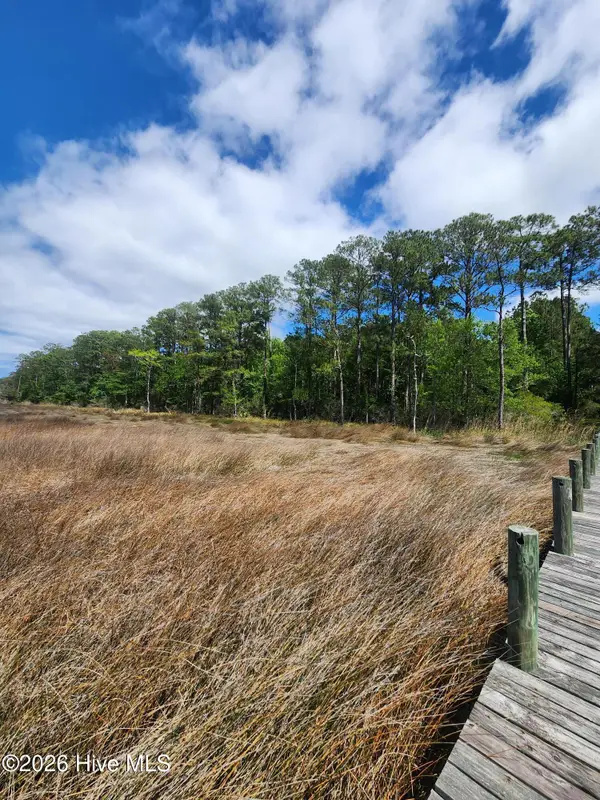 $79,900Active4.1 Acres
129 Garbacon Drive, Beaufort, NC 28516
MLS# 100576049Listed by: UNITED COUNTRY RESPESS REAL ESTATE - New
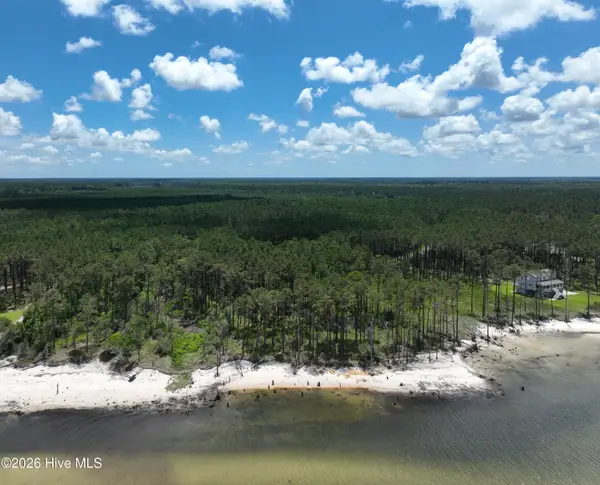 $300,000Active2.15 Acres
137 Bluefin Court, Beaufort, NC 28516
MLS# 100575543Listed by: NAVIGATE REALTY - JACKSONVILLE 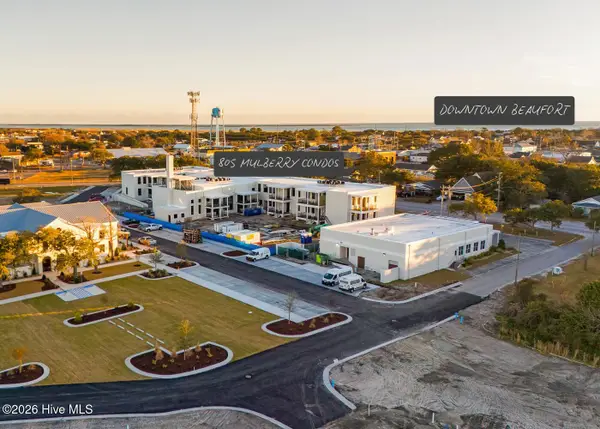 $525,000Pending1 beds 2 baths986 sq. ft.
805 Mulberry Street #Unit 214, Beaufort, NC 28516
MLS# 100575294Listed by: KELLER WILLIAMS CRYSTAL COAST- New
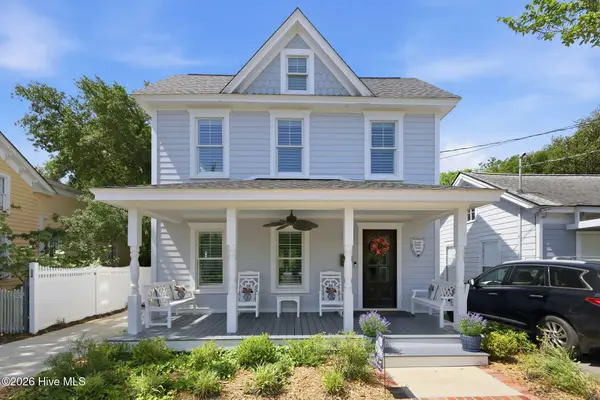 $1,400,000Active3 beds 2 baths1,844 sq. ft.
910 Ann Street, Beaufort, NC 28516
MLS# 100575261Listed by: KELLER WILLIAMS CRYSTAL COAST - New
 $49,900Active0.53 Acres
113 Jade Street, Beaufort, NC 28516
MLS# 100574981Listed by: BOGUE BANKS REALTY, INC


Protect your home and budget from life's surprises with an Assurant Home Warranty, backed by a partner that supports you through every step of homeownership. Explore Plans.
© 2026 Better Homes and Gardens Real Estate LLC. An Anywhere Real Estate company. All rights reserved. Better Homes and Gardens® Real Estate is a registered trademark owned by Meredith Operations Corporation, licensed to Better Homes and Gardens Real Estate LLC and used with permission. Better Homes and Gardens Real Estate LLC fully supports the principles of the Fair Housing Act and the Equal Opportunity Act. Listing information is deemed reliable but is not guaranteed accurate.
Each office is independently owned and operated.
Any services or products provided by third parties are not provided by, affiliated with or related to Better Homes and Gardens Real Estate LLC, or its affiliated companies.