
221 Rudolph Drive, Beaufort, NC 28516
Local realty services provided by:Better Homes and Gardens Real Estate Elliott Coastal Living
221 Rudolph Drive,Beaufort, NC 28516
$895,000
- 3 Beds
- 3 Baths
- 1,549 sq. ft.
- Single family
- Pending
Listed by: tom r. stephenson
Office: century 21 coastal advantage
MLS#:100576290
Source:NC_CCAR
Price summary
- Price:$895,000
- Price per sq. ft.:$577.79
About this home
Welcome to waterfront living at its finest on the stunning Crystal Coast. This beautifully updated three-bedroom, two-and-a-half-bathroom home delivers the coastal lifestyle you've been dreaming about, complete with a private dock, boat lift, and a thoughtfully designed living shoreline that protects and preserves the natural beauty of your backyard paradise.
Step outside onto the composite-board porch and deck, where shimmering water views set the scene for morning coffee, evening cocktails, and everything in between. The outdoor spaces here are nothing short of spectacular, offering the kind of setting that makes neighbors quietly envious.
Inside, you'll find a home that has been recently updated with purposeful touches, including built-in bookshelves that add warmth and character. The garage boasts epoxy flooring and its own mini-split heating and cooling system, creating a versatile workspace for any hobby or project. A whole-house generator ensures you'll never miss a beat, even when coastal storms roll through, while the irrigation system keeps the landscaping lush year-round.
The neighborhood itself is a gem. Nestled near the charming waterfront town of Beaufort, you're moments from world-class dining, shopping, and maritime heritage. The nearby Morehead Beaufort Yacht Club offers optional membership with access to a marina, boat ramp, clubhouse, and pool. Atlantic Beach is just a short drive away for sun-soaked afternoons on the sand.
This is more than a home -- it's a lifestyle waiting to be claimed. Schedule your private tour today....
Contact an agent
Home facts
- Year built:1987
- Listing ID #:100576290
- Added:48 day(s) ago
- Updated:July 10, 2026 at 09:47 AM
Rooms and interior
- Bedrooms:3
- Total bathrooms:3
- Full bathrooms:2
- Half bathrooms:1
- Rooms Total:5
- Flooring:Carpet, Tile, Wood
- Bathrooms Description:Walk-in Shower
- Kitchen Description:Dishwasher, Kitchen Island, Refrigerator
- Living area:1,549 sq. ft.
Heating and cooling
- Cooling:Central Air, Wall/Window Unit(s)
- Heating:Electric, Fireplace(s), Heat Pump, Heating, Propane
- Central air:Yes
Structure and exterior
- Roof:Shingle
- Year built:1987
- Building area:1,549 sq. ft.
- Lot area:0.49 Acres
- Lot Features:Wetlands
- Construction Materials:Brick Veneer, Wood Frame
- Exterior Features:Deck, Irrigation System
- Foundation Description:Crawl Space
- Levels:1 Story
Schools
- High school:East Carteret
- Middle school:Beaufort
- Elementary school:Beaufort
Utilities
- Water:Community Water Available, Water Connected, Well
Finances and disclosures
- Price:$895,000
- Price per sq. ft.:$577.79
Features and amenities
- Appliances:Dishwasher, Dryer, Refrigerator, Washer
- Laundry features:Dryer, Laundry Closet, Washer
- Amenities:Blinds/Shades, Bookcases, Ceiling Fan(s), Clubhouse, Community Pool, Marina, Ramp, Whole-Home Generator
- Pool features:Community Pool
Parking
- Total parking spaces:2
- Parking description:Attached, Attached Garage, Concrete, Garage
- Garage:Yes
- Garage spaces:2

New listings near 221 Rudolph Drive
- New
 $110,000Active3.48 Acres
4915 Merrimon Road, Beaufort, NC 28516
MLS# 100587806Listed by: KELLER WILLIAMS INNOVATE-WILMINGTON - New
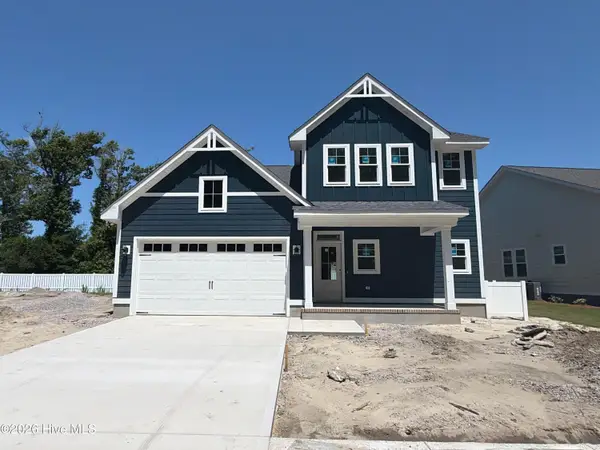 $609,900Active3 beds 4 baths2,269 sq. ft.
132 Pine View Boulevard, Beaufort, NC 28516
MLS# 100587740Listed by: TEAM STREAMLINE REAL ESTATE, LLC. - New
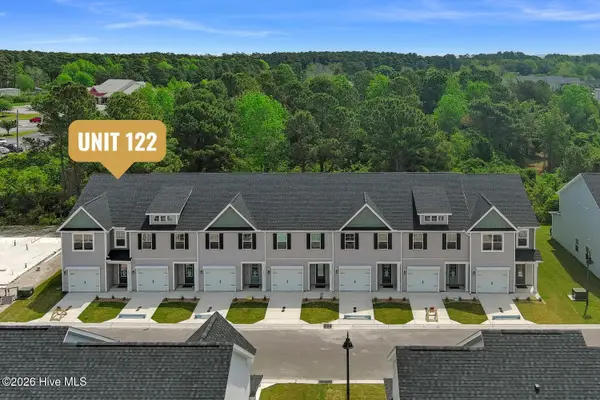 $357,400Active3 beds 3 baths1,658 sq. ft.
246 Cline Way #Unit 122, 1809 Live Oak, Beaufort, NC 28516
MLS# 100587483Listed by: KELLER WILLIAMS CRYSTAL COAST - New
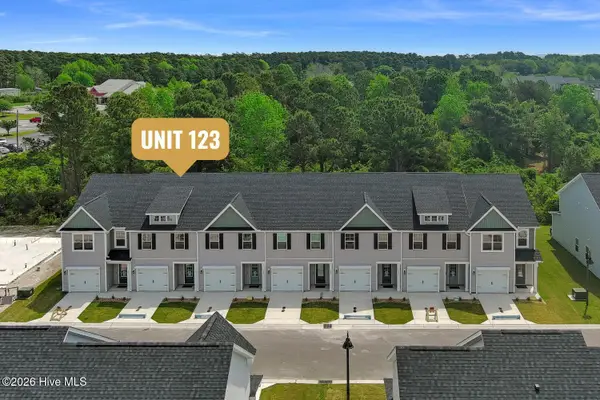 $347,400Active3 beds 3 baths1,658 sq. ft.
244 Cline Way #Unit 123, 1809 Live Oak, Beaufort, NC 28516
MLS# 100587489Listed by: KELLER WILLIAMS CRYSTAL COAST - New
 $1,900,000Active3 beds 1 baths1,200 sq. ft.
1501 Front Street, Beaufort, NC 28516
MLS# 100587394Listed by: COLDWELL BANKER SEA COAST AB - New
 $345,000Active3 beds 2 baths1,508 sq. ft.
280 N Highway 101, Beaufort, NC 28516
MLS# 100587347Listed by: EDDY MYERS REAL ESTATE - New
 $674,900Active2 beds 2 baths1,584 sq. ft.
166 Wallace Road, Beaufort, NC 28516
MLS# 100587318Listed by: WHEATLY AND COMBS PREMIER PROPERTIES  $680,000Pending3 beds 2 baths1,436 sq. ft.
100 Olde Towne Yacht Club Drive #512, Beaufort, NC 28516
MLS# 100557617Listed by: KELLER WILLIAMS CRYSTAL COAST- New
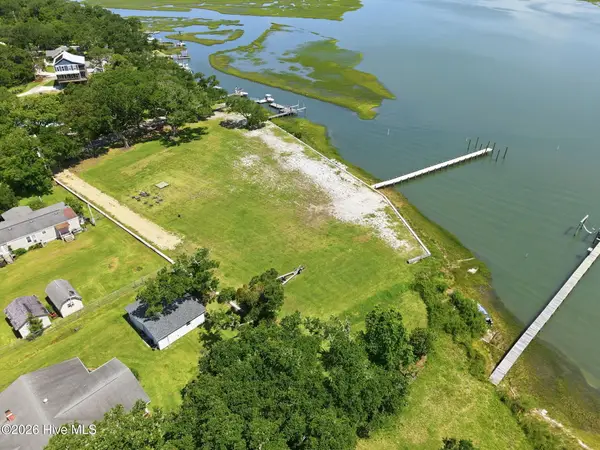 $1,500,000Active0.52 Acres
184 Lennoxville Point Road, Beaufort, NC 28516
MLS# 100586519Listed by: RE/MAX OCEAN PROPERTIES  $675,000Pending3 beds 2 baths1,297 sq. ft.
805 Mulberry Street #Unit 208, Beaufort, NC 28516
MLS# 100586194Listed by: KELLER WILLIAMS CRYSTAL COAST


Protect your home and budget from life's surprises with an Assurant Home Warranty, backed by a partner that supports you through every step of homeownership. Explore Plans.
© 2026 Better Homes and Gardens Real Estate LLC. An Anywhere Real Estate company. All rights reserved. Better Homes and Gardens® Real Estate is a registered trademark owned by Meredith Operations Corporation, licensed to Better Homes and Gardens Real Estate LLC and used with permission. Better Homes and Gardens Real Estate LLC fully supports the principles of the Fair Housing Act and the Equal Opportunity Act. Listing information is deemed reliable but is not guaranteed accurate.
Each office is independently owned and operated.
Any services or products provided by third parties are not provided by, affiliated with or related to Better Homes and Gardens Real Estate LLC, or its affiliated companies.