
132 Pine View Boulevard, Beaufort, NC 28516
Local realty services provided by:Better Homes and Gardens Real Estate Metro Brokers
132 Pine View Boulevard,Beaufort, NC 28516
$599,900
- 3 Beds
- 4 Baths
- 2,269 sq. ft.
- Single family
- Pending
Listed by: julia vradelis
Office: team streamline real estate, llc.
MLS#:100587740
Source:NC_CCAR
Price summary
- Price:$599,900
- Price per sq. ft.:$264.39
About this home
Quality-built home by an award-winning builder in Beau Coast West! Interior features include, 9' ceilings, coastal cove molding in main living areas and primary bedroom, luxury vinyl tile in 1st floor common areas as well as laundry, and bathrooms. Kitchen features include beautiful white quartz countertops, designer tile back-splash, matte-black hardware throughout, stainless steel sink, stainless steel appliance package that includes electric range with custom wood vented hood, dishwasher & microwave and a beautiful kitchen island for entertaining. Primary bedroom features walk-in-closet, and an ensuite bath w/double vanity, full tile shower and matching quartz counters. Large Family room w/ceiling fan, and doors to a covered porch. There is also an office/flex room on the main level. Upstairs includes 2 additional bedrooms, both with ensuite bathrooms and a second family room. Two car attached garage. Durable Hardie siding, fully sodded yard w/irrigation, and whole house gutters. Quality Builder's Warranty for peace of mind. Beau Coast West, is inspired by the coastal beauty of the Southern Outer Banks. There's truly something for everyone, including a stunning clubhouse and fitness center, a saltwater pool and splash pad and slide for unforgettable summers. With walking trails, and access to a phenomenal park nearby complete with a Dog Park. Beau Coast West offers coastal-inspired homes just a few blocks from Taylor's creek with a short golf-cart or bicycle ride to Historic Downtown Beaufort's award winning restaurants, quaint coffee shops, retail boutiques and local music venues! All of this plus low-maintenance living options that are designed for those looking to enjoy the coastal life and live like ''you're on vacation'' all the time! Call today to schedule a tour of this amazing community!...
Contact an agent
Home facts
- Year built:2026
- Subdivision & Development:Beau Coast West
- Listing ID #:100587740
- Added:91 day(s) ago
- Updated:October 09, 2026 at 08:58 AM
Rooms and interior
- Bedrooms:3
- Total bathrooms:4
- Full bathrooms:3
- Half bathrooms:1
- Rooms Total:7
- Flooring:Carpet
- Bathrooms Description:Walk-in Shower
- Kitchen Description:Dishwasher, Disposal, Pantry
- Bedroom Description:Master Downstairs, Walk-In Closet(s)
- Living area:2,269 sq. ft.
Heating and cooling
- Cooling:Central Air, Heat Pump, Zoned
- Heating:Electric, Forced Air, Heat Pump, Heating
- Central air:Yes
Structure and exterior
- Roof:Architectural Shingle
- Year built:2026
- Building area:2,269 sq. ft.
- Lot area:0.17 Acres
- Construction Materials:Fiber Cement, Wood Frame
- Exterior Features:Covered
- Foundation Description:Raised, Slab
- Levels:2 Story
Schools
- High school:East Carteret
- Middle school:Beaufort
- Elementary school:Beaufort
Finances and disclosures
- Price:$599,900
- Price per sq. ft.:$264.39
Features and amenities
- Appliances:Dishwasher, Disposal
- Amenities:Ceiling Fan(s), Clubhouse, Community Pool, Fitness Center, Jogging Path, Pickleball, Picnic Area, Street Lights, Trail(s), Walk-In Closet(s)
- Pool features:Community Pool
Parking
- Total parking spaces:2
- Parking description:Attached, Attached Garage, Concrete, Garage Door Opener
- Garage:Yes
- Garage spaces:2

New listings near 132 Pine View Boulevard
- New
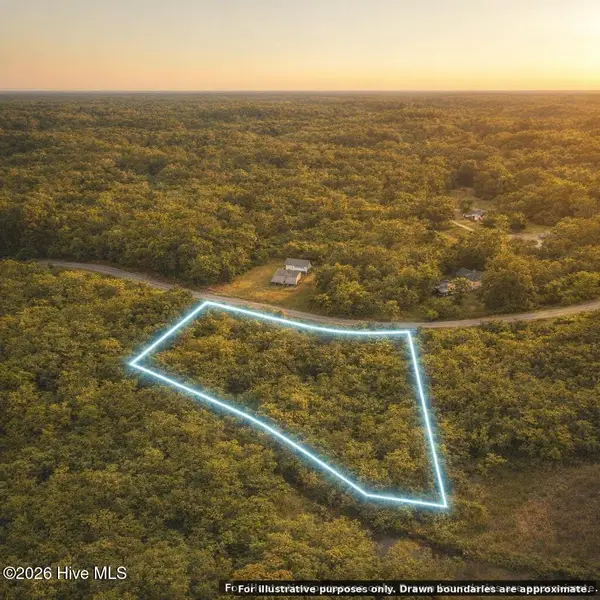 $94,000Active3.48 Acres
4915 Merrimon Road, Beaufort, NC 28516
MLS# 100609180Listed by: KELLER WILLIAMS INNOVATE-WILMINGTON - New
 $575,000Active3 beds 3 baths2,228 sq. ft.
202 Windswept Lane, Beaufort, NC 28516
MLS# 100609010Listed by: KELLER WILLIAMS CRYSTAL COAST - New
 $585,000Active2 beds 2 baths1,584 sq. ft.
166 Wallace Road, Beaufort, NC 28516
MLS# 100609019Listed by: WHEATLY AND COMBS PREMIER PROPERTIES - New
 $425,000Active2 beds 2 baths1,253 sq. ft.
116 Straits Road, Beaufort, NC 28516
MLS# 100609021Listed by: KELLER WILLIAMS REALTY - New
 $249,888Active2.36 Acres
1104 Highway 101, Beaufort, NC 28516
MLS# 100608996Listed by: LIGHTHOUSE REALTY - New
 $329,900Active4 beds 1 baths1,235 sq. ft.
440 Village Drive, Beaufort, NC 28516
MLS# 100608868Listed by: REAL BROKER LLC - New
 $594,900Active4 beds 3 baths1,880 sq. ft.
106 Pine View Boulevard, Beaufort, NC 28516
MLS# 100608496Listed by: TEAM STREAMLINE REAL ESTATE, LLC. - New
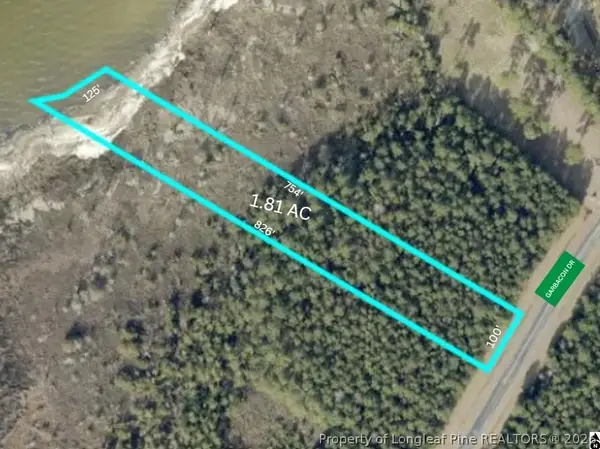 $90,000Active1.8 Acres
169 Garbacon Drive, Beaufort, NC 28516
MLS# 770465Listed by: LPT REALTY LLC - New
 $735,000Active3 beds 3 baths2,205 sq. ft.
113 Wyndchase Lane, Beaufort, NC 28516
MLS# 100608134Listed by: BLUEWATER REAL ESTATE - EI - New
 $895,000Active3 beds 4 baths3,268 sq. ft.
282 Old Stanton Road, Beaufort, NC 28516
MLS# 100608026Listed by: EDDY MYERS REAL ESTATE


Protect your home and budget from life's surprises with an Assurant Home Warranty, backed by a partner that supports you through every step of homeownership. Explore Plans.
© 2026 Better Homes and Gardens Real Estate LLC. An Anywhere Real Estate company. All rights reserved. Better Homes and Gardens® Real Estate is a registered trademark owned by Meredith Operations Corporation, licensed to Better Homes and Gardens Real Estate LLC and used with permission. Better Homes and Gardens Real Estate LLC fully supports the principles of the Fair Housing Act and the Equal Opportunity Act. Listing information is deemed reliable but is not guaranteed accurate.
Each office is independently owned and operated.
Any services or products provided by third parties are not provided by, affiliated with or related to Better Homes and Gardens Real Estate LLC, or its affiliated companies.