
203 Winters Rest Road, Beaufort, NC 28516
Local realty services provided by:Better Homes and Gardens Real Estate Elliott Coastal Living
203 Winters Rest Road,Beaufort, NC 28516
$439,900
- 3 Beds
- 2 Baths
- 1,483 sq. ft.
- Single family
- Active
Listed by: team judy k.
Office: htr coastal properties
MLS#:100598750
Source:NC_CCAR
Price summary
- Price:$439,900
- Price per sq. ft.:$296.63
About this home
Welcome home to this charming bungalow in the desirable Beaufort Club community, conveniently located just minutes from historic downtown Beaufort, where you can enjoy local dining, shopping, and the waterfront. Beaufort Club offers optional community amenities, including a pool and golf course. Inside, you'll find an inviting open floor plan designed for easy everyday living and entertaining. The kitchen features a center island and stainless steel appliances and opens seamlessly to the dining area and living room, where an electric fireplace creates a cozy focal point. The primary suite offers a walk-in closet and private bath with a walk-in shower. Two additional bedrooms share a second full bath, providing plenty of space for family, guests, or a home office. Step outside to the screened porch, perfect for relaxing and enjoying the coastal Carolina weather. A single-car garage adds additional parking and storage. Enjoy comfortable, low-key coastal living with community amenities and all that beautiful Beaufort has to offer just minutes away!...
Contact an agent
Home facts
- Year built:2026
- Subdivision & Development:Beaufort Club
- Listing ID #:100598750
- Added:1 day(s) ago
- Updated:August 27, 2026 at 01:54 AM
Rooms and interior
- Bedrooms:3
- Total bathrooms:2
- Full bathrooms:2
- Rooms Total:6
- Flooring:Carpet, Tile
- Dining Description:Eat-in Kitchen
- Bathrooms Description:Walk-in Shower
- Kitchen Description:Dishwasher, Eat-in Kitchen, Kitchen Island
- Bedroom Description:Master Downstairs, Walk-In Closet(s)
- Living area:1,483 sq. ft.
Heating and cooling
- Cooling:Heat Pump
- Heating:Electric, Heat Pump, Heating
Structure and exterior
- Roof:Shingle
- Year built:2026
- Building area:1,483 sq. ft.
- Lot area:0.1 Acres
- Construction Materials:Fiber Cement, Wood Frame
- Exterior Features:Screened
- Foundation Description:Slab
- Levels:1 Story
Schools
- High school:East Carteret
- Middle school:Beaufort
- Elementary school:Beaufort
Finances and disclosures
- Price:$439,900
- Price per sq. ft.:$296.63
Features and amenities
- Appliances:Dishwasher
- Laundry features:Laundry Room
- Amenities:Ceiling Fan(s), Management, Solid Surface, Walk-In Closet(s)
Parking
- Total parking spaces:1
- Parking description:Attached, Attached Garage, Concrete, Garage, Garage Door Opener
- Garage:Yes
- Garage spaces:1

New listings near 203 Winters Rest Road
- New
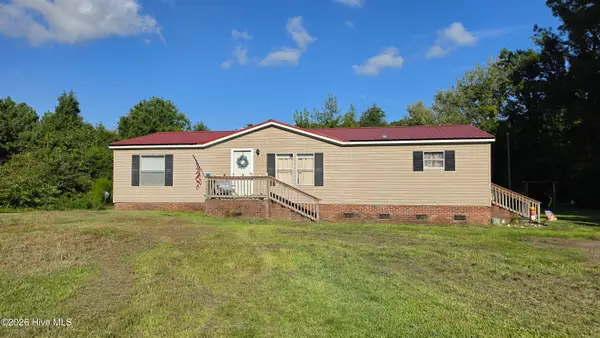 $268,500Active3 beds 2 baths1,458 sq. ft.
456 Russells Creek Road, Beaufort, NC 28516
MLS# 100599193Listed by: BEAUFORT REALTY - New
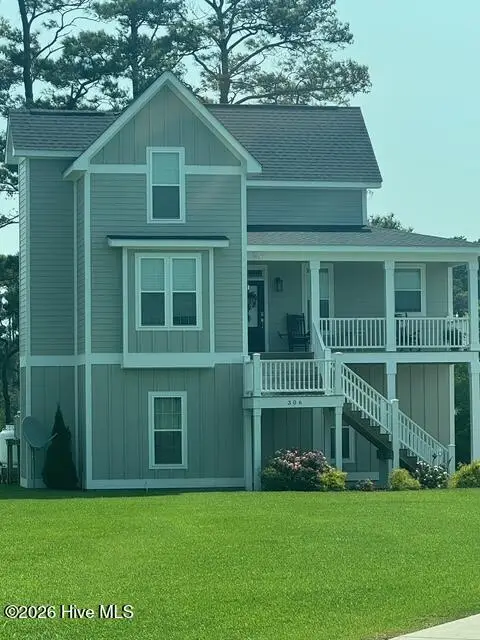 $565,000Active3 beds 3 baths1,906 sq. ft.
121 Jade Street, Beaufort, NC 28516
MLS# 100598972Listed by: KELLER WILLIAMS CRYSTAL COAST - New
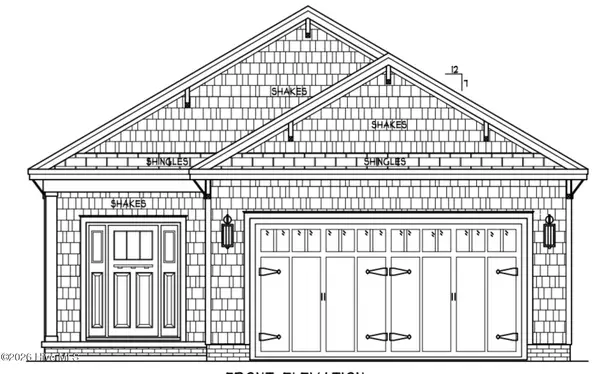 $475,000Active3 beds 2 baths1,528 sq. ft.
103 Winters Rest Road, Beaufort, NC 28516
MLS# 100598775Listed by: HTR COASTAL PROPERTIES - New
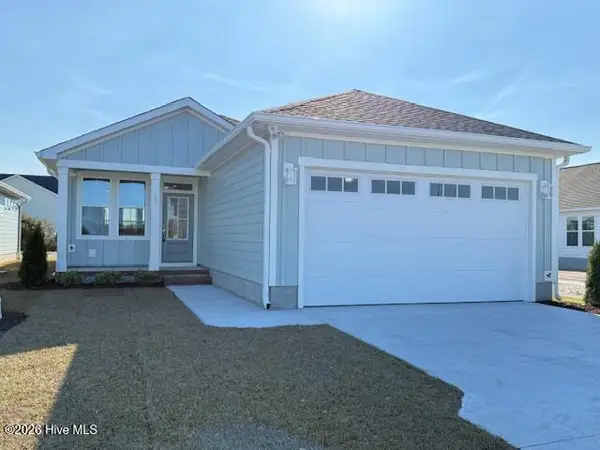 $464,900Active3 beds 2 baths1,382 sq. ft.
107 Winters Rest Road, Beaufort, NC 28516
MLS# 100598767Listed by: HTR COASTAL PROPERTIES - New
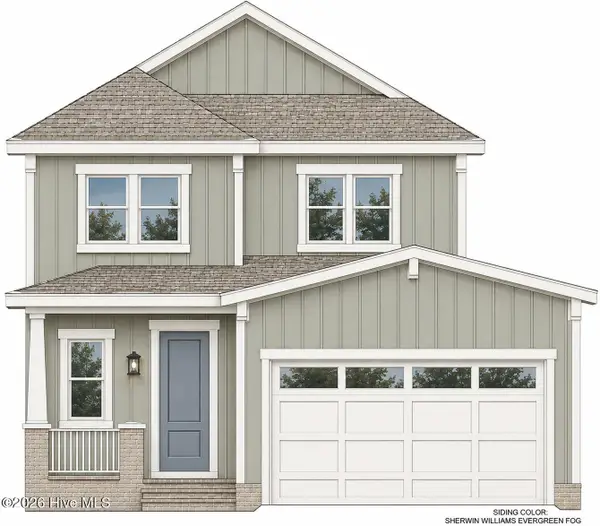 $469,900Active3 beds 3 baths1,794 sq. ft.
105 Winters Rest Road, Beaufort, NC 28516
MLS# 100598744Listed by: HTR COASTAL PROPERTIES - New
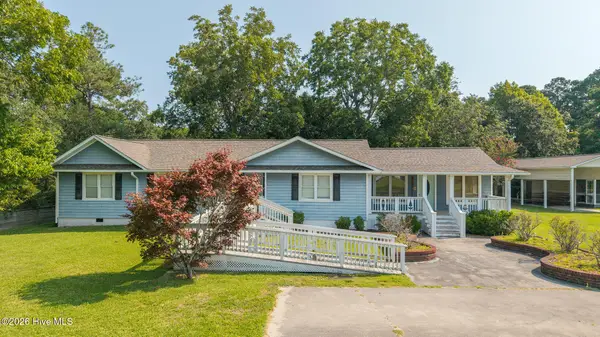 $615,000Active6 beds 7 baths2,790 sq. ft.
111 Graham Lane, Beaufort, NC 28516
MLS# 100598473Listed by: EDDY MYERS REAL ESTATE - New
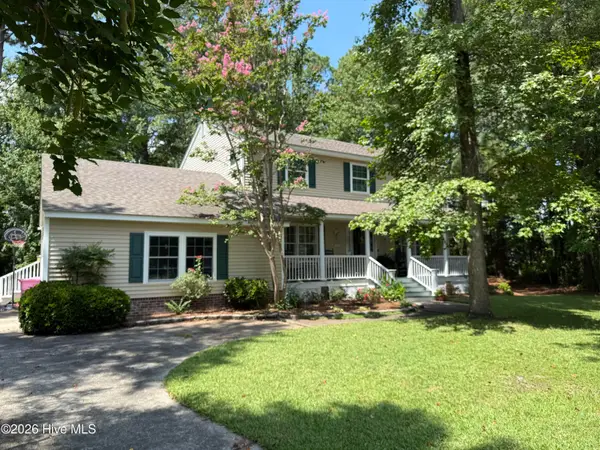 $450,000Active3 beds 3 baths2,287 sq. ft.
107 Opal Court, Beaufort, NC 28516
MLS# 100598389Listed by: COLDWELL BANKER SEA COAST AB - New
 $255,000Active1.06 Acres
851 Highway 101, Beaufort, NC 28516
MLS# 100598380Listed by: BEAUFORT REALTY - New
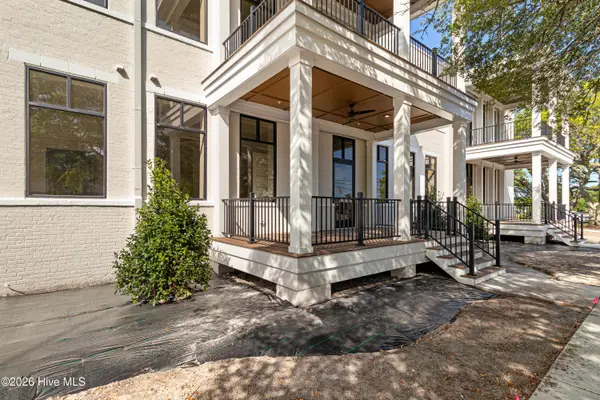 $499,000Active2 beds 2 baths1,010 sq. ft.
805 Mulberry Street #Unit 107, Beaufort, NC 28516
MLS# 100598343Listed by: KELLER WILLIAMS CRYSTAL COAST


Protect your home and budget from life's surprises with an Assurant Home Warranty, backed by a partner that supports you through every step of homeownership. Explore Plans.
© 2026 Better Homes and Gardens Real Estate LLC. An Anywhere Real Estate company. All rights reserved. Better Homes and Gardens® Real Estate is a registered trademark owned by Meredith Operations Corporation, licensed to Better Homes and Gardens Real Estate LLC and used with permission. Better Homes and Gardens Real Estate LLC fully supports the principles of the Fair Housing Act and the Equal Opportunity Act. Listing information is deemed reliable but is not guaranteed accurate.
Each office is independently owned and operated.
Any services or products provided by third parties are not provided by, affiliated with or related to Better Homes and Gardens Real Estate LLC, or its affiliated companies.