
255 Oak Road, Beaufort, NC 28516
Local realty services provided by:Better Homes and Gardens Real Estate Lifestyle Property Partners
255 Oak Road,Beaufort, NC 28516
$675,000
- 3 Beds
- 3 Baths
- 2,511 sq. ft.
- Single family
- Pending
Listed by: mary cheatham king real estate team
Office: keller williams crystal coast
MLS#:100592047
Source:NC_CCAR
Price summary
- Price:$675,000
- Price per sq. ft.:$268.82
About this home
Beautiful 3-bedroom, 2 1/2-bath home with elevator, offering outstanding water views and situated on a spacious 1/2-acre lot. The ground level features a double-car garage entry and a large unfinished storage area with plumbing roughed in for a future bathroom. This versatile space could easily be finished to provide additional living area, guest accommodations, a home office, or expanded storage.
The main level showcases a spacious, open living area with beautiful hardwood floors and gorgeous water views of the Newport River and ICW. The kitchen features wood cabinetry and stainless steel appliances, opening to a cozy breakfast nook. The living room is highlighted by a gas fireplace and offers direct access to the deck overlooking the water--perfect for relaxing and enjoying the views. A formal dining area and office with closet and French doors provide additional space for entertaining and working from home or flex space.
The primary suite is also located on the main level and features a walk-in closet and private ensuite bath with a walk-in shower and large soaking tub. A laundry room and guest half bath complete this level.
Upstairs, you'll find two spacious guest bedrooms that share a full guest bath, along with a large walk-in storage area offering plenty of room for seasonal items and additional belongings.
A new roof was installed in 2025 and there are hurricane shutters on the sides facing the water and marsh.
Located just outside Beaufort's city limits, this home offers the perfect blend of privacy and convenience, while being only minutes from Beaufort's charming downtown with its local shopping, dining, waterfront activities, and boating....
Contact an agent
Home facts
- Year built:2004
- Subdivision & Development:Not In Subdivision
- Listing ID #:100592047
- Added:52 day(s) ago
- Updated:September 19, 2026 at 08:32 AM
Rooms and interior
- Bedrooms:3
- Total bathrooms:3
- Full bathrooms:2
- Half bathrooms:1
- Rooms Total:8
- Flooring:Carpet, Wood
- Kitchen Description:Dishwasher, Refrigerator
- Bedroom Description:Master Downstairs, Walk-In Closet(s)
- Living area:2,511 sq. ft.
Heating and cooling
- Cooling:Heat Pump
- Heating:Electric, Fireplace(s), Heat Pump, Heating
Structure and exterior
- Roof:Shingle
- Year built:2004
- Building area:2,511 sq. ft.
- Lot area:0.56 Acres
- Lot Features:Second Row
- Construction Materials:Fiber Cement, Wood Frame
- Exterior Features:Deck, Shutters - Board/Hurricane
- Foundation Description:Slab
- Levels:2 Story
Schools
- High school:East Carteret
- Middle school:Beaufort
- Elementary school:Beaufort
Utilities
- Water:Water Connected, Well
Finances and disclosures
- Price:$675,000
- Price per sq. ft.:$268.82
Features and amenities
- Appliances:Dishwasher, Dryer, Refrigerator, Washer
- Laundry features:Dryer, Laundry Room, Washer, Washer Hookup
- Amenities:Tray Ceiling(s), Vaulted Ceiling(s), Walk-In Closet(s)
Parking
- Total parking spaces:2
- Parking description:Attached Garage, Concrete, Gravel
- Garage:Yes
- Garage spaces:2

New listings near 255 Oak Road
- New
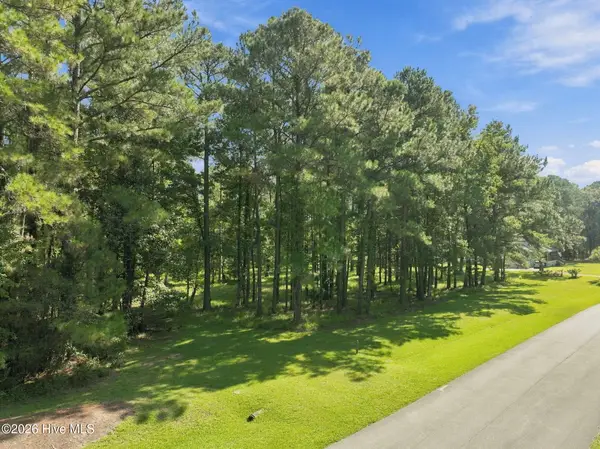 $140,000Active2.44 Acres
101 Hidden Harbor Lane, Beaufort, NC 28516
MLS# 100604644Listed by: KELLER WILLIAMS CRYSTAL COAST - New
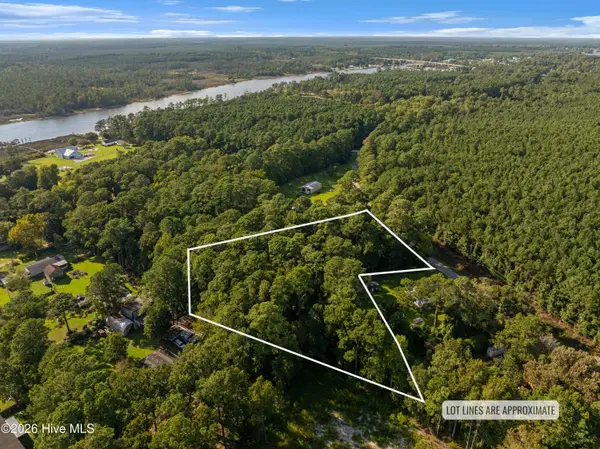 $80,000Active3.58 Acres
869 Tuttles Grove, Beaufort, NC 28516
MLS# 100604483Listed by: KELLER WILLIAMS CRYSTAL COAST - New
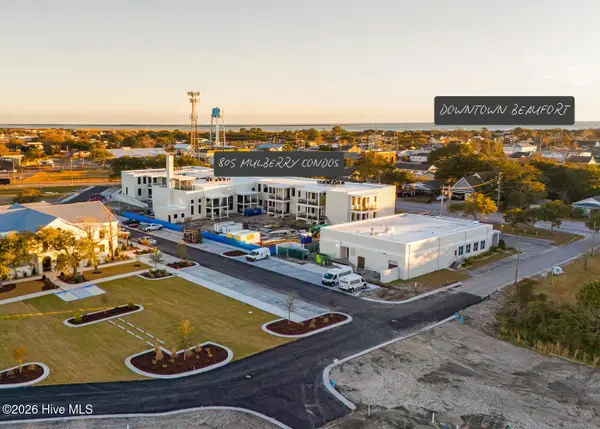 $575,000Active1 beds 2 baths1,243 sq. ft.
805 Mulberry Street #Unit 113, Beaufort, NC 28516
MLS# 100604252Listed by: KELLER WILLIAMS CRYSTAL COAST - New
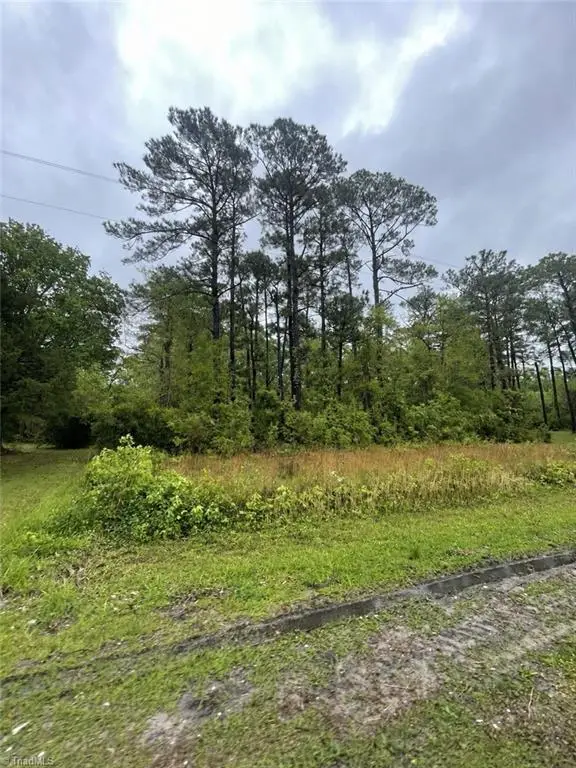 $26,999Active0.69 Acres
879 Harkers Island Road, Beaufort, NC 28516
MLS# 1235811Listed by: REFINED ROOTS REALTY CO - New
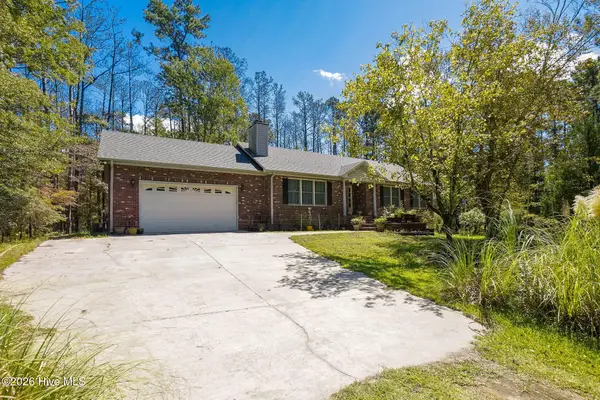 $535,000Active3 beds 2 baths1,456 sq. ft.
157 Jones Gut Drive, Beaufort, NC 28516
MLS# 100603691Listed by: HITCHCOCK REALTY & ASSOCIATES, LLC - New
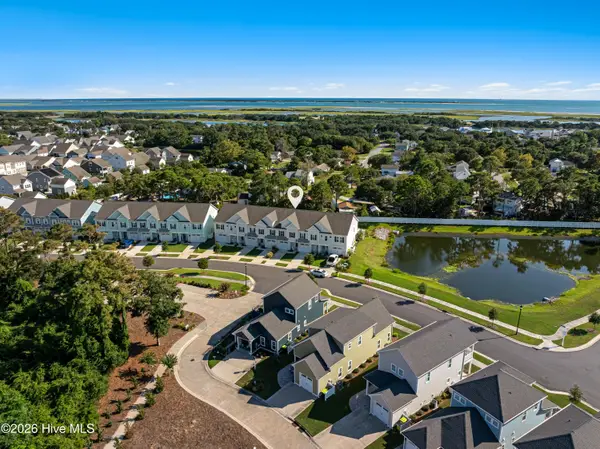 $449,000Active3 beds 3 baths1,629 sq. ft.
240 Great Egret Way, Beaufort, NC 28516
MLS# 100603582Listed by: KELLER WILLIAMS CRYSTAL COAST - New
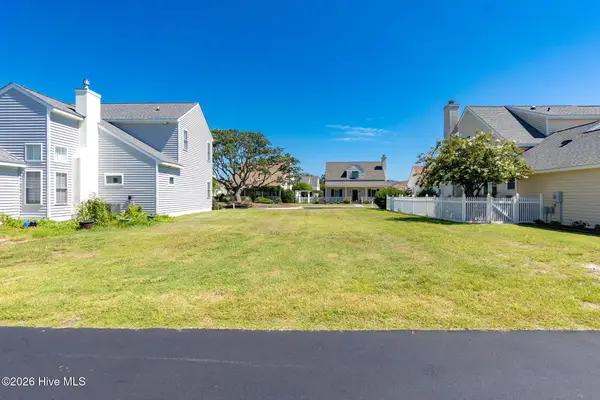 $375,000Active0.11 Acres
108 Macgregor Drive, Beaufort, NC 28516
MLS# 100603625Listed by: HITCHCOCK REALTY & ASSOCIATES, LLC 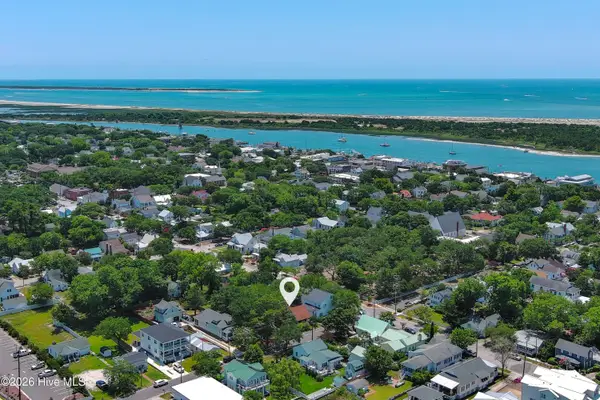 $1,250,000Pending3 beds 1 baths1,571 sq. ft.
302 Moore Street, Beaufort, NC 28516
MLS# 100603626Listed by: KELLER WILLIAMS CRYSTAL COAST- Open Sat, 1 to 3pmNew
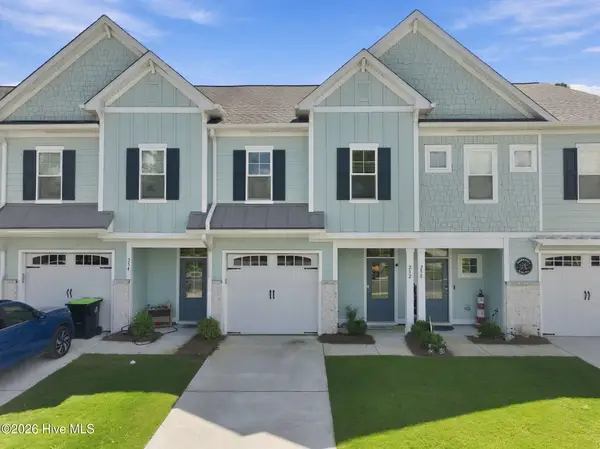 $420,000Active3 beds 3 baths1,529 sq. ft.
252 Great Egret Way, Beaufort, NC 28516
MLS# 100603563Listed by: REAL BROKER LLC 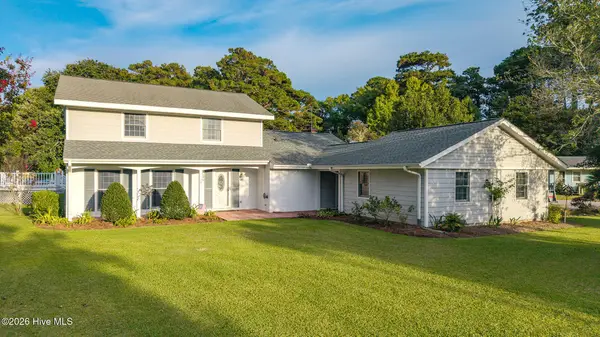 $459,000Pending3 beds 3 baths1,983 sq. ft.
201 Sycamore Drive, Beaufort, NC 28516
MLS# 100603204Listed by: EDDY MYERS REAL ESTATE


Protect your home and budget from life's surprises with an Assurant Home Warranty, backed by a partner that supports you through every step of homeownership. Explore Plans.
© 2026 Better Homes and Gardens Real Estate LLC. An Anywhere Real Estate company. All rights reserved. Better Homes and Gardens® Real Estate is a registered trademark owned by Meredith Operations Corporation, licensed to Better Homes and Gardens Real Estate LLC and used with permission. Better Homes and Gardens Real Estate LLC fully supports the principles of the Fair Housing Act and the Equal Opportunity Act. Listing information is deemed reliable but is not guaranteed accurate.
Each office is independently owned and operated.
Any services or products provided by third parties are not provided by, affiliated with or related to Better Homes and Gardens Real Estate LLC, or its affiliated companies.