
280 N Highway 101, Beaufort, NC 28516
Local realty services provided by:Better Homes and Gardens Real Estate Lifestyle Property Partners
280 N Highway 101,Beaufort, NC 28516
$345,000
- 3 Beds
- 2 Baths
- 1,508 sq. ft.
- Single family
- Active
Listed by: eddy myers
Office: eddy myers real estate
MLS#:100587347
Source:NC_CCAR
Price summary
- Price:$345,000
- Price per sq. ft.:$228.78
About this home
Great cottage vibes in this cheerful 1944 Craftsman style bungalow. This versatile floor plan offers 3 bedrooms plus two additional flex rooms for guests, study, hobbies, storage, etc. Enjoyable spaces indoors and out include an eat-in kitchen plus separate dining area, large front porch, covered back porch, wonderful picnic patio and an outdoor shower! Plenty of parking space plus a detached storage building. Located on a large lot inside the US 70 bypass. Convenient to downtown Beaufort, boat ramp, restaurants, schools and shopping.
Contact an agent
Home facts
- Year built:1944
- Subdivision & Development:Not In Subdivision
- Listing ID #:100587347
- Added:47 day(s) ago
- Updated:August 25, 2026 at 10:23 AM
Rooms and interior
- Bedrooms:3
- Total bathrooms:2
- Full bathrooms:2
- Rooms Total:7
- Kitchen Description:Dishwasher, Refrigerator
- Living area:1,508 sq. ft.
Heating and cooling
- Cooling:Central Air, Heat Pump
- Heating:Electric, Heat Pump, Heating
- Central air:Yes
Structure and exterior
- Roof:Shingle
- Year built:1944
- Building area:1,508 sq. ft.
- Lot area:0.37 Acres
- Construction Materials:Asbestos, Vinyl Siding, Wood Frame
- Exterior Features:Covered, Deck, Outdoor Shower, Patio
- Foundation Description:Block
- Levels:1 Story
Schools
- High school:East Carteret
- Middle school:Beaufort
- Elementary school:Beaufort
Utilities
- Water:Water Connected
- Sewer:Sewer Connected
Finances and disclosures
- Price:$345,000
- Price per sq. ft.:$228.78
Features and amenities
- Appliances:Dishwasher, Dryer, Refrigerator, Washer
- Laundry features:Dryer, Washer
- Amenities:Blinds/Shades
Parking
- Parking description:Gravel

New listings near 280 N Highway 101
- New
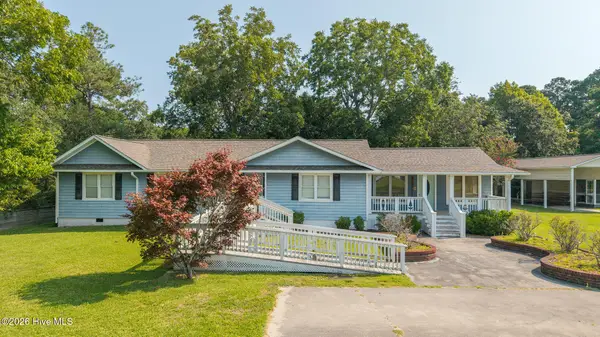 $615,000Active6 beds 7 baths2,790 sq. ft.
111 Graham Lane, Beaufort, NC 28516
MLS# 100598473Listed by: EDDY MYERS REAL ESTATE - New
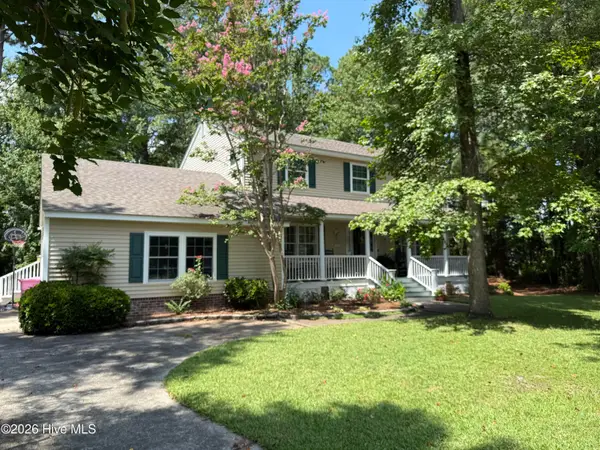 $450,000Active3 beds 3 baths2,287 sq. ft.
107 Opal Court, Beaufort, NC 28516
MLS# 100598389Listed by: COLDWELL BANKER SEA COAST AB - New
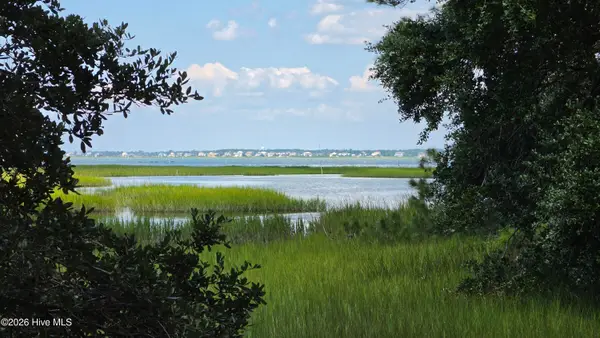 $255,000Active1.06 Acres
851 Highway 101, Beaufort, NC 28516
MLS# 100598380Listed by: BEAUFORT REALTY - New
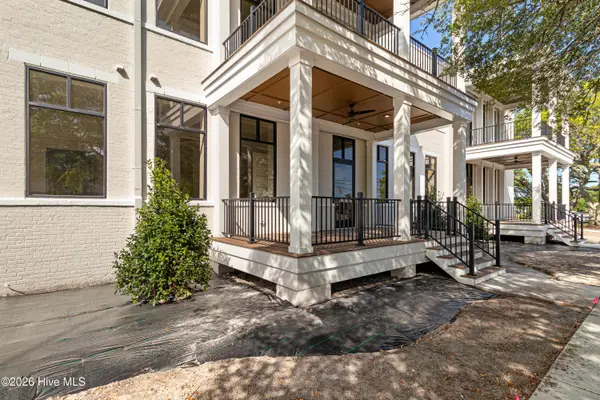 $499,000Active2 beds 2 baths1,010 sq. ft.
805 Mulberry Street #Unit 107, Beaufort, NC 28516
MLS# 100598343Listed by: KELLER WILLIAMS CRYSTAL COAST - New
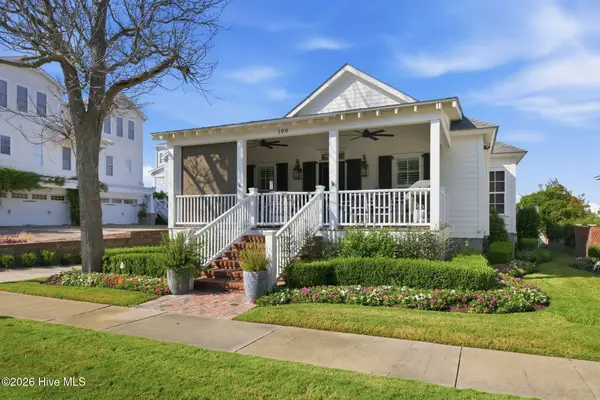 $2,150,000Active3 beds 3 baths2,057 sq. ft.
109 Broad Street, Beaufort, NC 28516
MLS# 100597359Listed by: EDDY MYERS REAL ESTATE - New
 $650,000Active3 beds 3 baths3,350 sq. ft.
347 Sandy Point Drive, Beaufort, NC 28516
MLS# 100598201Listed by: BEAUFORT REALTY - New
 $1,150,000Active3 beds 3 baths2,100 sq. ft.
404 Perkins Road, Beaufort, NC 28516
MLS# 100598182Listed by: RITA ROBERTS REAL ESTATE - New
 $240,000Active2 beds 2 baths999 sq. ft.
1403 Pirates Landing Drive, Beaufort, NC 28516
MLS# 100597524Listed by: KELLER WILLIAMS CRYSTAL COAST - New
 $497,000Active3 beds 2 baths1,536 sq. ft.
1422 Harkers Island Road, Beaufort, NC 28516
MLS# 100597528Listed by: BLUEWATER REAL ESTATE - EI  $399,000Pending1 beds 2 baths634 sq. ft.
805 Mulberry Street #Unit 201, Beaufort, NC 28516
MLS# 100596870Listed by: KELLER WILLIAMS CRYSTAL COAST


Protect your home and budget from life's surprises with an Assurant Home Warranty, backed by a partner that supports you through every step of homeownership. Explore Plans.
© 2026 Better Homes and Gardens Real Estate LLC. An Anywhere Real Estate company. All rights reserved. Better Homes and Gardens® Real Estate is a registered trademark owned by Meredith Operations Corporation, licensed to Better Homes and Gardens Real Estate LLC and used with permission. Better Homes and Gardens Real Estate LLC fully supports the principles of the Fair Housing Act and the Equal Opportunity Act. Listing information is deemed reliable but is not guaranteed accurate.
Each office is independently owned and operated.
Any services or products provided by third parties are not provided by, affiliated with or related to Better Homes and Gardens Real Estate LLC, or its affiliated companies.