
1042 Assembly Street, Belmont, NC 28012
Local realty services provided by:Better Homes and Gardens Real Estate Heritage
Listed by: chad simpson
Office: real broker llc. belmont
MLS#:4385514
Source:CH
1042 Assembly Street,Belmont, NC 28012
$689,900
- 4 Beds
- 3 Baths
- - sq. ft.
- Single family
- Coming Soon
Price summary
- Price:$689,900
- Monthly HOA dues:$101
About this home
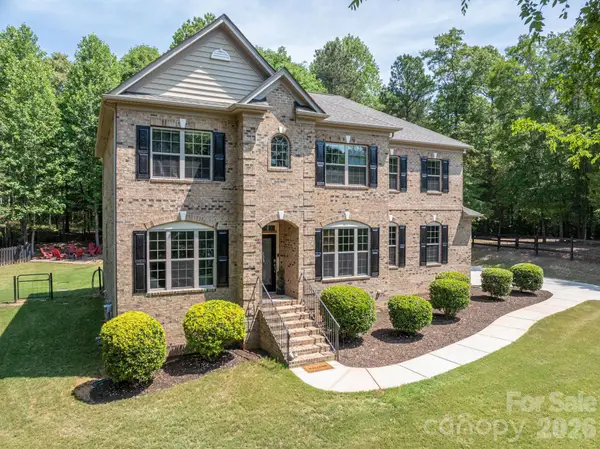
Located in the highly desirable Eagle Park community, this beautifully landscaped 4-bedroom, 2.5-bath home offers over 2,700 square feet of thoughtfully designed living space just minutes from Main Street Belmont. From the inviting rocking chair front porch to the open-concept interior, this home blends comfort, style, and functionality. The spacious kitchen features a massive island, abundant cabinetry, and flows seamlessly into the living room—perfect for entertaining or everyday living. Upstairs, a large loft provides flexible space for a media room, office, or play area. Step outside to enjoy the fenced side yard complete with stone pavers and a cozy fire pit, while the rear grilling porch creates the ideal setup for outdoor dining and relaxing. Eagle Park residents enjoy incredible amenities including a swimming pool, fitness center, dog park, playground, and open green spaces for leisure activities and picnics. So close to downtown Belmont, some residents even take their golf carts to Main Street to enjoy shopping, dining, and community events. Professional photography will be added soon—stay tuned for more stunning views of this exceptional home....
Contact an agent
Home facts
- Year built:2006
- Listing ID #:4385514
- Updated:May 25, 2026 at 01:31 PM
Rooms and interior
- Bedrooms:4
- Total bathrooms:3
- Full bathrooms:2
- Half bathrooms:1
- Flooring:Carpet, Tile, Wood
- Kitchen Description:Dishwasher, Disposal, Electric Oven, Exhaust Fan, Gas Range, Microwave, Refrigerator
Heating and cooling
- Heating:Forced Air, Natural Gas
- Central air:Yes
Structure and exterior
- Year built:2006
- Lot Features:Level
- Architectural Style:Arts and Crafts
- Construction Materials:Hardboard, Stone
- Exterior Features:Fire Pit
- Foundation Description:Crawl Space
Schools
- High school:Unspecified
- Elementary school:Unspecified
Utilities
- Sewer:Public Sewer
Finances and disclosures
- Price:$689,900
Features and amenities
- Laundry features:Dryer, Laundry Room, Upper Level, Washer
- Amenities:Attic Stairs Pulldown
Parking
- Garage:Yes
- Garage spaces:2
 Listings courtesy of Canopy MLS as distributed by MLS GRID. Copyright 2021 Canopy MLS. All rights reserved. Canopy MLS, provides content displayed here (“provided content”) on an “as is” basis and makes no representations or warranties regarding the provided content, including, but not limited to those of non-infringement, timeliness, accuracy, or completeness. Individuals and companies using information presented are responsible for verification and validation of information they utilize and present to their customers and clients. Canopy MLS will not be liable for any damage or loss resulting from use of the provided content or the products available through Portals, IDX, VOW, and/or Syndication. Recipients of this information shall not resell, redistribute, reproduce, modify, or otherwise copy any portion thereof without the expressed written consent of Canopy MLS.
New listings near 1042 Assembly Street
- New
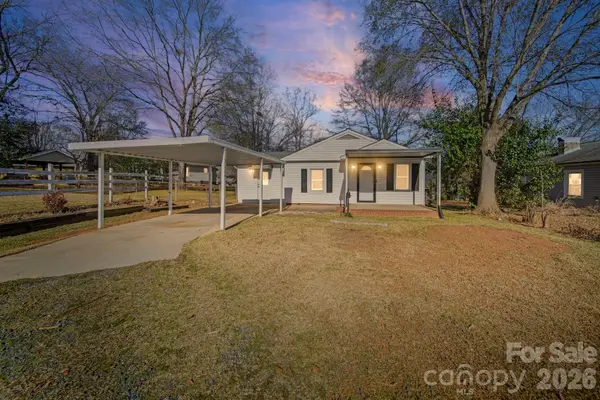 $345,000Active2 beds 2 baths1,173 sq. ft.
211 9th Street, Belmont, NC 28012
MLS# 4385746Listed by: COLDWELL BANKER REALTY - New
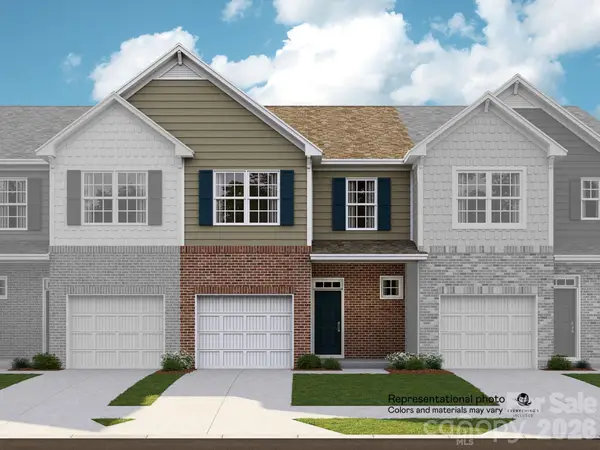 $321,679Active3 beds 3 baths1,631 sq. ft.
1236 Nighthawk Way #305, Belmont, NC 28012
MLS# 4385720Listed by: LENNAR SALES CORP - New
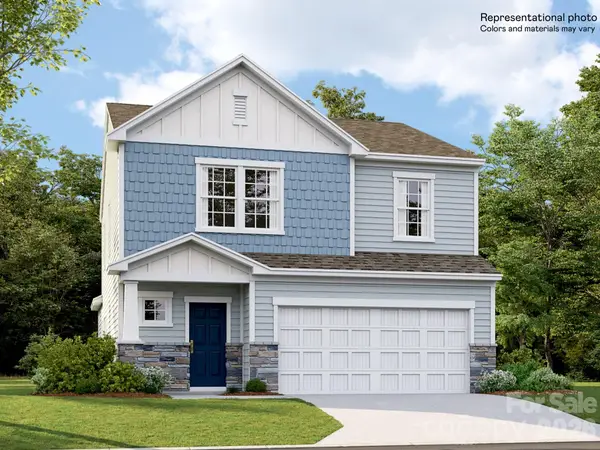 $442,579Active4 beds 3 baths2,202 sq. ft.
1130 Coopers Court #194, Belmont, NC 28012
MLS# 4385721Listed by: LENNAR SALES CORP - New
 $321,679Active3 beds 3 baths1,631 sq. ft.
1234 Nighthawk Way #304, Belmont, NC 28012
MLS# 4385716Listed by: LENNAR SALES CORP - New
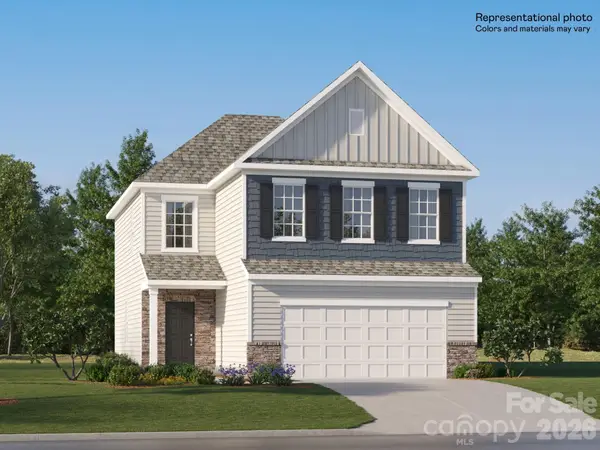 $424,359Active3 beds 3 baths2,036 sq. ft.
1122 Coopers Way #177, Belmont, NC 28012
MLS# 4385718Listed by: LENNAR SALES CORP - New
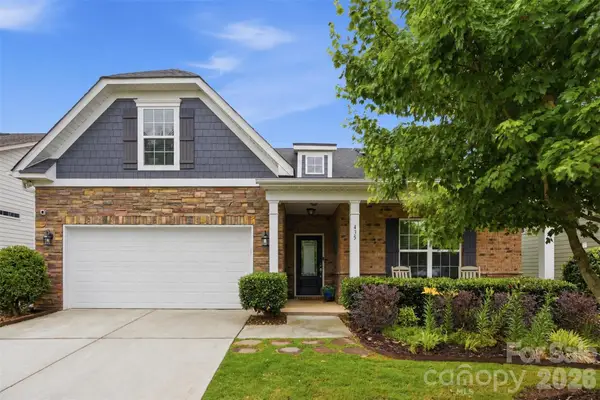 $620,000Active3 beds 3 baths2,794 sq. ft.
435 Trillium Way, Belmont, NC 28012
MLS# 4383919Listed by: DAVID HOFFMAN REALTY CHARLOTTE - Coming Soon
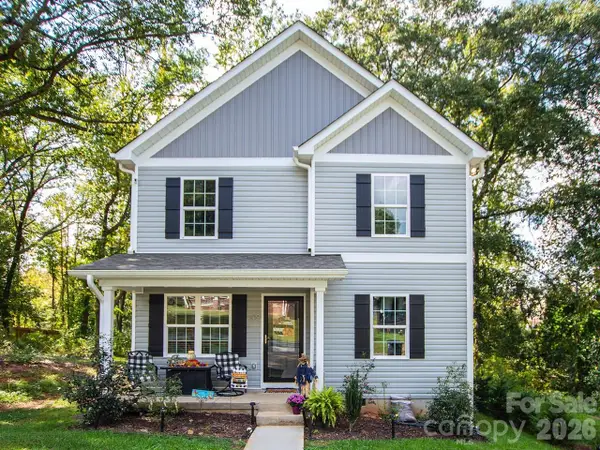 $499,000Coming Soon4 beds 3 baths
509 Sacco Extension, Belmont, NC 28012
MLS# 4385625Listed by: CAROLINA HOMES CONNECTION, LLC - New
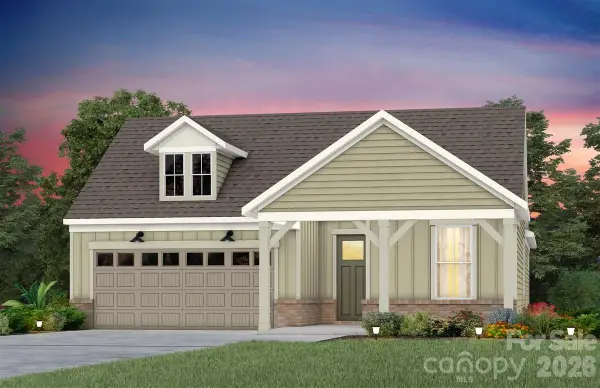 $680,509Active2 beds 3 baths1,987 sq. ft.
2628 Headwind Court, Belmont, NC 28012
MLS# 4385572Listed by: PULTE HOME CORPORATION - New
 $895,000Active5 beds 3 baths3,471 sq. ft.
227 Bay Shore Drive, Belmont, NC 28012
MLS# 4380360Listed by: PREMIER SOUTH


Protect your home and budget from life's surprises with an Assurant Home Warranty, backed by a partner that supports you through every step of homeownership. Explore Plans.
© 2026 Better Homes and Gardens Real Estate LLC. An Anywhere Real Estate company. All rights reserved. Better Homes and Gardens® Real Estate is a registered trademark owned by Meredith Operations Corporation, licensed to Better Homes and Gardens Real Estate LLC and used with permission. Better Homes and Gardens Real Estate LLC fully supports the principles of the Fair Housing Act and the Equal Opportunity Act. Listing information is deemed reliable but is not guaranteed accurate.
Each office is independently owned and operated.
Any services or products provided by third parties are not provided by, affiliated with or related to Better Homes and Gardens Real Estate LLC, or its affiliated companies.