
2659 Headwind Court, Belmont, NC 28012
Local realty services provided by:Better Homes and Gardens Real Estate Integrity Partners
Listed by: amy baker
Office: howard hanna allen tate huntersville
MLS#:4431966
Source:CH
Price summary
- Price:$495,000
- Price per sq. ft.:$361.05
- Monthly HOA dues:$320
About this home
Imagine having Carolina Riverside's spectacular new amenity center just moments from home! Morning workouts, afternoon swims, pickleball with friends & a calendar full of possibilities are all close at hand. This beautifully appointed Contour floor plan combines Del Webb craftsmanship, carefully selected upgrades & the appeal of a home where the finishing touches are already complete.
Start your morning with coffee at the kitchen island, surrounded by white cabinetry, quartz countertops & stylish finishes. Maybe the day calls for a fitness class, an afternoon exploring Belmont or a few quiet hours in the office behind its French doors. When friends come over, the open kitchen, dining area & great room offer a wonderful place to gather.
The real magic happens when the oversized sliding glass doors open almost completely, connecting the great room to the screened porch. Picture a crisp autumn evening with the doors wide open, a gentle breeze drifting through the house & conversation flowing between indoors and out. There's room for lounging and dining, plus an adjoining patio and nicely landscaped backyard.
At day's end, retreat to a primary suite with a tray ceiling, spacious bath & generous walk-in closet. Plantation shutters & additional upgrades give the home a polished feel, while an extended garage and walk-up attic provide exceptional storage. This section of Carolina Riverside is nearly built out, offering a more established streetscape as the larger community continues to grow.
The newly opened clubhouse brings neighbors together for fitness, billiards, classes & social events, with indoor and outdoor pools, pickleball, bocce & more to enjoy. Beyond the community, charming downtown Belmont offers locally owned shops, restaurants, breweries & Stowe Park, a lively gathering place for concerts, festivals and community events. Enjoy the charm of small-town living with Charlotte just across the Catawba River, making it easy to catch a concert or show, cheer on your favorite team or head to Charlotte Douglas International Airport for your next adventure....
Contact an agent
Home facts
- Year built:2025
- Subdivision & Development:Carolina Riverside
- Listing ID #:4431966
- Updated:November 22, 2026 at 02:36 PM
Rooms and interior
- Bedrooms:2
- Total bathrooms:2
- Full bathrooms:2
- Kitchen Description:Dishwasher, Disposal, Refrigerator
- Living area:1,371 sq. ft.
Heating and cooling
- Cooling:Central Air
- Central air:Yes
Structure and exterior
- Year built:2025
- Building area:1,371 sq. ft.
- Lot area:0.15 Acres
- Construction Materials:Fiber Cement
- Foundation Description:Crawl Space
Schools
- High school:Unspecified
- Elementary school:Unspecified
Utilities
- Sewer:Public Sewer
Finances and disclosures
- Price:$495,000
- Price per sq. ft.:$361.05
Features and amenities
- Laundry features:Laundry Room, Main Level
Parking
- Parking description:Attached Garage, Driveway
- Garage:Yes
- Garage spaces:2
 Listings courtesy of Canopy MLS as distributed by MLS GRID. Copyright 2021 Canopy MLS. All rights reserved. Canopy MLS, provides content displayed here (“provided content”) on an “as is” basis and makes no representations or warranties regarding the provided content, including, but not limited to those of non-infringement, timeliness, accuracy, or completeness. Individuals and companies using information presented are responsible for verification and validation of information they utilize and present to their customers and clients. Canopy MLS will not be liable for any damage or loss resulting from use of the provided content or the products available through Portals, IDX, VOW, and/or Syndication. Recipients of this information shall not resell, redistribute, reproduce, modify, or otherwise copy any portion thereof without the expressed written consent of Canopy MLS. CH Member Broker: Rachel Brown
New listings near 2659 Headwind Court
- Coming Soon
 $500,000Coming Soon3 beds 2 baths1,700 sq. ft.
8020 Green Heron Court, Belmont, NC 28012
MLS# 4439287Listed by: HOWARD HANNA ALLEN TATE LAKE NORMAN - New
 $515,000Active4 beds 3 baths2,896 sq. ft.
42 Dorie Drive, Belmont, NC 28012
MLS# 4444943Listed by: PREMIER SOUTH - Open Sun, 1 to 5pmNew
 $495,000Active5 beds 4 baths3,320 sq. ft.
1518 Swallow Tail Drive #151, Belmont, NC 28012
MLS# 4445120Listed by: LENNAR SALES CORP 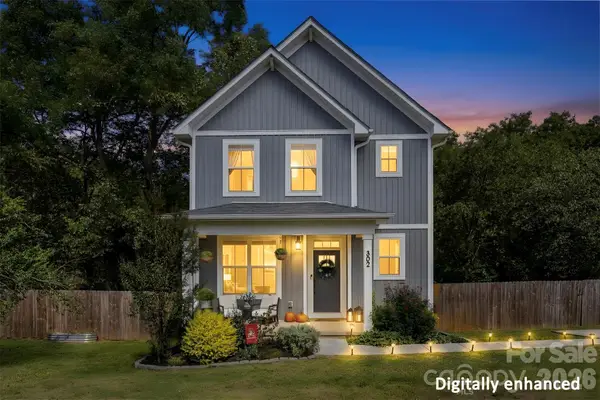 $385,000Active3 beds 3 baths1,566 sq. ft.
302 Cherry Street, Belmont, NC 28012
MLS# 4434166Listed by: EXP REALTY LLC BALLANTYNE- New
 $723,000Active4 beds 13 baths3,178 sq. ft.
1069 Belmont Village Drive, Belmont, NC 28012
MLS# 4443960Listed by: COLDWELL BANKER REALTY - Open Sun, 11am to 2pmNew
 $1,249,000Active5 beds 5 baths5,979 sq. ft.
9267 Egret Ridge, Belmont, NC 28012
MLS# 4444538Listed by: CAROLINA RIGHT WAY REALTY LLC - New
 $435,000Active1 beds 2 baths1,727 sq. ft.
3159 South Point Road, Belmont, NC 28012
MLS# 4444579Listed by: EXP REALTY LLC BALLANTYNE - New
 $289,999Active2 beds 2 baths1,059 sq. ft.
1624 Perfection Avenue, Belmont, NC 28012
MLS# 4442877Listed by: DASH CAROLINA - New
 $578,955Active5 beds 3 baths2,993 sq. ft.
562 Cottage Garden Lane, Belmont, NC 28012
MLS# 4443512Listed by: PULTE HOME CORPORATION - New
 $459,900Active2 beds 2 baths1,716 sq. ft.
1324 Assembly Street, Belmont, NC 28012
MLS# 4443522Listed by: PREMIER SOUTH


Protect your home and budget from life's surprises with an Assurant Home Warranty, backed by a partner that supports you through every step of homeownership. Explore Plans.
© 2026 Better Homes and Gardens Real Estate LLC. An Anywhere Real Estate company. All rights reserved. Better Homes and Gardens® Real Estate is a registered trademark owned by Meredith Operations Corporation, licensed to Better Homes and Gardens Real Estate LLC and used with permission. Better Homes and Gardens Real Estate LLC fully supports the principles of the Fair Housing Act and the Equal Opportunity Act. Listing information is deemed reliable but is not guaranteed accurate.
Each office is independently owned and operated.
Any services or products provided by third parties are not provided by, affiliated with or related to Better Homes and Gardens Real Estate LLC, or its affiliated companies.