
2934 Audubon Ridge Drive #12, Belmont, NC 28012
Local realty services provided by:Better Homes and Gardens Real Estate Integrity Partners
Listed by: wray farlow
Office: davidson homes realty, llc.
MLS#:4387216
Source:CH
2934 Audubon Ridge Drive #12,Belmont, NC 28012
$684,900
- 4 Beds
- 5 Baths
- 3,104 sq. ft.
- Single family
- Pending
Price summary
- Price:$684,900
- Price per sq. ft.:$220.65
- Monthly HOA dues:$90
About this home
The Enclave at Belmont is now open! Exclusively offering only 36 new homes ranging from 2500-4200 square feet (priced $500s-$700s). AMAZING LOCATION within easy walking distance of Belmont Middle and Southpoint High schools, plus historic downtown Belmont's restaurants, parks and events.
Nestled between the new Del Webb Riverside community on the South Fork River just blocks away & Lake Wylie on the other side of the Belmont Peninsula, the Enclave is the only new neighborhood inside Belmont's City Limits offering newly built 2 & 3 story homes on private homesites. Very easy access to Charlotte - only 10 minutes to Charlotte's outer I-485 beltway & just a 25-minute commute straight into uptown via I-85 or Wilkinson Blvd.
Three story "Hickory" design has 4br/4baths plus a 3rd floor rec room.
Contact an agent
Home facts
- Year built:2026
- Subdivision & Development:Enclave at Belmont
- Listing ID #:4387216
- Updated:August 07, 2026 at 10:10 AM
Rooms and interior
- Bedrooms:4
- Total bathrooms:5
- Full bathrooms:4
- Half bathrooms:1
- Flooring:Carpet, Tile, Vinyl, Wood
- Kitchen Description:Dishwasher, Disposal, Down Draft, Exhaust Fan, Exhaust Hood, Gas Cooktop, Indoor Grill, Plumbed For Ice Maker, Self Cleaning Oven, Wall Oven
- Living area:3,104 sq. ft.
Heating and cooling
- Cooling:Central Air
- Heating:Natural Gas
- Central air:Yes
Structure and exterior
- Year built:2026
- Building area:3,104 sq. ft.
- Lot area:0.17 Acres
- Lot Features:Cul-De-Sac, Private, Wooded
- Architectural Style:Traditional
- Construction Materials:Fiber Cement, Stone Veneer
- Foundation Description:Slab
Schools
- High school:South Point (NC)
- Elementary school:Belmont Central
Utilities
- Sewer:Public Sewer
Finances and disclosures
- Price:$684,900
- Price per sq. ft.:$220.65
Features and amenities
- Laundry features:Laundry Room, Upper Level
- Amenities:Attic Stairs Pulldown, Breakfast Bar, Garden Tub, Networked, Open Floorplan, Walk-In Closet(s), Walk-In Pantry
Parking
- Parking description:Attached Garage, Garage Door Opener
- Garage:Yes
- Garage spaces:2
 Listings courtesy of Canopy MLS as distributed by MLS GRID. Copyright 2021 Canopy MLS. All rights reserved. Canopy MLS, provides content displayed here (“provided content”) on an “as is” basis and makes no representations or warranties regarding the provided content, including, but not limited to those of non-infringement, timeliness, accuracy, or completeness. Individuals and companies using information presented are responsible for verification and validation of information they utilize and present to their customers and clients. Canopy MLS will not be liable for any damage or loss resulting from use of the provided content or the products available through Portals, IDX, VOW, and/or Syndication. Recipients of this information shall not resell, redistribute, reproduce, modify, or otherwise copy any portion thereof without the expressed written consent of Canopy MLS. CH Member Broker: Rachel Brown
New listings near 2934 Audubon Ridge Drive #12
- New
 $949,900Active5 beds 5 baths3,548 sq. ft.
214 Lanyard Lane, Belmont, NC 28012
MLS# 4410669Listed by: STONE REALTY GROUP - New
 $395,900Active3 beds 4 baths2,045 sq. ft.
1001 Township Parkway, Belmont, NC 28012
MLS# 4411189Listed by: CENTURY 21 TOWN & COUNTRY RLTY - New
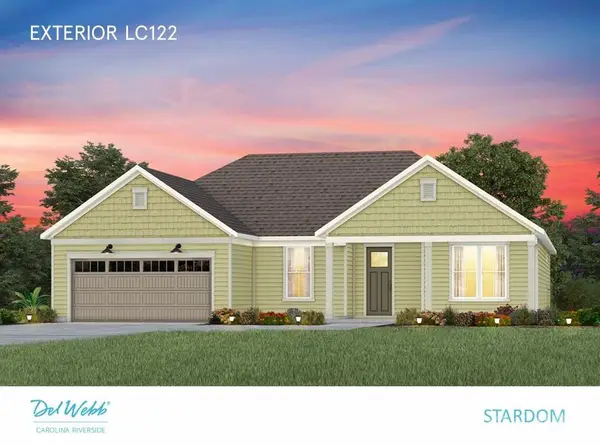 $944,223Active3 beds 4 baths3,830 sq. ft.
1608 Fisher Way, Belmont, NC 28012
MLS# 4411760Listed by: PULTE HOME CORPORATION - Coming Soon
 $980,000Coming Soon3 beds 3 baths
5023 Samuel Pinckney Drive, Belmont, NC 28012
MLS# 4411025Listed by: HOWARD HANNA ALLEN TATE GASTONIA - Coming Soon
 $525,000Coming Soon3 beds 3 baths
113 Stowe Road, Belmont, NC 28012
MLS# 4410700Listed by: REALTY ONE GROUP REVOLUTION - New
 $499,000Active4 beds 4 baths2,713 sq. ft.
1534 Swallow Tail Drive #159, Belmont, NC 28012
MLS# 4411105Listed by: LENNAR SALES CORP - New
 $738,290Active4 beds 4 baths2,772 sq. ft.
1234 Hunting Ridge Drive, Belmont, NC 28012
MLS# 4410375Listed by: JOHNSON REAL ESTATE GROUP INC - Open Sat, 11am to 1pmNew
 $575,000Active3 beds 3 baths2,274 sq. ft.
6061 Bountiful Street, Belmont, NC 28012
MLS# 4408086Listed by: DICKENS MITCHENER & ASSOCIATES INC - New
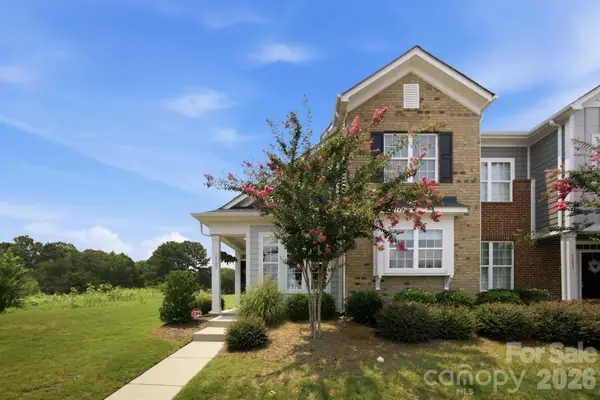 $315,000Active3 beds 3 baths1,227 sq. ft.
1101 Johns Walk Way, Belmont, NC 28012
MLS# 4408103Listed by: STONE REALTY GROUP - New
 $450,000Active3 beds 2 baths1,930 sq. ft.
1100 Morning View Drive, Belmont, NC 28012
MLS# 4405133Listed by: GOLD HOUSE PROPERTIES LLC


Protect your home and budget from life's surprises with an Assurant Home Warranty, backed by a partner that supports you through every step of homeownership. Explore Plans.
© 2026 Better Homes and Gardens Real Estate LLC. An Anywhere Real Estate company. All rights reserved. Better Homes and Gardens® Real Estate is a registered trademark owned by Meredith Operations Corporation, licensed to Better Homes and Gardens Real Estate LLC and used with permission. Better Homes and Gardens Real Estate LLC fully supports the principles of the Fair Housing Act and the Equal Opportunity Act. Listing information is deemed reliable but is not guaranteed accurate.
Each office is independently owned and operated.
Any services or products provided by third parties are not provided by, affiliated with or related to Better Homes and Gardens Real Estate LLC, or its affiliated companies.