
464 Spring Gardens Drive #216, Belmont, NC 28012
Local realty services provided by:Better Homes and Gardens Real Estate Foothills
Listed by: anne brade
Office: re/max executive
MLS#:4385090
Source:CH
464 Spring Gardens Drive #216,Belmont, NC 28012
$274,000
- 2 Beds
- 3 Baths
- 1,137 sq. ft.
- Townhouse
- Active
Price summary
- Price:$274,000
- Price per sq. ft.:$240.99
- Monthly HOA dues:$258
About this home
Beautifully finished townhome with two assigned parking spaces directly by your front door. Waters Edge is a newer townhome community in an amazing location across from the new CaroMont Hospital, next door to the McGill Family Recreation Center and along the shores of Lake Wylie. Just across the highway from the quaint Town of Belmont NC with its city park, restaurants, shops and festivals, this 2018 built townhome in Waters Edge provides a perfect option for maintenance-free living. Located on a level lot, this unit features a fenced patio courtyard with a storage space too. When the weather is warm, enjoy the community pool a very short walk down the street from your home. So much to love about this property! Inside this well maintained townhome, you will find an open floor plan on the main level. Current finishes are featured with white cabinetry, beige-gray solid surface flooring throughout the main level, granite counters, and black metal stair pickets. A pantry closet and convenient half bath are also located on the main level. This floor plan is so convenient. Lots of natural light in this home from the front and rear windows/door bring a smile every day! Open the rear door to enjoy even more sunshine in your outdoor living space. Ample cabinets along with a generously sized island make cooking and dining a joy. Plus the dining area can be used for sit-down meals or working from home space. The living room has a natural space for your media which you can view from the generously sized area for seating furniture. The main level also features an interior walk-in closet for storing coats and anything else you need to put away. Walk up the stairs and you will find two generously sized bedrooms with two full baths. Plush carpet warms your feet every morning and night. A sizable closet in the primary bedroom provides ample space for your shoes and clothes. A walk-in shower in the primary bath is also generously sized and features a tiled surround plus tile floor. The secondary full bath also features a tiled tub surround plus tiled floor. The laundry closet is also located upstairs which is so convenient being on the same level as the bedrooms. The seller is leaving the washer, dryer and the kitchen refrigerator as well - love it! Please come take a look at this beautiful townhome - between the finishes and the location, you can't beat this opportunity!...
Contact an agent
Home facts
- Year built:2018
- Listing ID #:4385090
- Updated:July 09, 2026 at 01:41 PM
Rooms and interior
- Bedrooms:2
- Total bathrooms:3
- Full bathrooms:2
- Half bathrooms:1
- Kitchen Description:Dishwasher, Disposal, Electric Range, Microwave, Refrigerator
- Living area:1,137 sq. ft.
Heating and cooling
- Cooling:Central Air
- Central air:Yes
Structure and exterior
- Year built:2018
- Building area:1,137 sq. ft.
- Lot area:0.02 Acres
- Lot Features:Level
- Construction Materials:Vinyl
- Exterior Features:Lawn Maintenance, Storage
- Foundation Description:Slab
Schools
- High school:South Point (NC)
- Elementary school:Catawba Heights
Utilities
- Sewer:Public Sewer
Finances and disclosures
- Price:$274,000
- Price per sq. ft.:$240.99
Features and amenities
- Amenities:Attic Stairs Pulldown, Open Floorplan, Walk-In Closet(s)
Parking
- Parking description:Assigned
 Listings courtesy of Canopy MLS as distributed by MLS GRID. Copyright 2021 Canopy MLS. All rights reserved. Canopy MLS, provides content displayed here (“provided content”) on an “as is” basis and makes no representations or warranties regarding the provided content, including, but not limited to those of non-infringement, timeliness, accuracy, or completeness. Individuals and companies using information presented are responsible for verification and validation of information they utilize and present to their customers and clients. Canopy MLS will not be liable for any damage or loss resulting from use of the provided content or the products available through Portals, IDX, VOW, and/or Syndication. Recipients of this information shall not resell, redistribute, reproduce, modify, or otherwise copy any portion thereof without the expressed written consent of Canopy MLS.
New listings near 464 Spring Gardens Drive #216
- New
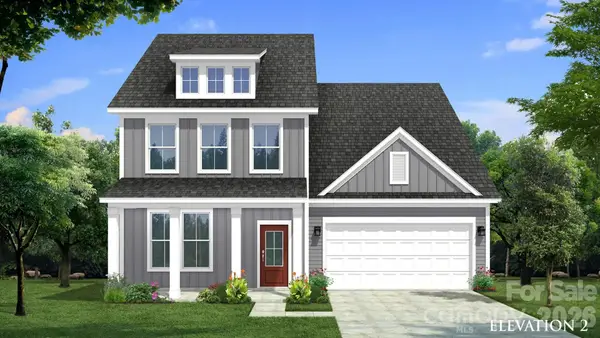 $599,900Active4 beds 3 baths2,993 sq. ft.
136 Worrells River Road, Belmont, NC 28012
MLS# 4401766Listed by: DRB GROUP OF NORTH CAROLINA, LLC - Coming Soon
 $305,000Coming Soon3 beds 3 baths
460 Spring Gardens Drive, Belmont, NC 28012
MLS# 4401577Listed by: CALL IT CLOSED INTERNATIONAL INC - New
 $559,000Active4 beds 4 baths2,174 sq. ft.
589 Catawba Street E, Belmont, NC 28012
MLS# 4401681Listed by: RE/MAX EXECUTIVE - New
 $220,000Active2 beds 1 baths690 sq. ft.
307 Clay Street, Belmont, NC 28012
MLS# 4399871Listed by: CORCORAN HM PROPERTIES - Coming Soon
 $295,000Coming Soon2 beds 2 baths
206 Sixth Street, Belmont, NC 28012
MLS# 4399946Listed by: CORCORAN HM PROPERTIES - New
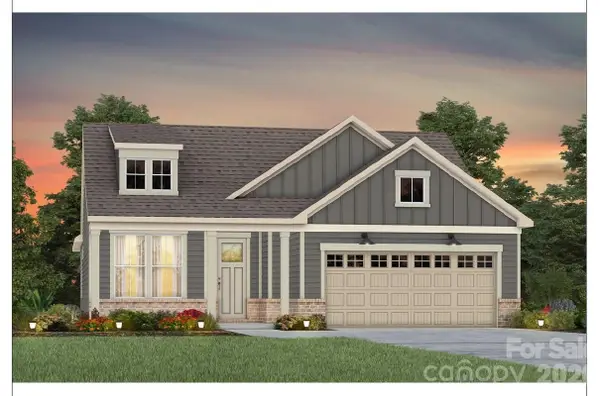 $642,159Active3 beds 2 baths2,014 sq. ft.
2522 Serene Avenue, Belmont, NC 28012
MLS# 4401348Listed by: PULTE HOME CORPORATION - Coming Soon
 $425,000Coming Soon3 beds 2 baths
904 Laye Street, Belmont, NC 28012
MLS# 4401222Listed by: WILCOX REAL ESTATE GROUP - New
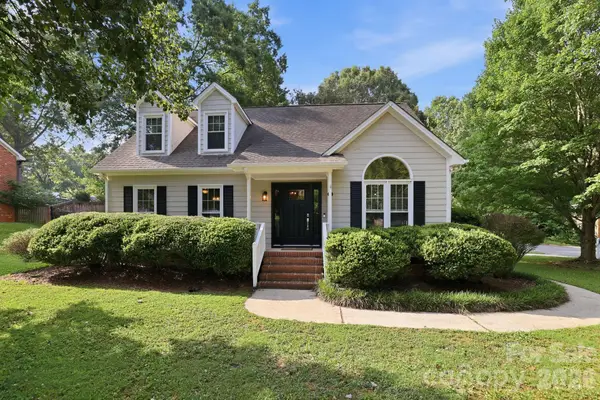 $420,000Active3 beds 3 baths1,647 sq. ft.
115 Southfork Drive, Belmont, NC 28012
MLS# 4399681Listed by: RINEHART REALTY CORPORATION - Coming Soon
 $425,000Coming Soon3 beds 3 baths
104 Highland Street, Belmont, NC 28012
MLS# 4400776Listed by: PREMIER SOUTH - Open Sat, 2 to 5pmNew
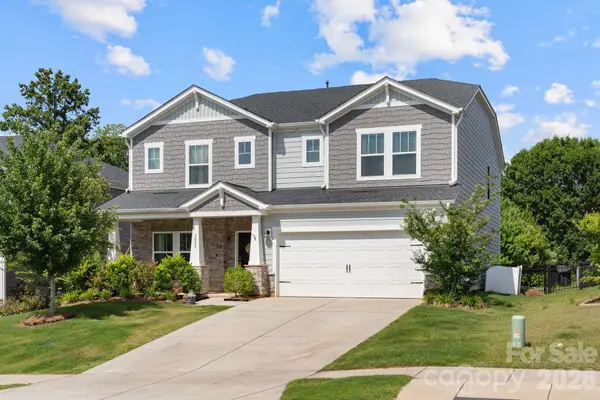 $539,900Active5 beds 3 baths3,097 sq. ft.
3008 Hayes Ridge Drive, Belmont, NC 28012
MLS# 4398682Listed by: KELLER WILLIAMS SOUTH PARK


Protect your home and budget from life's surprises with an Assurant Home Warranty, backed by a partner that supports you through every step of homeownership. Explore Plans.
© 2026 Better Homes and Gardens Real Estate LLC. An Anywhere Real Estate company. All rights reserved. Better Homes and Gardens® Real Estate is a registered trademark owned by Meredith Operations Corporation, licensed to Better Homes and Gardens Real Estate LLC and used with permission. Better Homes and Gardens Real Estate LLC fully supports the principles of the Fair Housing Act and the Equal Opportunity Act. Listing information is deemed reliable but is not guaranteed accurate.
Each office is independently owned and operated.
Any services or products provided by third parties are not provided by, affiliated with or related to Better Homes and Gardens Real Estate LLC, or its affiliated companies.