
510 Meadow Ridge Drive, Belmont, NC 28012
Local realty services provided by:Better Homes and Gardens Real Estate Integrity Partners
Listed by: adrienne burke
Office: corcoran hm properties
MLS#:4412652
Source:CH
510 Meadow Ridge Drive,Belmont, NC 28012
$1,079,970
- 5 Beds
- 6 Baths
- 4,175 sq. ft.
- Single family
- Active
Price summary
- Price:$1,079,970
- Price per sq. ft.:$258.68
- Monthly HOA dues:$129.17
About this home
Set within the highly desirable McLean South Shore community in charming Belmont,NC , this exceptional residence offers nearly 4,200 square feet of elevated living, thoughtfully designed for both refined entertaining and effortless everyday life. With five ensuite bedrooms, each with its own walk-in closet, a dedicated office, a versatile bonus/rec room, and a beautifully landscaped, gently sloping fenced backyard, this home delivers the rare combination of luxury, flexibility, and function.
The heart of the home is an expansive open-concept living space where the kitchen, dining and great room flow seamlessly together. Two dramatic 16-foot sliding glass doors open to an extended covered rear paver patio creating an exceptional indoor-outdoor living experience and bringing the natural beauty of the setting into the home.
The chef-inspired kitchen is both sophisticated and inviting, featuring an oversized waterfall quartz island, quartz countertops, abundant cabinetry, designer lighting, and premium finishes. A formal dining room, dedicated office and auxiliary office add elegance and versatility, while the main-level guest suite—with a private ensuite bath and walk-in closet—offers an ideal retreat for overnight guests or multigenerational living.
Upstairs, the luxurious primary suite overlooks the lot and features a spa-inspired bath with dual vanities, frameless glass shower, and generous walk-in closet. Three additional ensuite bedrooms, each with a walk-in closet, provide exceptional privacy and comfort. A spacious bonus room offers endless possibilities as a media room, playroom, fitness space, or additional lounge.
Built just four years ago, this residence has been thoughtfully designed with built-ins flanking the fireplace, custom closet systems i, upgraded designer lighting, coordinating quartz countertops, and an oversized three-car garage.
Outside, the fenced backyard provides a rare sense of usable space, while the protected natural setting creates a peaceful backdrop for everyday living. McLean South Shore residents enjoy an impressive collection of amenities, including a resort-style pool, clubhouse, playground, ponds, and kayak and paddleboard launch. Morningstar marina and Drift waterfront restaurant are conveniently located at the entrance of the community. Residents enjoy a peaceful, nature-filled setting with miles of walking trails and access to the Carolina Thread Trail, creating a true extension of your backyard. The nearby Daniel Stowe Conservancy and Trailhead Store add even more opportunities to enjoy the outdoors, while charming downtown Belmont is just minutes away.
A home of this caliber, offering five ensuite bedrooms, versatile floorplan exceptional outdoor space, sophisticated upgrades, and an amenity-rich waterfront community setting, is truly a rare offering....
Contact an agent
Home facts
- Year built:2022
- Subdivision & Development:McLean - South Shore
- Listing ID #:4412652
- Updated:October 08, 2026 at 01:37 PM
Rooms and interior
- Bedrooms:5
- Total bathrooms:6
- Full bathrooms:5
- Half bathrooms:1
- Flooring:Carpet, Hardwood, Tile, Wood
- Kitchen Description:Dishwasher, Disposal, Exhaust Fan, Gas Cooktop, Plumbed For Ice Maker, Self Cleaning Oven
- Living area:4,175 sq. ft.
Heating and cooling
- Cooling:Central Air
- Heating:Forced Air, Natural Gas
- Central air:Yes
Structure and exterior
- Year built:2022
- Building area:4,175 sq. ft.
- Lot area:0.34 Acres
- Lot Features:Rolling Slope, Wooded
- Architectural Style:Transitional
- Construction Materials:Hardboard, Stone Veneer
- Foundation Description:Slab
Schools
- High school:South Point (NC)
- Elementary school:New Hope
Utilities
- Sewer:Public Sewer
Finances and disclosures
- Price:$1,079,970
- Price per sq. ft.:$258.68
Features and amenities
- Laundry features:Upper Level
- Amenities:Attic Stairs Pulldown, Breakfast Bar, Open Floorplan, Walk-In Closet(s), Walk-In Pantry
Parking
- Parking description:Attached Garage, Driveway, Keypad Entry
- Garage:Yes
- Garage spaces:3
 Listings courtesy of Canopy MLS as distributed by MLS GRID. Copyright 2021 Canopy MLS. All rights reserved. Canopy MLS, provides content displayed here (“provided content”) on an “as is” basis and makes no representations or warranties regarding the provided content, including, but not limited to those of non-infringement, timeliness, accuracy, or completeness. Individuals and companies using information presented are responsible for verification and validation of information they utilize and present to their customers and clients. Canopy MLS will not be liable for any damage or loss resulting from use of the provided content or the products available through Portals, IDX, VOW, and/or Syndication. Recipients of this information shall not resell, redistribute, reproduce, modify, or otherwise copy any portion thereof without the expressed written consent of Canopy MLS. CH Member Broker: Rachel Brown
New listings near 510 Meadow Ridge Drive
- Coming Soon
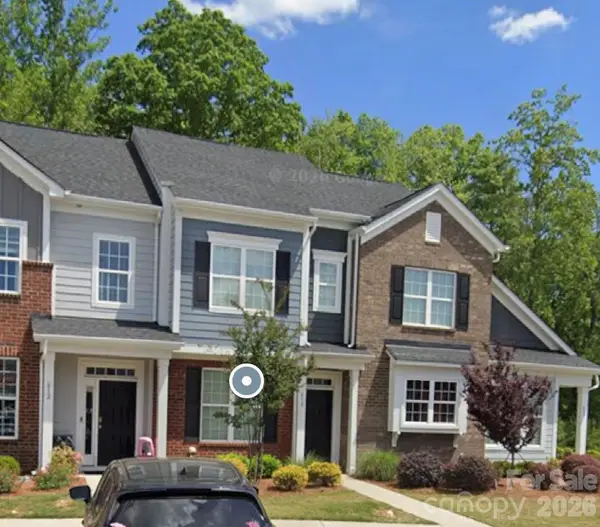 $275,000Coming Soon2 beds 3 baths
610 Sweet Bonnie Lane, Belmont, NC 28012
MLS# 4431055Listed by: REAL BROKER, LLC - Coming SoonOpen Sat, 11am to 1pm
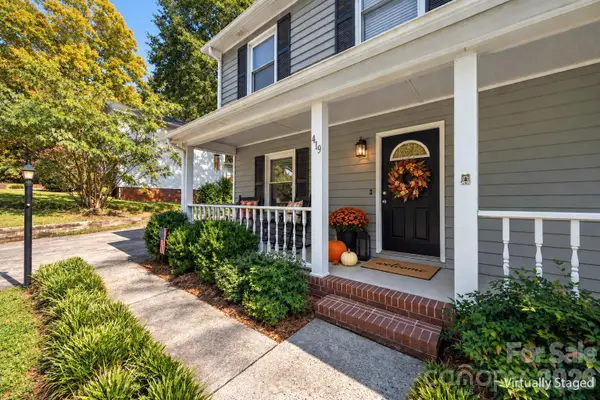 $375,000Coming Soon3 beds 3 baths1,520 sq. ft.
419 Holly Drive, Belmont, NC 28012
MLS# 4431894Listed by: KELLER WILLIAMS CONNECTED - Coming Soon
 $515,000Coming Soon2 beds 2 baths1,371 sq. ft.
2659 Headwind Court, Belmont, NC 28012
MLS# 4431966Listed by: HOWARD HANNA ALLEN TATE HUNTERSVILLE - Coming Soon
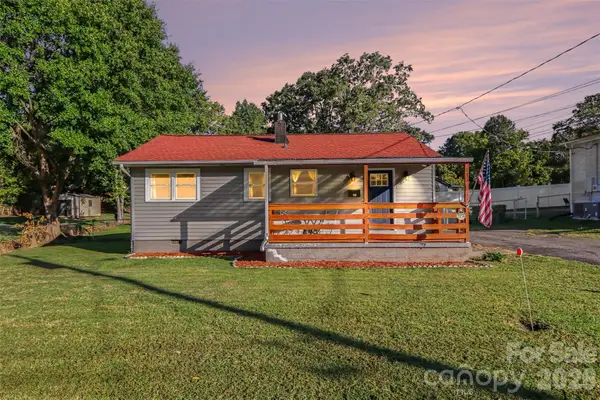 Listed by BHGRE$249,000Coming Soon3 beds 1 baths788 sq. ft.
115 Adcock Street, Belmont, NC 28012
MLS# 4432164Listed by: BETTER HOMES AND GARDEN REAL ESTATE PARACLE - Coming Soon
 $1,400,000Coming Soon3 beds 2 baths1,776 sq. ft.
844 Armstrong Road, Belmont, NC 28012
MLS# 4430665Listed by: EXP REALTY LLC - Coming SoonOpen Sat, 10am to 2pm
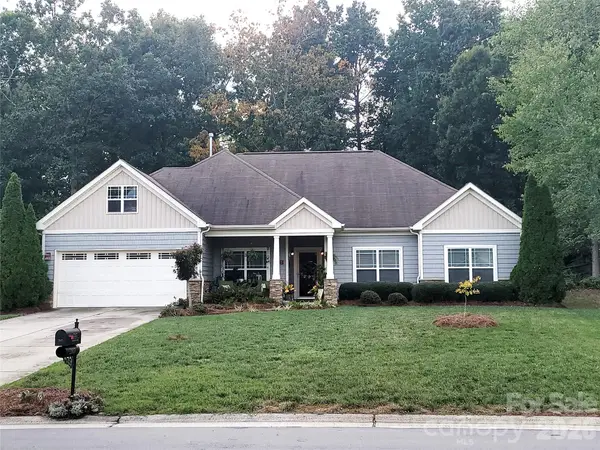 $475,000Coming Soon3 beds 2 baths1,830 sq. ft.
2117 London Lane, Belmont, NC 28012
MLS# 4430335Listed by: A CAROLINA DREAM HOME LLC - Coming Soon
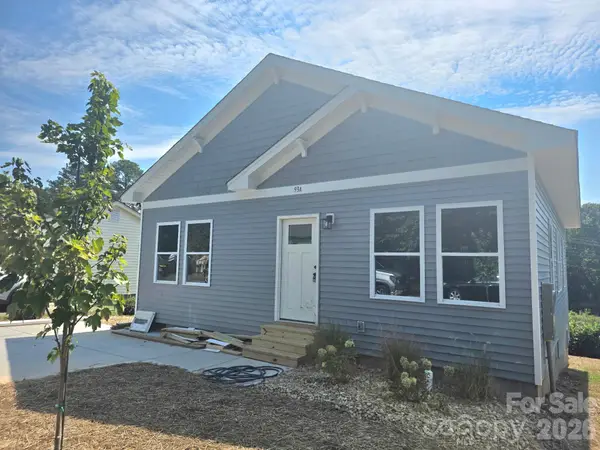 $334,900Coming Soon3 beds 2 baths1,180 sq. ft.
93 A Lillie Mcclain Court, Belmont, NC 28012
MLS# 4426376Listed by: COLDWELL BANKER CARVER-PRESSLEY, REALTORS - New
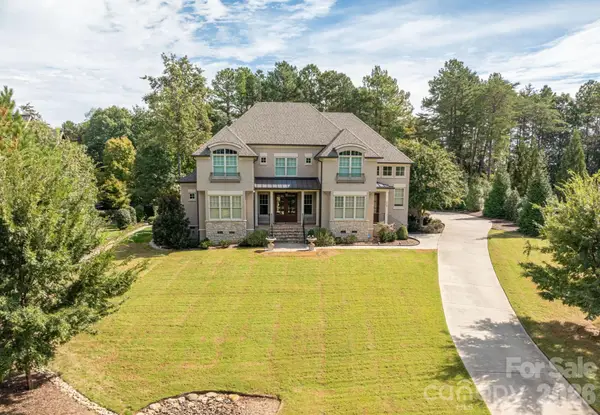 $1,060,000Active4 beds 4 baths3,456 sq. ft.
5109 Watermead Lane, Belmont, NC 28012
MLS# 4431359Listed by: HOWARD HANNA ALLEN TATE GASTONIA - New
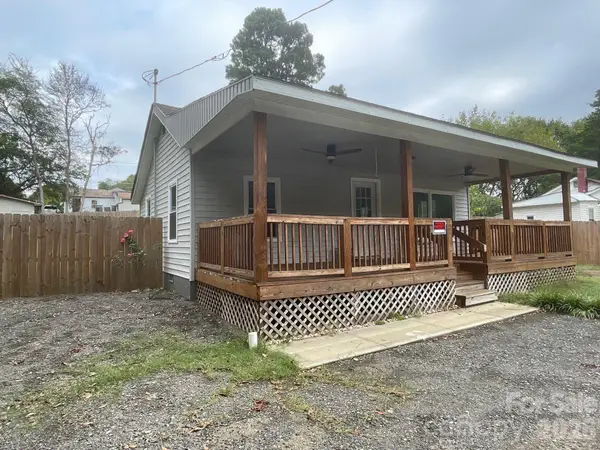 $169,900Active2 beds 1 baths600 sq. ft.
109 Walnut Avenue, Belmont, NC 28012
MLS# 4431710Listed by: RE/MAX EXECUTIVE - New
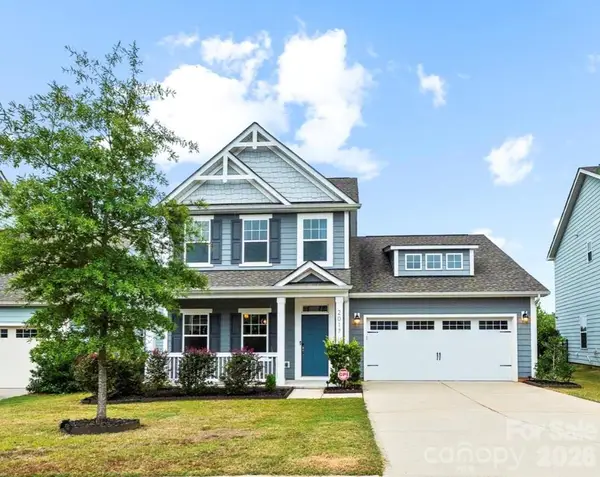 $459,000Active3 beds 3 baths
2017 New Hope Branch Way, Belmont, NC 28012
MLS# 4431748Listed by: REAL BROKER, LLC


Protect your home and budget from life's surprises with an Assurant Home Warranty, backed by a partner that supports you through every step of homeownership. Explore Plans.
© 2026 Better Homes and Gardens Real Estate LLC. An Anywhere Real Estate company. All rights reserved. Better Homes and Gardens® Real Estate is a registered trademark owned by Meredith Operations Corporation, licensed to Better Homes and Gardens Real Estate LLC and used with permission. Better Homes and Gardens Real Estate LLC fully supports the principles of the Fair Housing Act and the Equal Opportunity Act. Listing information is deemed reliable but is not guaranteed accurate.
Each office is independently owned and operated.
Any services or products provided by third parties are not provided by, affiliated with or related to Better Homes and Gardens Real Estate LLC, or its affiliated companies.