
5100 Watercrest Trail, Belmont, NC 28012
Local realty services provided by:Better Homes and Gardens Real Estate Paracle
Listed by: keith rushman
Office: southern homes of the carolinas, inc
MLS#:4387438
Source:CH
5100 Watercrest Trail,Belmont, NC 28012
$684,900
- 4 Beds
- 3 Baths
- 3,027 sq. ft.
- Single family
- Active
Price summary
- Price:$684,900
- Price per sq. ft.:$226.26
- Monthly HOA dues:$103.75
About this home
***Rate Incentives if buyer qualifies with preferred lender. Incentives include 1-0 rate buy down if offer is accepted and under contract by end of Aug 15th!!***
This meticulously upgraded CORNER LOT, fenced in back yard , Belmont masterpiece showcases over $50,000 in bespoke interior and exterior luxury additions. The heart of the home seamlessly connects to a spectacular outdoor entertainer's oasis through a magnificent $20,000 Pella multi-slide glass door system, featuring lifetime-guaranteed blinds between the glass that open completely to blend indoor and outdoor living. Relax in the spacious screened porch by Charlotte Screen Guys, or host gatherings on the expanded patio centered around a stunning $13,000 premium Queen City fire table designed for year-round outdoor ambiance. The fully enclosed, $4,000 fenced-in backyard provides the perfect balance of privacy, security, and space for pets, while $3,000 professional luxury exterior soffit lighting by Charlotte Tri Light ensures striking evening curb appeal. Inside, the craftsmanship continues with extensive high-end California Closets additions, including a gourmet custom kitchen pantry and stunning integrated media built-ins that beautifully anchor the main living space. Every bedroom features maximized storage with tailored systems by Closets by Design, and the designer laundry room has been beautifully upgraded with custom cabinetry and dedicated folding workspaces. Enjoy enhanced privacy, maximum UV protection, and lower utility bills thanks to a $2,500 premium energy-efficient window tinting package installed throughout the home. Don't miss this rare opportunity to own a heavily customized, turn-key luxury home in Belmont at a newly reduced price. Schedule your private tour today!...
Contact an agent
Home facts
- Year built:2021
- Subdivision & Development:McLean Overlake
- Listing ID #:4387438
- Updated:August 07, 2026 at 06:32 PM
Rooms and interior
- Bedrooms:4
- Total bathrooms:3
- Full bathrooms:3
- Flooring:Carpet, Vinyl
- Kitchen Description:Double Oven, ENERGY STAR Qualified Dishwasher, Exhaust Hood, Gas Range, Microwave
- Living area:3,027 sq. ft.
Heating and cooling
- Heating:Forced Air
- Central air:Yes
Structure and exterior
- Year built:2021
- Building area:3,027 sq. ft.
- Lot area:0.28 Acres
- Lot Features:Corner Lot
- Construction Materials:Hardboard
- Exterior Features:Fire Pit
- Foundation Description:Slab
Schools
- High school:Unspecified
- Elementary school:Unspecified
Utilities
- Sewer:Public Sewer
Finances and disclosures
- Price:$684,900
- Price per sq. ft.:$226.26
Features and amenities
- Laundry features:Laundry Room, Upper Level
- Amenities:Open Floorplan, Surround Sound Wired, Walk-In Pantry
Parking
- Parking description:Attached Garage, Driveway, Garage Door Opener, Keypad Entry
- Garage:Yes
- Garage spaces:2
 Listings courtesy of Canopy MLS as distributed by MLS GRID. Copyright 2021 Canopy MLS. All rights reserved. Canopy MLS, provides content displayed here (“provided content”) on an “as is” basis and makes no representations or warranties regarding the provided content, including, but not limited to those of non-infringement, timeliness, accuracy, or completeness. Individuals and companies using information presented are responsible for verification and validation of information they utilize and present to their customers and clients. Canopy MLS will not be liable for any damage or loss resulting from use of the provided content or the products available through Portals, IDX, VOW, and/or Syndication. Recipients of this information shall not resell, redistribute, reproduce, modify, or otherwise copy any portion thereof without the expressed written consent of Canopy MLS.
New listings near 5100 Watercrest Trail
- Coming Soon
 $470,000Coming Soon5 beds 3 baths
438 Nixon Road, Belmont, NC 28012
MLS# 4407475Listed by: CAROLINA REAL ESTATE EXPERTS THE DAN JONES GROUP - New
 $949,900Active5 beds 5 baths3,548 sq. ft.
214 Lanyard Lane, Belmont, NC 28012
MLS# 4410669Listed by: STONE REALTY GROUP - New
 $395,900Active3 beds 4 baths2,045 sq. ft.
1001 Township Parkway, Belmont, NC 28012
MLS# 4411189Listed by: CENTURY 21 TOWN & COUNTRY RLTY - New
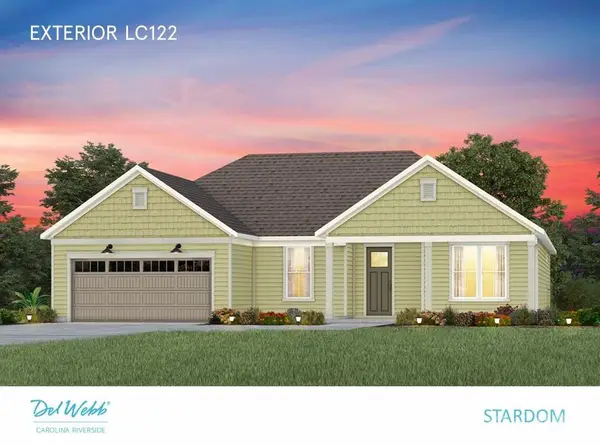 $944,223Active3 beds 4 baths3,830 sq. ft.
1608 Fisher Way, Belmont, NC 28012
MLS# 4411760Listed by: PULTE HOME CORPORATION - Coming Soon
 $980,000Coming Soon3 beds 3 baths
5023 Samuel Pinckney Drive, Belmont, NC 28012
MLS# 4411025Listed by: HOWARD HANNA ALLEN TATE GASTONIA - Coming Soon
 $525,000Coming Soon3 beds 3 baths
113 Stowe Road, Belmont, NC 28012
MLS# 4410700Listed by: REALTY ONE GROUP REVOLUTION - New
 $499,000Active4 beds 4 baths2,713 sq. ft.
1534 Swallow Tail Drive #159, Belmont, NC 28012
MLS# 4411105Listed by: LENNAR SALES CORP - New
 $738,290Active4 beds 4 baths2,772 sq. ft.
1234 Hunting Ridge Drive, Belmont, NC 28012
MLS# 4410375Listed by: JOHNSON REAL ESTATE GROUP INC - Open Sat, 11am to 1pmNew
 $575,000Active3 beds 3 baths2,274 sq. ft.
6061 Bountiful Street, Belmont, NC 28012
MLS# 4408086Listed by: DICKENS MITCHENER & ASSOCIATES INC - New
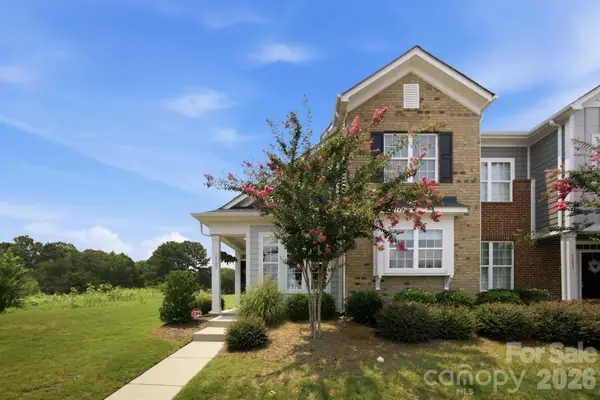 $315,000Active3 beds 3 baths1,227 sq. ft.
1101 Johns Walk Way, Belmont, NC 28012
MLS# 4408103Listed by: STONE REALTY GROUP


Protect your home and budget from life's surprises with an Assurant Home Warranty, backed by a partner that supports you through every step of homeownership. Explore Plans.
© 2026 Better Homes and Gardens Real Estate LLC. An Anywhere Real Estate company. All rights reserved. Better Homes and Gardens® Real Estate is a registered trademark owned by Meredith Operations Corporation, licensed to Better Homes and Gardens Real Estate LLC and used with permission. Better Homes and Gardens Real Estate LLC fully supports the principles of the Fair Housing Act and the Equal Opportunity Act. Listing information is deemed reliable but is not guaranteed accurate.
Each office is independently owned and operated.
Any services or products provided by third parties are not provided by, affiliated with or related to Better Homes and Gardens Real Estate LLC, or its affiliated companies.