
514 Belwood Drive, Belmont, NC 28012
Local realty services provided by:Better Homes and Gardens Real Estate Paracle
Listed by: lisa kavelish
Office: lantern realty & development, llc.
MLS#:4414573
Source:CH
Price summary
- Price:$744,900
- Price per sq. ft.:$262.84
About this home
Distinctive spaces and flexible living make this beautifully updated 3-bedroom, 2.5-bath Belmont home anything but ordinary. Situated on .93 acres, the home combines character, modern updates, multiple living areas, and exceptional outdoor space. The fully remodeled kitchen, completed in May 2026, offers a fresh new look with a convenient nearby pantry. Fresh paint throughout, refinished hardwood floors on the main level, and LVP flooring upstairs add to the move-in-ready feel.
The main level provides generous room to spread out, including an additional large family room ideal for relaxing, entertaining, or creating a separate gathering space.
Upstairs, the primary bedroom is complemented by an impressive 15'1" x 13' walk-in closet/dressing room, providing exceptional storage and a retreat-like feel. The home's unique layout also creates an incredibly versatile two-room secondary retreat: a spacious 12'8" x 14'7" flex room flows into an oversized 15'2" x 15'9" bedroom with its own walk-in closet. Imagine a private sitting room and bedroom, home office and bedroom, media or gaming lounge, guest retreat, study space, or a setup perfect for someone who appreciates a little extra separation and privacy.
A large unfinished walk-in attic adds abundant storage and future possibilities, while a built-in laundry chute brings a touch of everyday convenience and charm.
Outside, enjoy your own backyard retreat with an inground pool, expansive poolside patio, screened porch, and nearly an acre of space to relax or entertain. Two covered front porches add even more charm and outdoor living. Major improvements include a brand-new driveway, replacement windows in 2022, Pool re-surfaced and tiled in 2022, and a new roof in 2020.
With extensive updates, multiple living areas, unusually generous flex space, abundant storage, a private pool setting, and a floor plan that offers endless possibilities, this Belmont home gives you the space to make it truly your own.
Ask about a lender credit up to $5,500 from our preferred lender, Jon Ramsay with Mutual of Omaha Mortgage, that can be used towards a temporary rate buydown or closing costs....
Contact an agent
Home facts
- Year built:1980
- Subdivision & Development:Belwood
- Listing ID #:4414573
- Updated:October 08, 2026 at 01:37 PM
Rooms and interior
- Bedrooms:3
- Total bathrooms:3
- Full bathrooms:2
- Half bathrooms:1
- Flooring:Vinyl, Wood
- Kitchen Description:Dishwasher, Electric Oven, Microwave
- Living area:2,834 sq. ft.
Heating and cooling
- Cooling:Heat Pump
- Heating:Heat Pump
- Central air:Yes
Structure and exterior
- Year built:1980
- Building area:2,834 sq. ft.
- Lot area:0.93 Acres
- Construction Materials:Vinyl
- Foundation Description:Crawl Space
Schools
- High school:South Point (NC)
- Elementary school:Unspecified
Utilities
- Water:Well
- Sewer:Septic (At Site)
Finances and disclosures
- Price:$744,900
- Price per sq. ft.:$262.84
Features and amenities
- Laundry features:Dryer, Laundry Room, Main Level, Washer
Parking
- Parking description:Attached Garage
- Garage:Yes
- Garage spaces:2
 Listings courtesy of Canopy MLS as distributed by MLS GRID. Copyright 2021 Canopy MLS. All rights reserved. Canopy MLS, provides content displayed here (“provided content”) on an “as is” basis and makes no representations or warranties regarding the provided content, including, but not limited to those of non-infringement, timeliness, accuracy, or completeness. Individuals and companies using information presented are responsible for verification and validation of information they utilize and present to their customers and clients. Canopy MLS will not be liable for any damage or loss resulting from use of the provided content or the products available through Portals, IDX, VOW, and/or Syndication. Recipients of this information shall not resell, redistribute, reproduce, modify, or otherwise copy any portion thereof without the expressed written consent of Canopy MLS.
New listings near 514 Belwood Drive
- Coming Soon
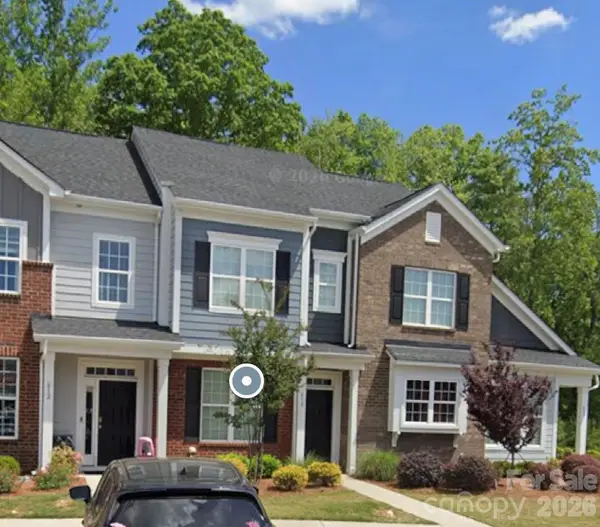 $275,000Coming Soon2 beds 3 baths
610 Sweet Bonnie Lane, Belmont, NC 28012
MLS# 4431055Listed by: REAL BROKER, LLC - Coming SoonOpen Sat, 11am to 1pm
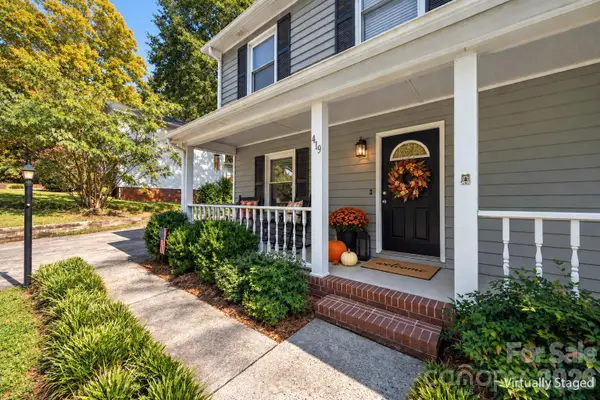 $375,000Coming Soon3 beds 3 baths1,520 sq. ft.
419 Holly Drive, Belmont, NC 28012
MLS# 4431894Listed by: KELLER WILLIAMS CONNECTED - Coming Soon
 $515,000Coming Soon2 beds 2 baths1,371 sq. ft.
2659 Headwind Court, Belmont, NC 28012
MLS# 4431966Listed by: HOWARD HANNA ALLEN TATE HUNTERSVILLE - Coming Soon
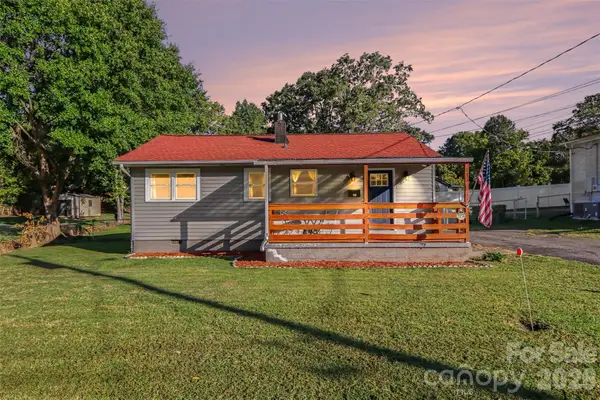 Listed by BHGRE$249,000Coming Soon3 beds 1 baths788 sq. ft.
115 Adcock Street, Belmont, NC 28012
MLS# 4432164Listed by: BETTER HOMES AND GARDEN REAL ESTATE PARACLE - Coming Soon
 $1,400,000Coming Soon3 beds 2 baths1,776 sq. ft.
844 Armstrong Road, Belmont, NC 28012
MLS# 4430665Listed by: EXP REALTY LLC - Coming SoonOpen Sat, 10am to 2pm
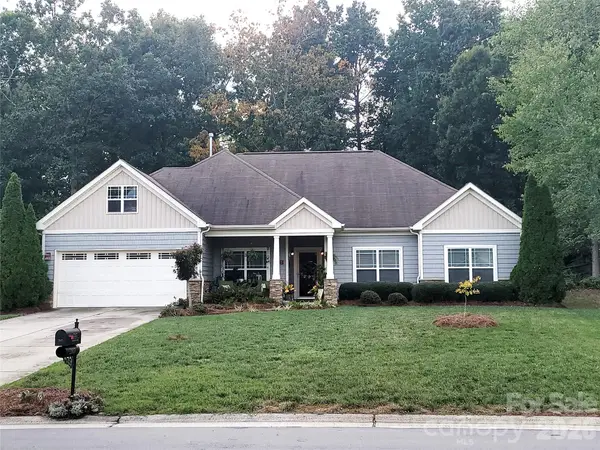 $475,000Coming Soon3 beds 2 baths1,830 sq. ft.
2117 London Lane, Belmont, NC 28012
MLS# 4430335Listed by: A CAROLINA DREAM HOME LLC - Coming Soon
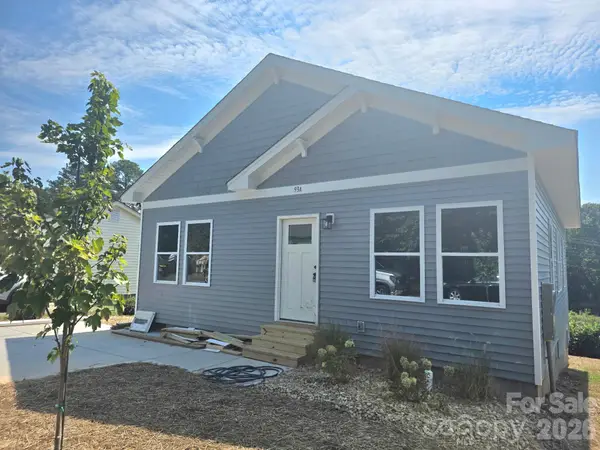 $334,900Coming Soon3 beds 2 baths1,180 sq. ft.
93 A Lillie Mcclain Court, Belmont, NC 28012
MLS# 4426376Listed by: COLDWELL BANKER CARVER-PRESSLEY, REALTORS - New
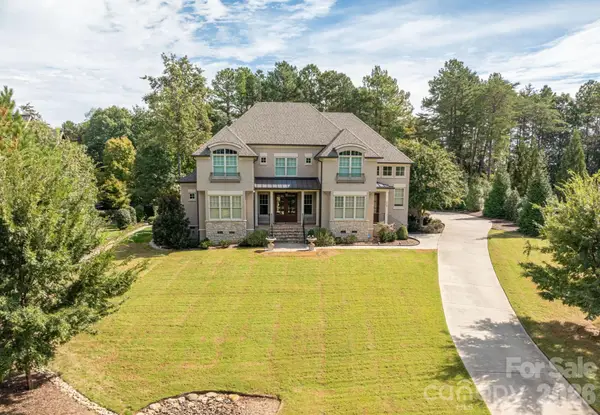 $1,060,000Active4 beds 4 baths3,456 sq. ft.
5109 Watermead Lane, Belmont, NC 28012
MLS# 4431359Listed by: HOWARD HANNA ALLEN TATE GASTONIA - New
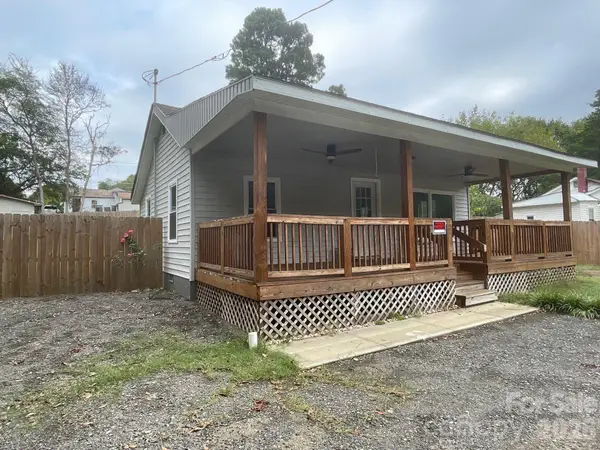 $169,900Active2 beds 1 baths600 sq. ft.
109 Walnut Avenue, Belmont, NC 28012
MLS# 4431710Listed by: RE/MAX EXECUTIVE - New
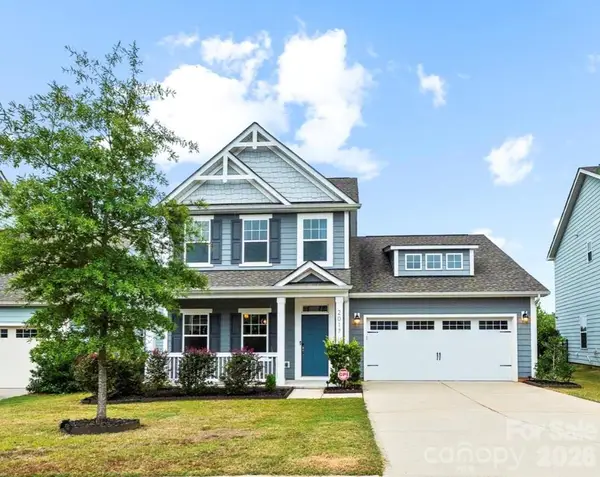 $459,000Active3 beds 3 baths
2017 New Hope Branch Way, Belmont, NC 28012
MLS# 4431748Listed by: REAL BROKER, LLC


Protect your home and budget from life's surprises with an Assurant Home Warranty, backed by a partner that supports you through every step of homeownership. Explore Plans.
© 2026 Better Homes and Gardens Real Estate LLC. An Anywhere Real Estate company. All rights reserved. Better Homes and Gardens® Real Estate is a registered trademark owned by Meredith Operations Corporation, licensed to Better Homes and Gardens Real Estate LLC and used with permission. Better Homes and Gardens Real Estate LLC fully supports the principles of the Fair Housing Act and the Equal Opportunity Act. Listing information is deemed reliable but is not guaranteed accurate.
Each office is independently owned and operated.
Any services or products provided by third parties are not provided by, affiliated with or related to Better Homes and Gardens Real Estate LLC, or its affiliated companies.