
9267 Egret Ridge, Belmont, NC 28012
Local realty services provided by:Better Homes and Gardens Real Estate Foothills
Listed by: pressly ramey
Office: exp realty llc. ballantyne
MLS#:4414603
Source:CH
Upcoming open houses
- Sat, Oct 1010:00 am - 12:00 pm
Price summary
- Price:$1,325,000
- Price per sq. ft.:$228.84
- Monthly HOA dues:$230
About this home
Commanding over an acre of pristine, wooded shoreline along a secluded cove, 9267 Egret Ridge represents the pinnacle of private lakefront living within Belmont’s coveted, gated enclave of Misty Waters. Spanning nearly 5,900 square feet of meticulously curated architecture, this estate balances grand scale with intimate, serene luxury.
Arrival sets an immediate tone of warmth and refinement, greeted by a timeless wrap-around front veranda. Inside, soaring two-story volumes and a wall of floor-to-ceiling glass frame panoramic views of quiet waters and dense forest canopy. The epicurean kitchen serves as both a culinary sanctuary and a gathering node, appointed with custom cabinetry, a wrap-around granite island, gas cooktop, double ovens, and a dedicated warming drawer. A main-level guest suite offers gracious, private accommodations for visiting family or staff.
Ascend to the upper level, where the primary suite rivals the world's finest boutique resorts. Complete with a private lounge anchored by a fireplace, tray ceilings, double walk-in dressing rooms, and a spa-inspired bath with a deep soaking whirlpool, it offers an effortless retreat from daily life.
Designed for high-level entertaining and wellness, the lower walkout level reveals a full terrace suite—featuring a private media theater, an executive wet bar and secondary kitchen, a dual-sided fireplace, and space tailored for a home gym or private spa.
Outdoors, the estate transitions into a multi-tiered sanctuary. Step from the main terrace deck down to the lower stone patio, complete with an open-air fire pit designed for starlit evenings. A gentle, private path leads to your personal waterfront access—perfect for launching personal watercraft into the calm, glassy cove. Located moments from Historic Downtown Belmont with effortless access to Charlotte, this is an extraordinary opportunity to acquire a legacy residence of true distinction....
Contact an agent
Home facts
- Year built:2004
- Subdivision & Development:Misty Waters
- Listing ID #:4414603
- Updated:October 08, 2026 at 01:37 PM
Rooms and interior
- Bedrooms:5
- Total bathrooms:5
- Full bathrooms:5
- Kitchen Description:Bar Fridge, Dishwasher, Disposal, Double Oven, Gas Cooktop
- Basement:Yes
- Living area:5,790 sq. ft.
Heating and cooling
- Heating:Natural Gas
- Central air:Yes
Structure and exterior
- Year built:2004
- Building area:5,790 sq. ft.
- Lot area:1.08 Acres
- Lot Features:Level, Sloped
- Construction Materials:Hard Stucco
- Foundation Description:Basement
Schools
- High school:South Point (NC)
- Elementary school:Page
Utilities
- Water:Well
- Sewer:Septic (At Site)
Finances and disclosures
- Price:$1,325,000
- Price per sq. ft.:$228.84
Features and amenities
- Laundry features:Main Level
Parking
- Parking description:Attached Garage, Driveway
- Garage:Yes
- Garage spaces:3
 Listings courtesy of Canopy MLS as distributed by MLS GRID. Copyright 2021 Canopy MLS. All rights reserved. Canopy MLS, provides content displayed here (“provided content”) on an “as is” basis and makes no representations or warranties regarding the provided content, including, but not limited to those of non-infringement, timeliness, accuracy, or completeness. Individuals and companies using information presented are responsible for verification and validation of information they utilize and present to their customers and clients. Canopy MLS will not be liable for any damage or loss resulting from use of the provided content or the products available through Portals, IDX, VOW, and/or Syndication. Recipients of this information shall not resell, redistribute, reproduce, modify, or otherwise copy any portion thereof without the expressed written consent of Canopy MLS.
New listings near 9267 Egret Ridge
- Coming Soon
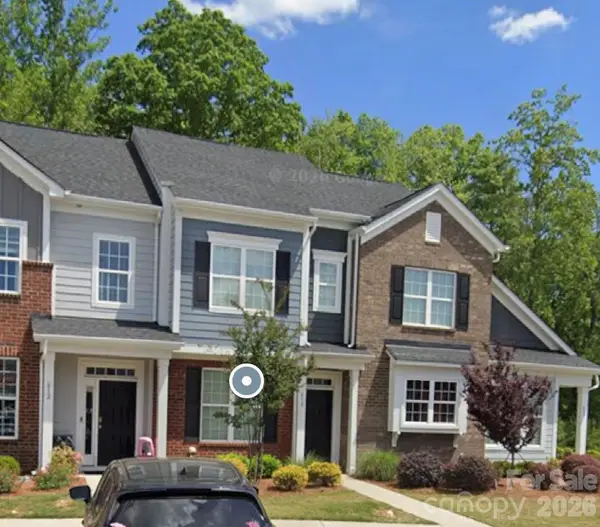 $275,000Coming Soon2 beds 3 baths
610 Sweet Bonnie Lane, Belmont, NC 28012
MLS# 4431055Listed by: REAL BROKER, LLC - Coming SoonOpen Sat, 11am to 1pm
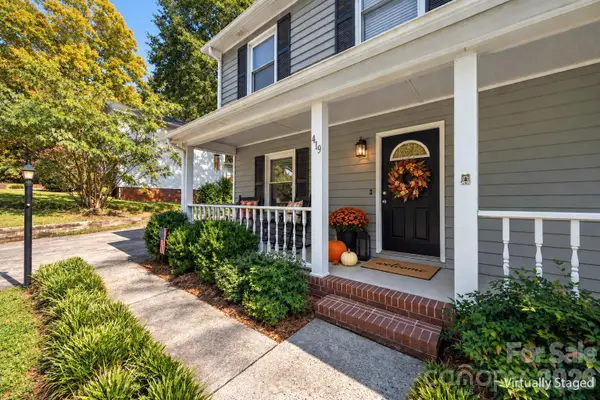 $375,000Coming Soon3 beds 3 baths1,520 sq. ft.
419 Holly Drive, Belmont, NC 28012
MLS# 4431894Listed by: KELLER WILLIAMS CONNECTED - Coming Soon
 $515,000Coming Soon2 beds 2 baths1,371 sq. ft.
2659 Headwind Court, Belmont, NC 28012
MLS# 4431966Listed by: HOWARD HANNA ALLEN TATE HUNTERSVILLE - Coming Soon
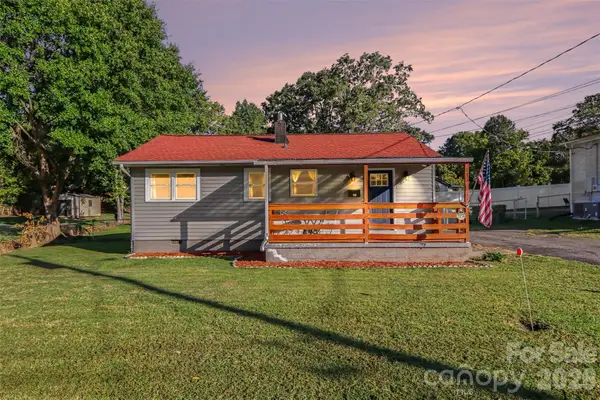 Listed by BHGRE$249,000Coming Soon3 beds 1 baths788 sq. ft.
115 Adcock Street, Belmont, NC 28012
MLS# 4432164Listed by: BETTER HOMES AND GARDEN REAL ESTATE PARACLE - Coming Soon
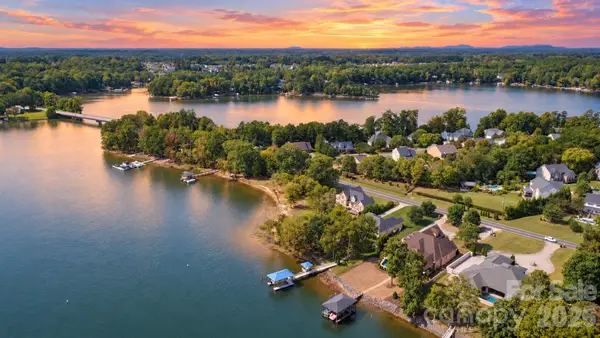 $1,400,000Coming Soon3 beds 2 baths1,776 sq. ft.
844 Armstrong Road, Belmont, NC 28012
MLS# 4430665Listed by: EXP REALTY LLC - Coming SoonOpen Sat, 10am to 2pm
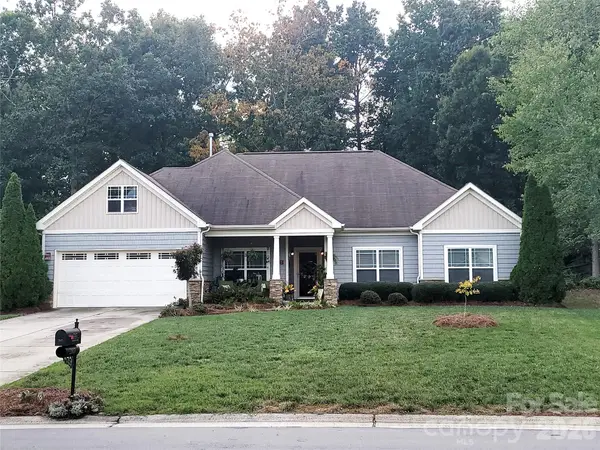 $475,000Coming Soon3 beds 2 baths1,830 sq. ft.
2117 London Lane, Belmont, NC 28012
MLS# 4430335Listed by: A CAROLINA DREAM HOME LLC - Coming Soon
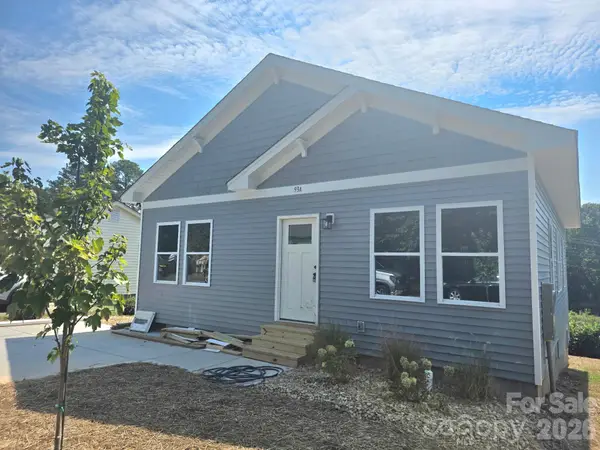 $334,900Coming Soon3 beds 2 baths1,180 sq. ft.
93 A Lillie Mcclain Court, Belmont, NC 28012
MLS# 4426376Listed by: COLDWELL BANKER CARVER-PRESSLEY, REALTORS - New
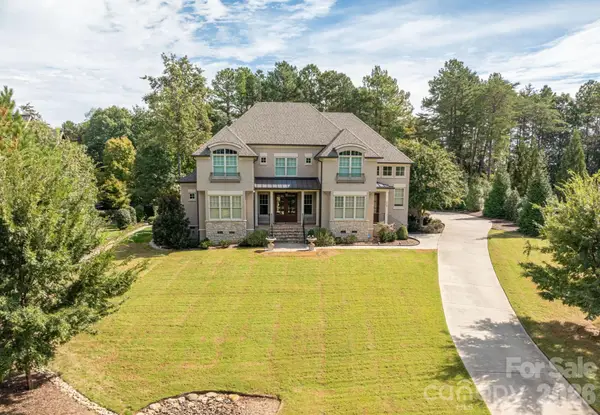 $1,060,000Active4 beds 4 baths3,456 sq. ft.
5109 Watermead Lane, Belmont, NC 28012
MLS# 4431359Listed by: HOWARD HANNA ALLEN TATE GASTONIA - New
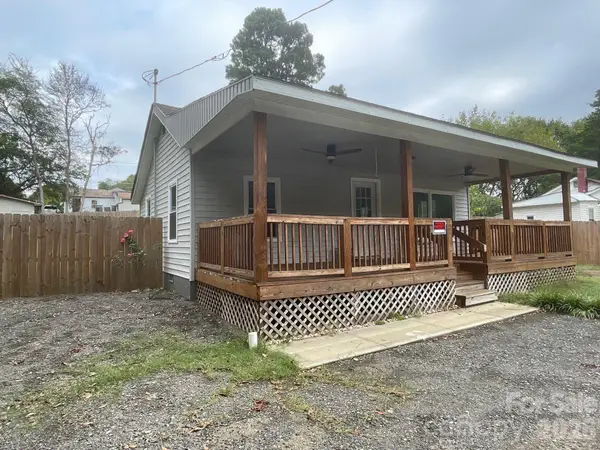 $169,900Active2 beds 1 baths600 sq. ft.
109 Walnut Avenue, Belmont, NC 28012
MLS# 4431710Listed by: RE/MAX EXECUTIVE - New
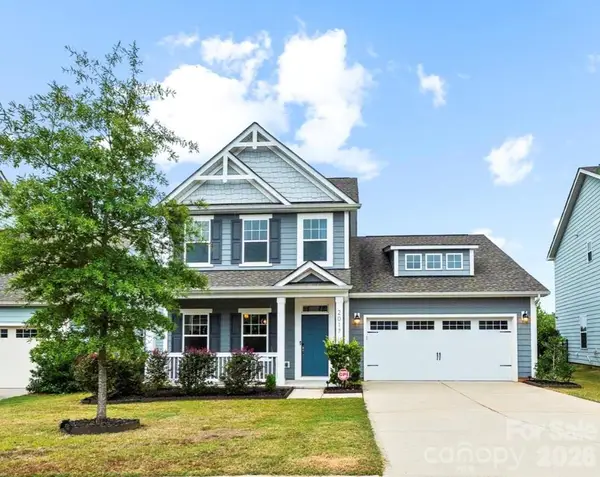 $459,000Active3 beds 3 baths
2017 New Hope Branch Way, Belmont, NC 28012
MLS# 4431748Listed by: REAL BROKER, LLC


Protect your home and budget from life's surprises with an Assurant Home Warranty, backed by a partner that supports you through every step of homeownership. Explore Plans.
© 2026 Better Homes and Gardens Real Estate LLC. An Anywhere Real Estate company. All rights reserved. Better Homes and Gardens® Real Estate is a registered trademark owned by Meredith Operations Corporation, licensed to Better Homes and Gardens Real Estate LLC and used with permission. Better Homes and Gardens Real Estate LLC fully supports the principles of the Fair Housing Act and the Equal Opportunity Act. Listing information is deemed reliable but is not guaranteed accurate.
Each office is independently owned and operated.
Any services or products provided by third parties are not provided by, affiliated with or related to Better Homes and Gardens Real Estate LLC, or its affiliated companies.