
119 Summer Drive, Blowing Rock, NC 28605
Local realty services provided by:Better Homes and Gardens Real Estate Integrity Partners
Listed by: matthew de camara
Office: de camara properties inc
MLS#:4399507
Source:CH
119 Summer Drive,Blowing Rock, NC 28605
$2,750,000
- 5 Beds
- 6 Baths
- 5,043 sq. ft.
- Single family
- Active
Price summary
- Price:$2,750,000
- Price per sq. ft.:$545.31
About this home
Masterpiece in Sweetgrass! Welcome to an extraordinary custom-built mountain estate offering **5,043 heated square feet, plus an additional 594-square-foot above-garage in-law suite, and an additional 3,071-square-foot unfinished walkout basement** already framed and insulated for future expansion. Situated on one of the most unique homesites in the community, this is the **only property permitted to have a fence, barn, and horses**—a grandfathered provision established by the original builder, who intended this to be his personal homesite. A picturesque drive lined with mature apple trees welcomes you home, while invisible fencing provides convenience for pets. Crafted with exceptional attention to detail, the home showcases custom wood front and exterior doors, a stunning custom wood kitchen island, professional-grade chef's appliances, custom cabinetry throughout, high-end countertops, and a walk-in pantry with built-in storage. The thoughtfully designed floor plan features a luxurious main-level primary suite with a spa-inspired bath, custom walk-in closet, and its own gas fireplace. The private above-garage in-law suite offers a spacious bedroom, full bath, living room, and walk-in closet, providing exceptional comfort and privacy for extended family or guests. Every bathroom features custom vanities, while the spacious mudroom includes built-in storage and a dedicated dog washing station. Designed for both everyday living and entertaining, the home offers soaring ceilings, a dramatic floor-to-ceiling natural wood-burning fireplace in the main living area, two additional gas fireplaces—one in the primary suite and another in a second-floor bedroom—and the unfinished basement is already framed for future expansion, including the option for an additional fireplace utilizing the existing chimney. The home is served by both propane and electric systems. Outdoor living is equally impressive with two covered entertaining areas overlooking the peaceful mountain setting. Residents also enjoy outstanding community amenities, including a fitness center, game room with ping pong, a spacious clubhouse available for casual use or private events, and a community lake with complimentary kayaks available for residents. Combining exceptional craftsmanship, luxury finishes, unmatched flexibility, and the rare opportunity for equestrian living within a premier mountain community, this one-of-a-kind property offers a lifestyle unlike any other. **Highlights:** • 5,043 heated sq. ft. • Additional 594 sq. ft. above-garage in-law suite • Additional 3,071 sq. ft. unfinished walkout basement (framed and insulated) • Only home in the community approved for a fence, barn, and horses • Invisible pet fencing • Professional-grade chef's kitchen • Custom wood doors, cabinetry, vanities, and kitchen island. • Walk-in pantry with built-in storage • Dedicated dog washing station • Luxury primary suite with spa-inspired bath • Three fireplaces with space for a fourth • Two covered outdoor living areas • Community clubhouse, fitness center, game room, and lake with complimentary kayaks...
Contact an agent
Home facts
- Year built:2025
- Subdivision & Development:Sweetgrass
- Listing ID #:4399507
- Updated:August 25, 2026 at 01:38 PM
Rooms and interior
- Bedrooms:5
- Total bathrooms:6
- Full bathrooms:5
- Half bathrooms:1
- Kitchen Description:Refrigerator
- Basement:Yes
- Living area:5,043 sq. ft.
Structure and exterior
- Year built:2025
- Building area:5,043 sq. ft.
- Lot area:5.36 Acres
- Construction Materials:Stone, Wood
- Foundation Description:Basement
Schools
- High school:Watauga
- Elementary school:Blowing Rock
Utilities
- Water:Community Well
- Sewer:Septic (At Site)
Finances and disclosures
- Price:$2,750,000
- Price per sq. ft.:$545.31
Features and amenities
- Laundry features:Upper Level
Parking
- Parking description:Attached Garage, Driveway
- Garage:Yes
- Garage spaces:3
 Listings courtesy of Canopy MLS as distributed by MLS GRID. Copyright 2021 Canopy MLS. All rights reserved. Canopy MLS, provides content displayed here (“provided content”) on an “as is” basis and makes no representations or warranties regarding the provided content, including, but not limited to those of non-infringement, timeliness, accuracy, or completeness. Individuals and companies using information presented are responsible for verification and validation of information they utilize and present to their customers and clients. Canopy MLS will not be liable for any damage or loss resulting from use of the provided content or the products available through Portals, IDX, VOW, and/or Syndication. Recipients of this information shall not resell, redistribute, reproduce, modify, or otherwise copy any portion thereof without the expressed written consent of Canopy MLS. CH Member Broker: Rachel Brown
New listings near 119 Summer Drive
- New
 $639,000Active3 beds 2 baths1,292 sq. ft.
168 Mountain View Drive, Blowing Rock, NC 28605
MLS# 4414895Listed by: KELLER WILLIAMS HIGH COUNTRY 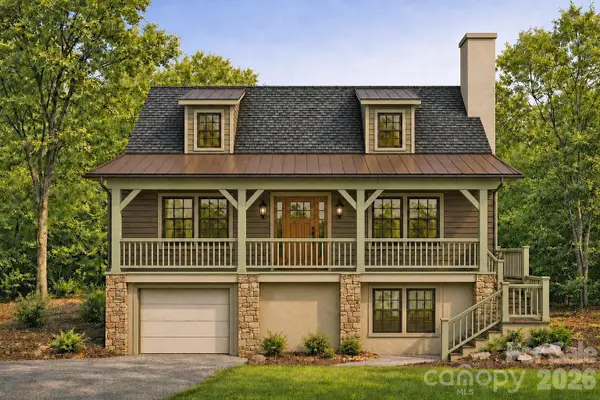 $989,000Active2 beds 4 baths2,096 sq. ft.
201 Jans Mountain Road, Blowing Rock, NC 28605
MLS# 4408995Listed by: SAVVY + CO REAL ESTATE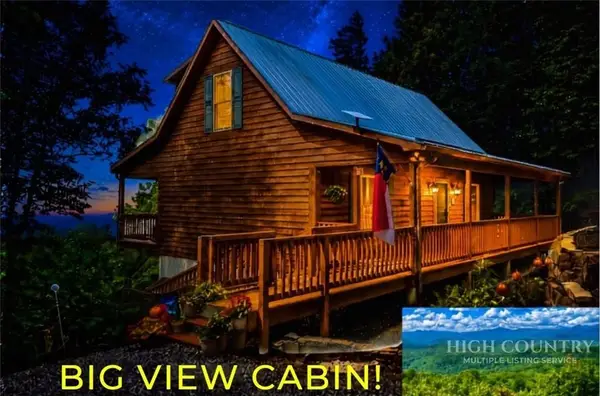 $499,900Active3 beds 3 baths1,886 sq. ft.
199 Bear Drive, Blowing Rock, NC 28605
MLS# 4412941Listed by: C-21 MOUNTAIN VISTAS $3,385,000Active5 beds 6 baths3,865 sq. ft.
777 Green Hill Road, Blowing Rock, NC 28605
MLS# 4409919Listed by: HOWARD HANNA ALLEN TATE STATESVILLE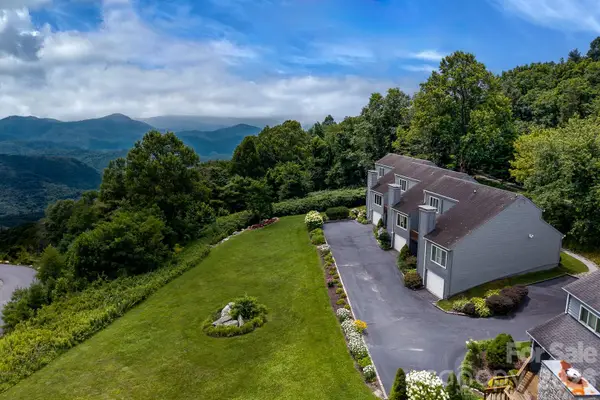 $625,000Active2 beds 3 baths1,895 sq. ft.
151 Knob Road #unit 9, Blowing Rock, NC 28605
MLS# 4409186Listed by: BERKSHIRE HATHAWAY HOMESERVICES VINCENT PROPERTIES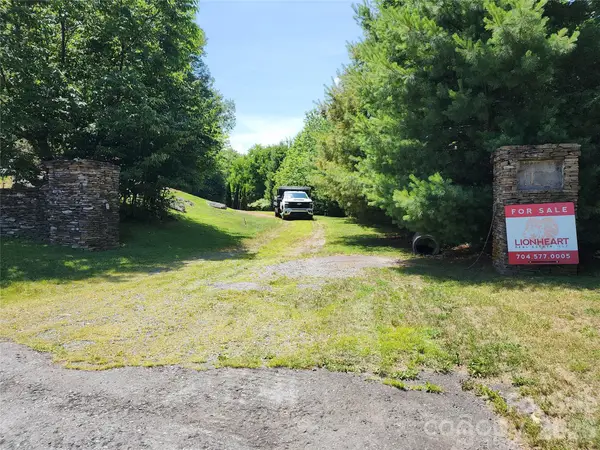 $5,000,000Active7.76 Acres
00 Chestnut Drive, Blowing Rock, NC 28605
MLS# 4399710Listed by: LIONHEART REAL ESTATE LLC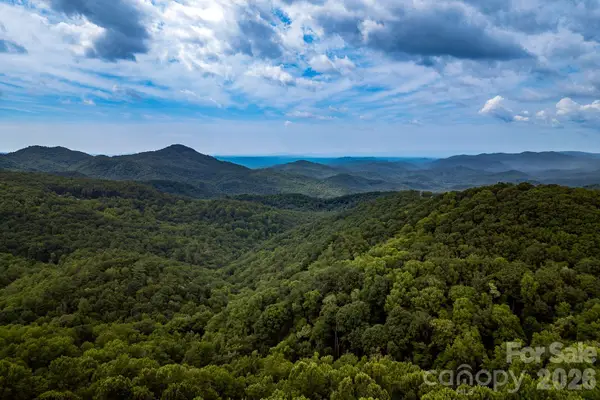 $1,100,000Active12.84 Acres
Lot 4 Old Orchard Road #4, Blowing Rock, NC 28605
MLS# 4407507Listed by: PREMIER SOTHEBY'S INTERNATIONAL REALTY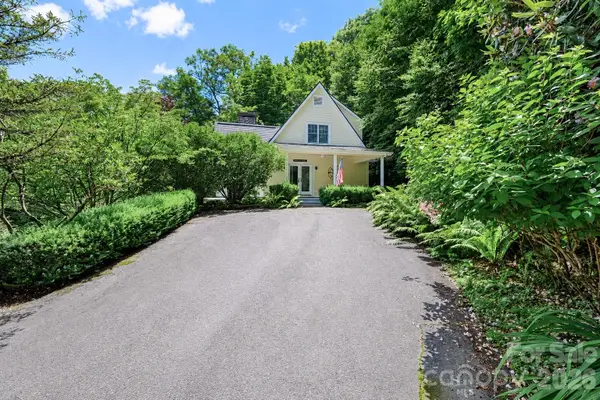 $950,000Active3 beds 3 baths1,569 sq. ft.
315 Green Hill Woods, Blowing Rock, NC 28605
MLS# 4400512Listed by: HOWARD HANNA ALLEN TATE STATESVILLE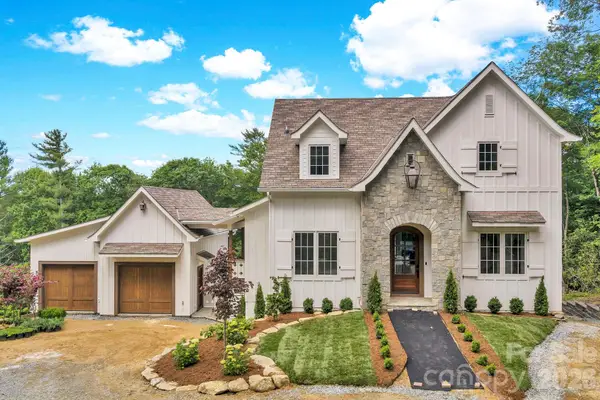 $1,999,000Active3 beds 4 baths2,645 sq. ft.
253 Old Boone Road, Blowing Rock, NC 28605
MLS# 4397226Listed by: BERKSHIRE HATHAWAY HOMESERVICES VINCENT PROPERTIES


Protect your home and budget from life's surprises with an Assurant Home Warranty, backed by a partner that supports you through every step of homeownership. Explore Plans.
© 2026 Better Homes and Gardens Real Estate LLC. An Anywhere Real Estate company. All rights reserved. Better Homes and Gardens® Real Estate is a registered trademark owned by Meredith Operations Corporation, licensed to Better Homes and Gardens Real Estate LLC and used with permission. Better Homes and Gardens Real Estate LLC fully supports the principles of the Fair Housing Act and the Equal Opportunity Act. Listing information is deemed reliable but is not guaranteed accurate.
Each office is independently owned and operated.
Any services or products provided by third parties are not provided by, affiliated with or related to Better Homes and Gardens Real Estate LLC, or its affiliated companies.