
1126 NE Hoggard Hill Way Ne #98, Bolivia, NC 28422
Local realty services provided by:Better Homes and Gardens Real Estate Elliott Coastal Living
1126 NE Hoggard Hill Way Ne #98,Bolivia, NC 28422
$324,990
- 3 Beds
- 3 Baths
- 4,582 sq. ft.
- Single family
- Active
Upcoming open houses
- Fri, Nov 1301:00 pm - 05:00 pm
- Sat, Nov 1401:00 pm - 05:00 pm
- Sun, Nov 1501:00 pm - 05:00 pm
- Fri, Nov 2001:00 pm - 05:00 pm
- Sat, Nov 2101:00 pm - 05:00 pm
- Sun, Nov 2201:00 pm - 05:00 pm
- Fri, Nov 2701:00 pm - 05:00 pm
- Sat, Nov 2801:00 pm - 05:00 pm
- Sun, Nov 2901:00 pm - 05:00 pm
- Fri, Dec 0401:00 pm - 05:00 pm
- Sat, Dec 0501:00 pm - 05:00 pm
- Sun, Dec 0601:00 pm - 05:00 pm
- Fri, Dec 1101:00 pm - 05:00 pm
- Sat, Dec 1201:00 pm - 05:00 pm
- Sun, Dec 1301:00 pm - 05:00 pm
- Fri, Dec 1801:00 pm - 05:00 pm
- Sat, Dec 1901:00 pm - 05:00 pm
- Sun, Dec 2001:00 pm - 05:00 pm
- Fri, Dec 2501:00 pm - 05:00 pm
- Sat, Dec 2601:00 pm - 05:00 pm
- Sun, Dec 2701:00 pm - 05:00 pm
Listed by: brad d norris
Office: dream finders realty llc.
MLS#:100612872
Source:NC_CCAR
Price summary
- Price:$324,990
- Price per sq. ft.:$141.86
About this home
Welcome to the stunning Walker plan, a beautifully designed home that brings together spacious living, everyday convenience, and the relaxed coastal charm. This this inviting three-bedroom, two-and-a-half-bath home offers a thoughtful layout with a main-level primary suite, generous gathering spaces, and an enormous upstairs recreation room that opens the door to endless possibilities. From the moment you arrive, the Walker makes a memorable first impression with its welcoming front entry. Step inside and imagine a home designed for comfortable everyday living, easy entertaining, and making memories for years to come. At the heart of the home, the spacious great room offers a wonderful place to gather, relax, and unwind. Whether you're hosting a lively get-together, enjoying a quiet evening, or settling in for a favorite movie, this inviting space provides a beautiful backdrop for it all. Its connection to the kitchen and dining area creates an effortless flow, allowing conversations to continue while meals are prepared and guests mingle. The kitchen is sure to become a favorite gathering spot! A large center island provides a convenient place for meal preparation, serving delicious dishes, or enjoying a casual bite. With plenty of cabinetry and counter space, this kitchen offers room to keep cooking essentials organized and close at hand. Whether you love preparing elaborate dinners or prefer simple meals, you'll appreciate the thoughtful design and easy connection to the surrounding living spaces. The adjoining dining area is equally inviting, with room to gather around the table for everything from leisurely breakfasts and weeknight dinners to festive celebrations. Just beyond, the patio extends your living space outdoors, creating a lovely spot to enjoy a morning cup of coffee, dine under the Carolina sky, or unwind after a day exploring the coast. One of the Walker's most appealing features is its primary bedroom on the main level. Spacious and comfortably situated, this relaxing retreat offers the convenience of having your bedroom close to the heart of the home while providing a peaceful place to escape at the end of the day. The generous walk-in closet offers room for your wardrobe, and the private primary bathroom features dual sinks and a shower, creating a practical and inviting space to begin and end each day. The main level also includes a conveniently located laundry room and a powder room for guests. With the primary suite, main living areas, kitchen, dining space, and laundry all on the first floor, the Walker offers a wonderful combination of comfort and convenience. The attached two-car garage provides additional space for vehicles, storage, and the essentials that come with an active lifestyle. Head upstairs to discover even more room to spread out! Two spacious secondary bedrooms offer comfortable accommodations for guests or flexible space to suit your needs. Each bedroom features a walk-in closet, providing valuable storage and helping keep everything organized. A shared full bathroom with dual sinks adds to the convenience of this thoughtfully arranged second floor. And then there's the huge upstairs recreation room—a truly exciting feature that gives you the freedom to create a space that fits your lifestyle! Imagine a fabulous movie room with comfortable seating, a game room ready for friendly competition, a creative hobby room, a home office, a fitness area, or a relaxed gathering space for visitors. With so much room to work with, the possibilities are as expansive as your imagination. It's the perfect complement to the downstairs great room, providing an additional place to entertain, unwind, or enjoy a little extra privacy. Living in Bolivia means embracing the appeal of coastal NC while enjoying a more relaxed setting to call home. Explore nearby beaches, shops and waterfront charm of nearby Southport, or enjoy local restaurants, golf, boating, and outdoor adventures. Discover the possibilities!...
Contact an agent
Home facts
- Year built:2026
- Subdivision & Development:Pleasant Grove
- Listing ID #:100612872
- Added:12 day(s) ago
- Updated:November 09, 2026 at 06:05 PM
Rooms and interior
- Bedrooms:3
- Total bathrooms:3
- Full bathrooms:2
- Half bathrooms:1
- Rooms Total:8
- Dining Description:Eat-in Kitchen
- Bathrooms Description:Walk-in Shower
- Kitchen Description:Continuous Cleaning Oven, Dishwasher, Disposal, Eat-in Kitchen, Ice Maker, Kitchen Island, Pantry, Range
- Bedroom Description:Walk-In Closet(s)
- Living area:4,582 sq. ft.
Heating and cooling
- Cooling:Central Air
- Heating:Electric, Heat Pump, Heating
- Central air:Yes
Structure and exterior
- Roof:Shingle
- Year built:2026
- Building area:4,582 sq. ft.
- Lot area:0.15 Acres
- Lot Features:Interior Lot, Level
- Construction Materials:Vinyl Siding, Wood Frame
- Exterior Features:Covered, Patio
- Foundation Description:Slab
- Levels:2 Story
Schools
- High school:South Brunswick
- Middle school:South Brunswick
- Elementary school:Bolivia
Utilities
- Water:County Water, Water Connected
Finances and disclosures
- Price:$324,990
- Price per sq. ft.:$141.86
Features and amenities
- Appliances:Continuous Cleaning Oven, Dishwasher, Disposal, Dryer, Ice Maker, Range, Washer
- Laundry features:Dryer, Laundry Room, Washer
- Amenities:Blinds/Shades, Management, Solid Surface, Street Lights, Walk-In Closet(s)
Parking
- Total parking spaces:4
- Parking description:Attached, Attached Garage, Garage, Garage Door Opener, Gravel, Lighted
- Garage:Yes
- Garage spaces:2

New listings near 1126 NE Hoggard Hill Way Ne #98
- New
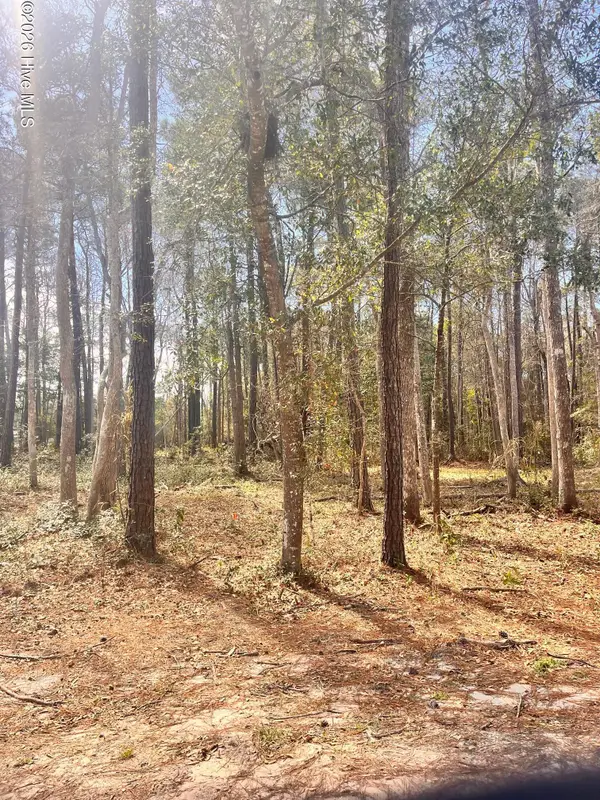 $14,900Active0.14 Acres
565 Third Street Se, Bolivia, NC 28422
MLS# 100615358Listed by: SUNSET HARBOR REALTY LLC - Open Mon, 10am to 3pm
 $349,999Active4 beds 3 baths1,928 sq. ft.
2051 Cypress Hill Drive Se #Lot 11, Bolivia, NC 28422
MLS# 100613003Listed by: D.R. HORTON, INC - Open Mon, 10am to 4pmNew
 $282,999Active3 beds 2 baths1,475 sq. ft.
3032 Maravella Court Se #Lot 8, Bolivia, NC 28422
MLS# 100615209Listed by: D.R. HORTON, INC - New
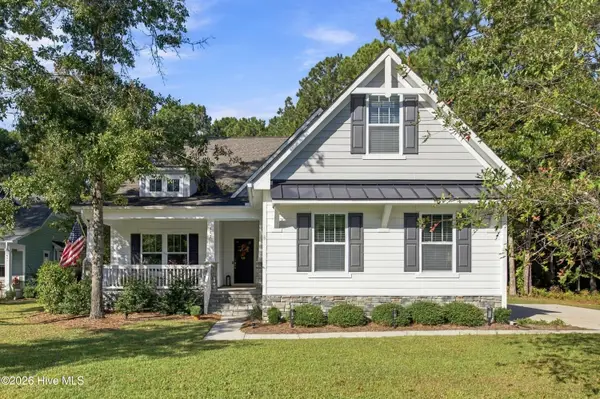 $732,000Active3 beds 3 baths3,093 sq. ft.
597 Ashbury Drive Se, Bolivia, NC 28422
MLS# 100615192Listed by: KELLER WILLIAMS INNOVATE-OKI - New
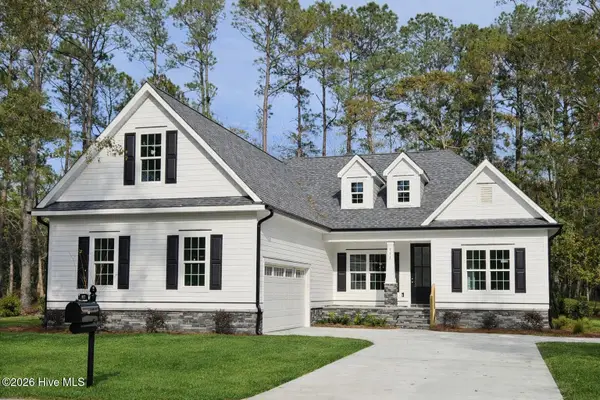 $640,000Active3 beds 3 baths2,337 sq. ft.
992 Ashburton Road Se, Bolivia, NC 28422
MLS# 100615186Listed by: RE/MAX EXECUTIVE - New
 $249,900Active4 beds 3 baths1,812 sq. ft.
1568 Judith Drive Se, Bolivia, NC 28422
MLS# 100614911Listed by: JASON MITCHELL REAL ESTATE - New
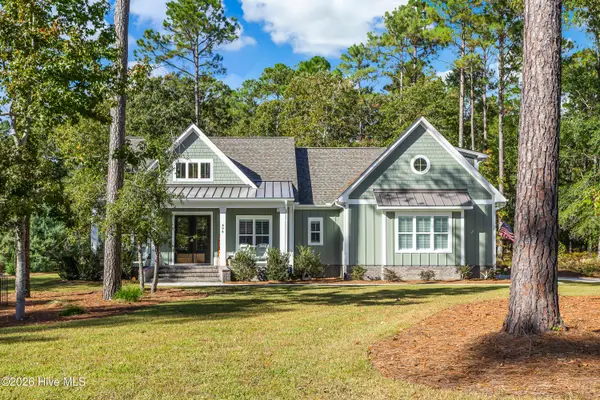 $799,000Active4 beds 3 baths2,374 sq. ft.
894 Hollybriar Drive Se, Bolivia, NC 28422
MLS# 100614880Listed by: RE/MAX AT THE BEACH / OAK ISLAND - New
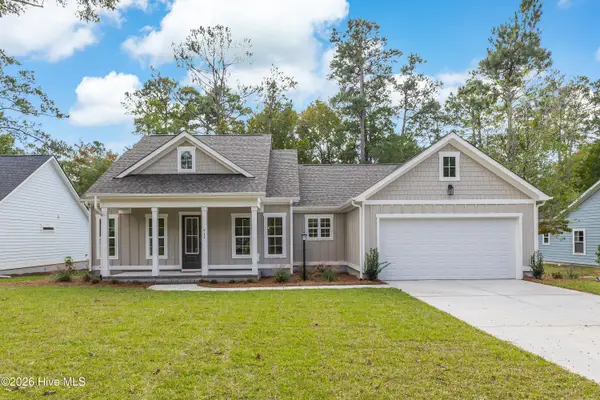 $519,900Active3 beds 2 baths1,724 sq. ft.
711 Folly Drive Se, Bolivia, NC 28422
MLS# 100614862Listed by: RE/MAX AT THE BEACH / OAK ISLAND - New
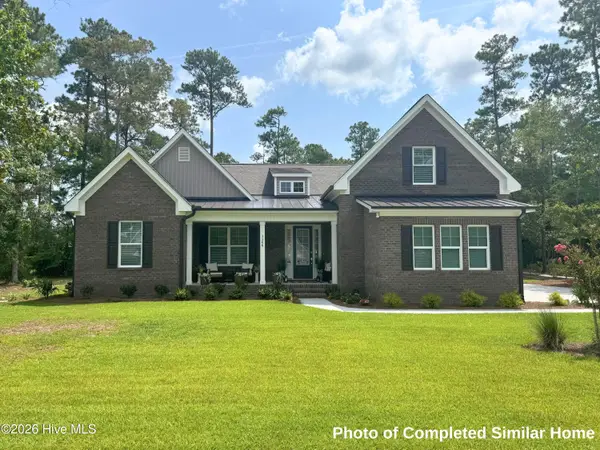 $629,900Active4 beds 3 baths2,674 sq. ft.
1167 Sabel Loop Se, Bolivia, NC 28422
MLS# 100614537Listed by: COLDWELL BANKER SEA COAST ADVANTAGE - New
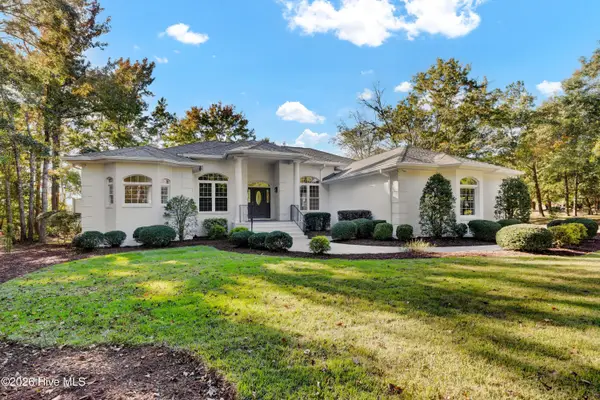 $875,000Active4 beds 3 baths2,534 sq. ft.
1993 Ruddy Turnstone Lane Se, Bolivia, NC 28422
MLS# 100614518Listed by: INTRACOASTAL REALTY CORPORATION


Protect your home and budget from life's surprises with an Assurant Home Warranty, backed by a partner that supports you through every step of homeownership. Explore Plans.
© 2026 Better Homes and Gardens Real Estate LLC. An Anywhere Real Estate company. All rights reserved. Better Homes and Gardens® Real Estate is a registered trademark owned by Meredith Operations Corporation, licensed to Better Homes and Gardens Real Estate LLC and used with permission. Better Homes and Gardens Real Estate LLC fully supports the principles of the Fair Housing Act and the Equal Opportunity Act. Listing information is deemed reliable but is not guaranteed accurate.
Each office is independently owned and operated.
Any services or products provided by third parties are not provided by, affiliated with or related to Better Homes and Gardens Real Estate LLC, or its affiliated companies.