
894 Hollybriar Drive Se, Bolivia, NC 28422
Local realty services provided by:Better Homes and Gardens Real Estate Elliott Coastal Living
894 Hollybriar Drive Se,Bolivia, NC 28422
$799,000
- 4 Beds
- 3 Baths
- 2,374 sq. ft.
- Single family
- Active
Listed by: stephanie spencer
Office: re/max at the beach / oak island
MLS#:100614880
Source:NC_CCAR
Price summary
- Price:$799,000
- Price per sq. ft.:$336.56
About this home
COMPLETED IN JULY 2026 - WHOLE HOUSE GENERAC GENERATOR - PLANTATION SHUTTERS THROUGHOUT - EXTRA LARGE HOMESITE 0.72AC - BEAUTIFUL HOME IN RIVERSEA PLANTATOIN! Nearly new coastal construction, exceptional privacy, and over $27,000 in owner-added upgrades in the gated waterfront community of RiverSea Plantation! Completed in July 2026 by Coastline Homes, this stunning Harmoni Coastal residence offers 4 bedrooms, 3 full bathrooms, and 2,374 heated square feet on an extraordinary 0.72-acre homesite. Why wait to build when this beautiful home is move-in ready with substantial improvements already completed?
Tucked into a peaceful, wooded setting, this expansive property offers remarkable privacy, generous separation from neighboring homes, and a beautiful backdrop for enjoying nature. Deer, wild turkeys, and songbirds are frequent visitors! With ample outdoor space and dedicated electrical infrastructure already installed for a future swimming pool, imagine creating your own private backyard oasis!
Step inside to discover a thoughtfully designed floor plan where coastal elegance meets quality craftsmanship. The spacious living room features a soaring vaulted ceiling, decorative wood-look beams, a gas fireplace with custom shiplap surround, built-in cabinetry, and integrated speakers. The designer kitchen is a showstopper, featuring upgraded Calacatta Elysio quartz countertops, a gorgeous green island, white shaker perimeter cabinetry, farmhouse sink, gas cooktop, wall oven/microwave combination, and walk-in pantry. Luxury vinyl plank flooring, upgraded ceiling fans, and beautiful architectural details enhance the home's inviting atmosphere.
The primary suite is a private retreat featuring a tray ceiling, custom shiplap accents, spacious walk-in closet, and luxurious bathroom with upgraded Carrara Gold quartz countertops, tiled shower, and a 66-inch freestanding soaking tub. Two additional bedrooms and a full bathroom complete the main level, while the upstairs fourth bedroom with its own full bathroom provides excellent flexibility for guests, a home office, or bonus space.
The sellers have invested in upgrades that truly set this home apart! Enjoy peace of mind with a $14,000 whole-home Generac generator, fully installed and connected to a leased 250-gallon underground propane tank. Additional improvements include $10,000 in plantation shutters throughout, $3,000 in cordless blinds at the sliding glass door, a dedicated 100-amp electrical service for a future pool, garage organization, and MyQ WiFi camera and garage technology.
Additional highlights include James Hardie siding, a Rinnai tankless water heater, three-zone Carrier HVAC, a spacious garage with epoxy flooring, and a screened porch with built-in speakers overlooking the private, natural surroundings. For added peace of mind, the sellers are also providing a one-year 2-10 Home Buyers Warranty Supreme Buyer Plan at closing, offering coverage for eligible major home systems and appliances, subject to plan terms.
Location is another exceptional feature! Situated just around the corner from RiverSea Plantation's community boat launch on the Lockwood Folly River, this home offers convenient access to boating, fishing, and coastal recreation. Residents enjoy resort-style amenities including indoor and outdoor swimming pools, a clubhouse, fitness center, tennis and pickleball courts, walking trails, and more. Located in the South Brunswick school district with Classical Charter Schools of Southport nearby, and convenient to Southport, Oak Island, Holden Beach, Shallotte, shopping, and dining.
An exceptional opportunity to enjoy nearly new construction, thoughtful upgrades, remarkable privacy, and the coastal lifestyle RiverSea Plantation is known for. Welcome home!...
Contact an agent
Home facts
- Year built:2026
- Subdivision & Development:Riversea Plantation
- Listing ID #:100614880
- Added:3 day(s) ago
- Updated:November 09, 2026 at 11:34 AM
Rooms and interior
- Bedrooms:4
- Total bathrooms:3
- Full bathrooms:3
- Rooms Total:8
- Flooring:Tile
- Dining Description:Eat-in Kitchen
- Bathrooms Description:Walk-in Shower
- Kitchen Description:Dishwasher, Eat-in Kitchen, Kitchen Island, Pantry
- Bedroom Description:Master Downstairs, Walk-In Closet(s)
- Living area:2,374 sq. ft.
Heating and cooling
- Cooling:Central Air
- Heating:Electric, Heat Pump, Heating
- Central air:Yes
Structure and exterior
- Roof:Architectural Shingle
- Year built:2026
- Building area:2,374 sq. ft.
- Lot area:0.72 Acres
- Construction Materials:Fiber Cement, Wood Frame
- Exterior Features:Irrigation System, Patio, Screened
- Foundation Description:Slab
- Levels:2 Story
Schools
- High school:South Brunswick
- Middle school:Cedar Grove
- Elementary school:Virginia Williamson
Utilities
- Water:Water Connected
- Sewer:Sewer Connected
Finances and disclosures
- Price:$799,000
- Price per sq. ft.:$336.56
Features and amenities
- Appliances:Dishwasher
- Laundry features:Laundry Room
- Amenities:Blinds/Shades, Ceiling Fan(s), Clubhouse, Community Pool, Fitness Center, Gated, Indoor Pool, Management, Master Insure, Pickleball, Playground, RV/Boat Storage, Spa/Hot Tub, Street Lights, Tennis Court(s), Trail(s), Tray Ceiling(s), Vaulted Ceiling(s), Walk-In Closet(s), Whole-Home Generator
- Pool features:Community Pool, Indoor Pool
Parking
- Total parking spaces:6
- Parking description:Attached Garage, Concrete, Garage
- Garage:Yes
- Garage spaces:2

New listings near 894 Hollybriar Drive Se
- Open Mon, 10am to 3pm
 $349,999Active4 beds 3 baths1,928 sq. ft.
2051 Cypress Hill Drive Se #Lot 11, Bolivia, NC 28422
MLS# 100613003Listed by: D.R. HORTON, INC - New
 $282,999Active3 beds 2 baths1,475 sq. ft.
3032 Maravella Court Se #Lot 8, Bolivia, NC 28422
MLS# 100615209Listed by: D.R. HORTON, INC - New
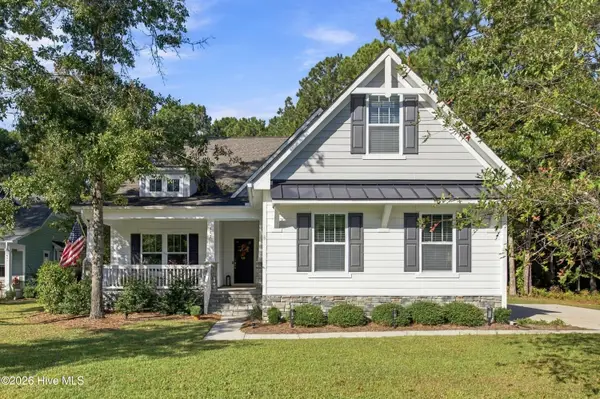 $732,000Active3 beds 3 baths3,093 sq. ft.
597 Ashbury Drive Se, Bolivia, NC 28422
MLS# 100615192Listed by: KELLER WILLIAMS INNOVATE-OKI - New
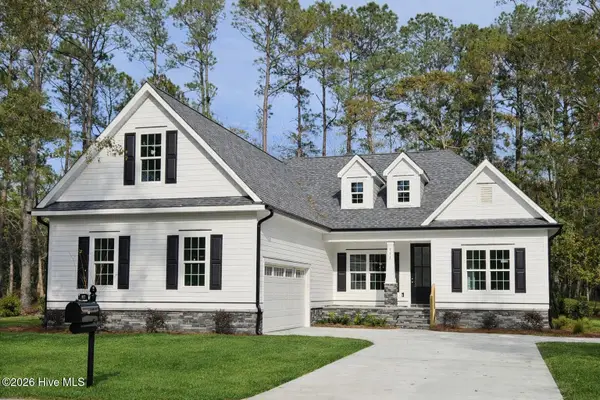 $640,000Active3 beds 3 baths2,337 sq. ft.
992 Ashburton Road Se, Bolivia, NC 28422
MLS# 100615186Listed by: RE/MAX EXECUTIVE - New
 $249,900Active4 beds 3 baths1,812 sq. ft.
1568 Judith Drive Se, Bolivia, NC 28422
MLS# 100614911Listed by: JASON MITCHELL REAL ESTATE - New
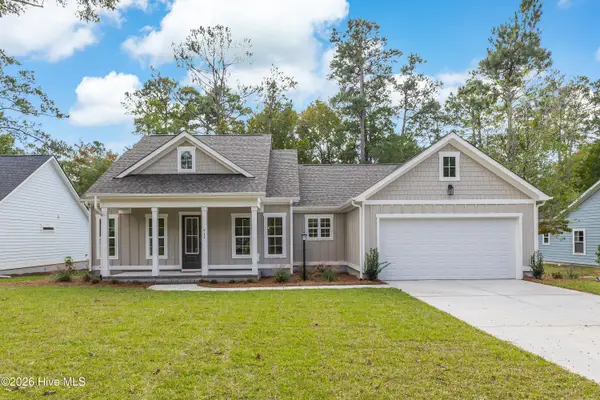 $519,900Active3 beds 2 baths1,724 sq. ft.
711 Folly Drive Se, Bolivia, NC 28422
MLS# 100614862Listed by: RE/MAX AT THE BEACH / OAK ISLAND - New
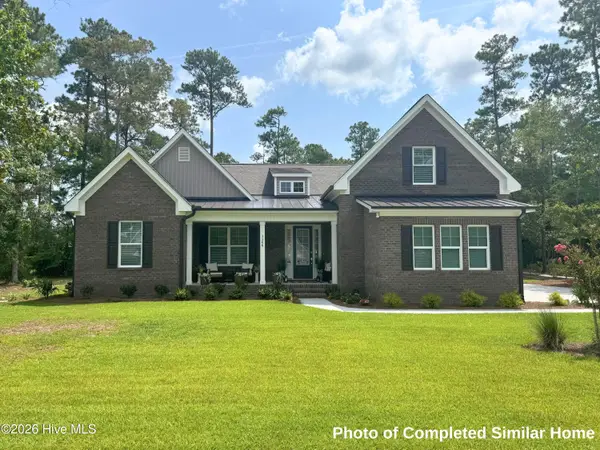 $629,900Active4 beds 3 baths2,674 sq. ft.
1167 Sabel Loop Se, Bolivia, NC 28422
MLS# 100614537Listed by: COLDWELL BANKER SEA COAST ADVANTAGE - New
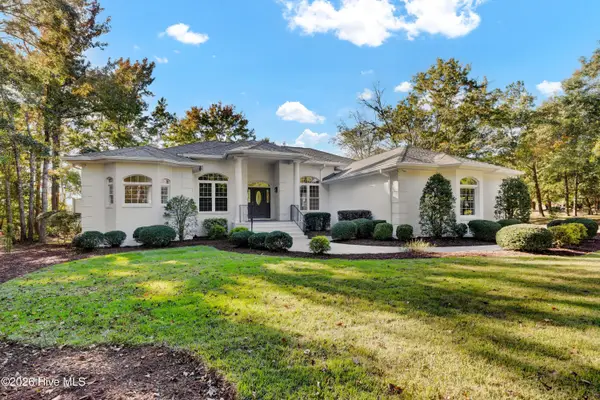 $875,000Active4 beds 3 baths2,534 sq. ft.
1993 Ruddy Turnstone Lane Se, Bolivia, NC 28422
MLS# 100614518Listed by: INTRACOASTAL REALTY CORPORATION - New
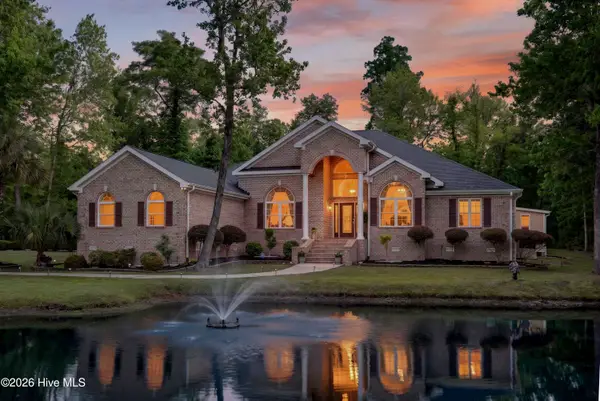 $679,000Active3 beds 3 baths3,140 sq. ft.
2519 High Valley Court Ne, Bolivia, NC 28422
MLS# 100614352Listed by: REAL BROKER LLC


Protect your home and budget from life's surprises with an Assurant Home Warranty, backed by a partner that supports you through every step of homeownership. Explore Plans.
© 2026 Better Homes and Gardens Real Estate LLC. An Anywhere Real Estate company. All rights reserved. Better Homes and Gardens® Real Estate is a registered trademark owned by Meredith Operations Corporation, licensed to Better Homes and Gardens Real Estate LLC and used with permission. Better Homes and Gardens Real Estate LLC fully supports the principles of the Fair Housing Act and the Equal Opportunity Act. Listing information is deemed reliable but is not guaranteed accurate.
Each office is independently owned and operated.
Any services or products provided by third parties are not provided by, affiliated with or related to Better Homes and Gardens Real Estate LLC, or its affiliated companies.