
2519 High Valley Court Ne, Bolivia, NC 28422
Local realty services provided by:Better Homes and Gardens Real Estate Elliott Coastal Living
2519 High Valley Court Ne,Bolivia, NC 28422
$679,000
- 3 Beds
- 3 Baths
- 3,140 sq. ft.
- Single family
- Active
Listed by: tidal realty partners, sarah k milin
Office: real broker llc.
MLS#:100614352
Source:NC_CCAR
Price summary
- Price:$679,000
- Price per sq. ft.:$216.24
About this home
Some homes are remembered for their interiors. Others, for their setting. This one has a way of making you remember both. A winding driveway leads you past beautifully landscaped grounds, mature trees, and a private pond with a fountain, setting the stage for this impressive brick home. Inside, soaring ceilings, warm wood floors, timeless architectural details, and oversized windows create an atmosphere that feels both elegant and welcoming. With three bedrooms, a dedicated office, a formal dining room, and an additional sitting area, there's plenty of room to spread out, entertain, or simply enjoy the comforts of home. But the sunroom may just steal the show. With its wood ceiling, skylights, and walls of windows overlooking the ever-changing marsh beyond the backyard, it's the kind of place you'll find yourself spending most of your time. The primary suite is equally impressive, featuring arched windows, plantation shutters, a two-sided fireplace shared with the bathroom, a soaking tub, and a generous walk-in closet. Outside, the pond, fountain, expansive lawn, and marsh views create a peaceful setting that's hard to replicate. Enjoy quiet mornings by the water, evenings on the rear deck, or simply the privacy of your own backyard. And with a newer roof (2022), HVAC system (2024), whole-house generator, and spacious three-car garage with plenty of storage, the home offers practicality to match its beautiful surroundings. It's not just the house you'll fall in love with. It's everything that surrounds it....
Contact an agent
Home facts
- Year built:2006
- Subdivision & Development:Mary Frances Place
- Listing ID #:100614352
- Added:4 day(s) ago
- Updated:November 08, 2026 at 05:03 PM
Rooms and interior
- Bedrooms:3
- Total bathrooms:3
- Full bathrooms:3
- Rooms Total:9
- Flooring:Slate, Tile, Wood
- Bathrooms Description:Walk-in Shower
- Kitchen Description:Dishwasher, Kitchen Island, Pantry, Refrigerator
- Bedroom Description:Master Downstairs, Walk-In Closet(s)
- Living area:3,140 sq. ft.
Heating and cooling
- Cooling:Central Air, Heat Pump
- Heating:Electric, Forced Air, Heat Pump, Heating, Propane
- Central air:Yes
Structure and exterior
- Roof:Shingle
- Year built:2006
- Building area:3,140 sq. ft.
- Lot area:1.38 Acres
- Lot Features:Dead End
- Construction Materials:Brick, Wood Frame
- Exterior Features:Deck, Enclosed, Irrigation System, Patio, Porch
- Foundation Description:Crawl Space
- Levels:1 Story
Schools
- High school:South Brunswick
- Middle school:South Brunswick
- Elementary school:Bolivia
Utilities
- Water:Well
Finances and disclosures
- Price:$679,000
- Price per sq. ft.:$216.24
Features and amenities
- Appliances:Dishwasher, Dryer, Refrigerator, Washer
- Laundry features:Dryer, Laundry Room, Washer
- Amenities:Blinds/Shades, Ceiling Fan(s), Picnic Area, Solid Surface, Tray Ceiling(s), Vaulted Ceiling(s), Walk-In Closet(s), Whole-Home Generator
Parking
- Total parking spaces:3
- Parking description:Attached, Attached Garage, Off Street, Paved
- Garage:Yes
- Garage spaces:3

New listings near 2519 High Valley Court Ne
- New
 $282,999Active3 beds 2 baths1,475 sq. ft.
3032 Maravella Court Se #Lot 8, Bolivia, NC 28422
MLS# 100615209Listed by: D.R. HORTON, INC - New
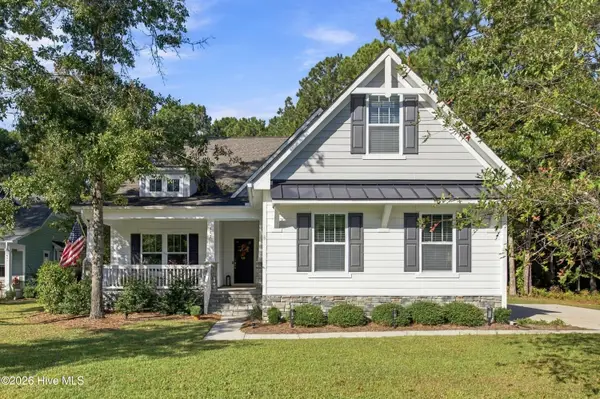 $732,000Active3 beds 3 baths3,093 sq. ft.
597 Ashbury Drive Se, Bolivia, NC 28422
MLS# 100615192Listed by: KELLER WILLIAMS INNOVATE-OKI - New
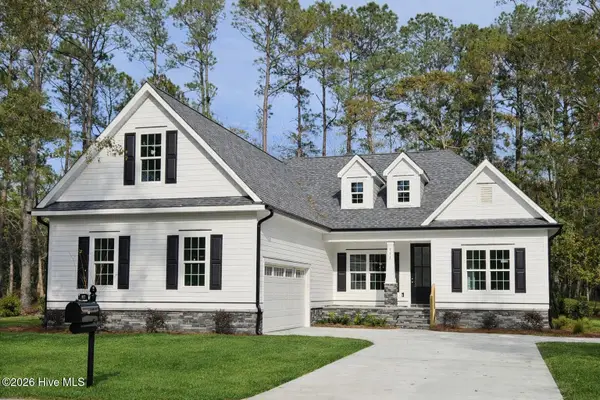 $640,000Active3 beds 3 baths2,337 sq. ft.
992 Ashburton Road Se, Bolivia, NC 28422
MLS# 100615186Listed by: RE/MAX EXECUTIVE - New
 $249,900Active4 beds 3 baths1,812 sq. ft.
1568 Judith Drive Se, Bolivia, NC 28422
MLS# 100614911Listed by: JASON MITCHELL REAL ESTATE - New
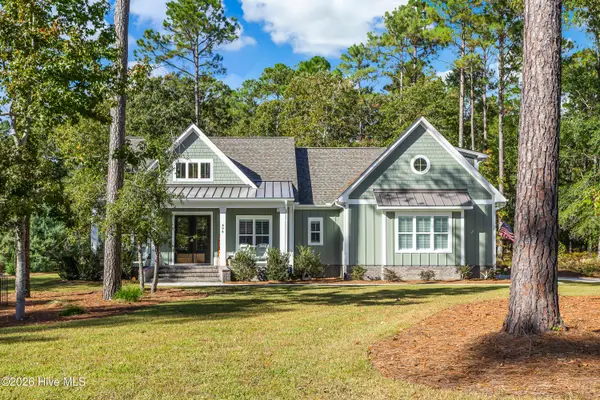 $799,000Active4 beds 3 baths2,374 sq. ft.
894 Hollybriar Drive Se, Bolivia, NC 28422
MLS# 100614880Listed by: RE/MAX AT THE BEACH / OAK ISLAND - New
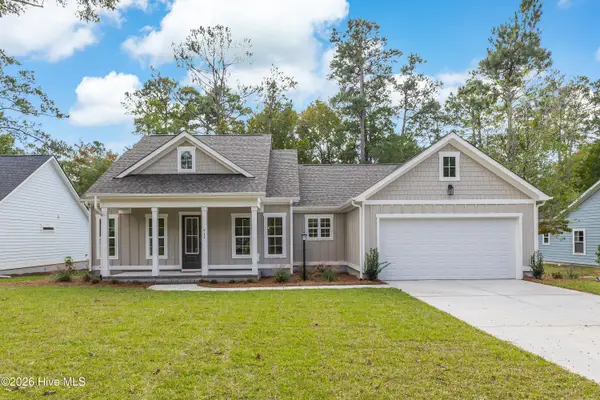 $519,900Active3 beds 2 baths1,724 sq. ft.
711 Folly Drive Se, Bolivia, NC 28422
MLS# 100614862Listed by: RE/MAX AT THE BEACH / OAK ISLAND - New
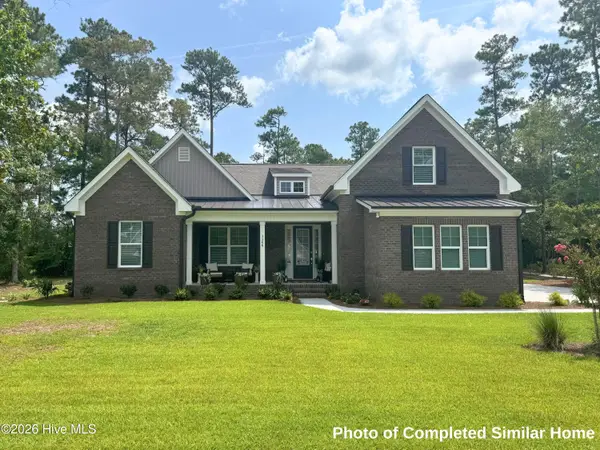 $629,900Active4 beds 3 baths2,674 sq. ft.
1167 Sabel Loop Se, Bolivia, NC 28422
MLS# 100614537Listed by: COLDWELL BANKER SEA COAST ADVANTAGE - New
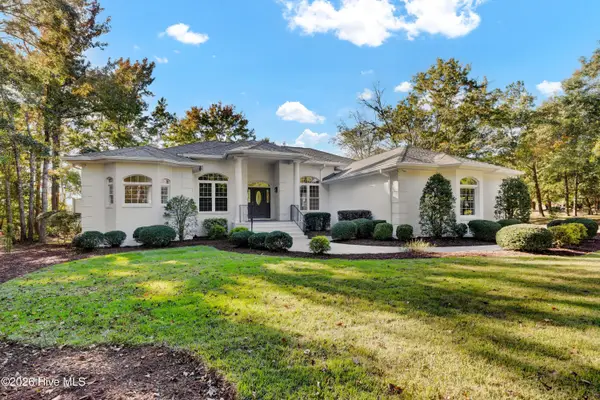 $875,000Active4 beds 3 baths2,534 sq. ft.
1993 Ruddy Turnstone Lane Se, Bolivia, NC 28422
MLS# 100614518Listed by: INTRACOASTAL REALTY CORPORATION 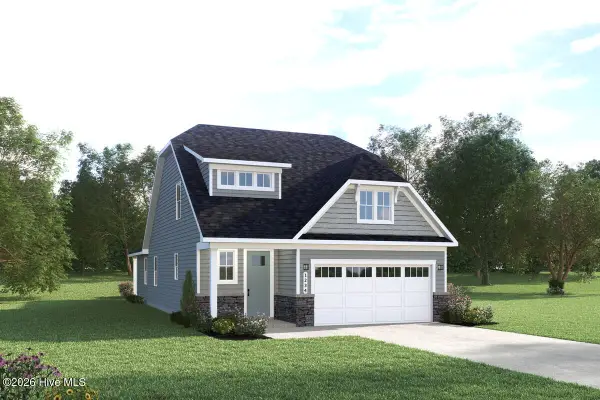 $329,990Pending3 beds 3 baths2,107 sq. ft.
3044 Ajax Drive Ne, Bolivia, NC 28422
MLS# 100614230Listed by: NEXTHOME CAPE FEAR


Protect your home and budget from life's surprises with an Assurant Home Warranty, backed by a partner that supports you through every step of homeownership. Explore Plans.
© 2026 Better Homes and Gardens Real Estate LLC. An Anywhere Real Estate company. All rights reserved. Better Homes and Gardens® Real Estate is a registered trademark owned by Meredith Operations Corporation, licensed to Better Homes and Gardens Real Estate LLC and used with permission. Better Homes and Gardens Real Estate LLC fully supports the principles of the Fair Housing Act and the Equal Opportunity Act. Listing information is deemed reliable but is not guaranteed accurate.
Each office is independently owned and operated.
Any services or products provided by third parties are not provided by, affiliated with or related to Better Homes and Gardens Real Estate LLC, or its affiliated companies.