
972 Ashburton Road Se #93, Bolivia, NC 28422
Local realty services provided by:Better Homes and Gardens Real Estate Metro Brokers
972 Ashburton Road Se #93,Bolivia, NC 28422
$499,900
- 3 Beds
- 3 Baths
- 2,320 sq. ft.
- Single family
- Active
Listed by: adam m martin
Office: tls realty llc.
MLS#:100577607
Source:NC_CCAR
Price summary
- Price:$499,900
- Price per sq. ft.:$215.47
About this home
Move-in ready semi-custom Vale home featuring 3 bedrooms and 3 full baths, a rare combination at this size and price in RiverSea Plantation. Designed for comfortable main-level living, The Vale offers a spacious primary suite on the first floor and a versatile upstairs bonusroom with a private full bath, making it ideal for guests, a home office, or additional living space. The open-concept design features a welcoming great room with a fireplace, while the designer kitchen showcases quartz countertops, a tile backsplash, gas range, oversized island, abundant cabinetry, and stylish finishes. The primary suite includes a walk-in shower and generous walk-in closets, creating a relaxing owner's retreat. Enjoy year-round outdoor living from the expansive screened porch overlooking the backyard. Additional highlights include a two-car garage and durable fiber cement exterior. Located in the gated coastal community of RiverSea Plantation, residents enjoy exceptional amenities including indoor and outdoor pools, clubhouse, fitness center, tennis and pickleball courts, walking and biking trails, a boat ramp and dock on the Lockwood Folly River, plus RV and boat storage--all for a $1,500 annual HOA. Served by Brunswick County water and sewer with no septic system. Zoned for Virginia Williamson Elementary, Cedar Grove Middle, and South Brunswick High. Conveniently located near area beaches, golf, shopping, and dining, this exceptional home offers the perfect blend of modern comfort and coastal lifestyle....
Contact an agent
Home facts
- Year built:2026
- Subdivision & Development:Riversea Plantation
- Listing ID #:100577607
- Added:118 day(s) ago
- Updated:September 25, 2026 at 10:40 AM
Rooms and interior
- Bedrooms:3
- Total bathrooms:3
- Full bathrooms:3
- Rooms Total:4
- Flooring:Carpet, Laminate, Tile, Vinyl
- Bathrooms Description:Walk-in Shower
- Kitchen Description:Dishwasher, Disposal, Gas Range, Kitchen Island, Pantry
- Bedroom Description:Master Downstairs, Walk-In Closet(s)
- Living area:2,320 sq. ft.
Heating and cooling
- Cooling:Central Air
- Heating:Electric, Heat Pump, Heating
- Central air:Yes
Structure and exterior
- Roof:Architectural Shingle
- Year built:2026
- Building area:2,320 sq. ft.
- Lot area:0.33 Acres
- Construction Materials:Fiber Cement, Wood Frame
- Exterior Features:Covered, Screened
- Foundation Description:Raised, Slab
- Levels:2 Story
Schools
- High school:South Brunswick
- Middle school:Cedar Grove
- Elementary school:Virginia Williamson
Finances and disclosures
- Price:$499,900
- Price per sq. ft.:$215.47
Features and amenities
- Appliances:Dishwasher, Disposal
- Laundry features:Laundry Room, Washer Hookup
- Amenities:Community Pool, Fitness Center, Gated, Management, Solid Surface, Tennis Court(s), Trail(s), Walk-In Closet(s)
- Pool features:Community Pool
Parking
- Total parking spaces:2
- Parking description:Attached Garage, Concrete, Garage, Garage Door Opener
- Garage:Yes
- Garage spaces:2

New listings near 972 Ashburton Road Se #93
- New
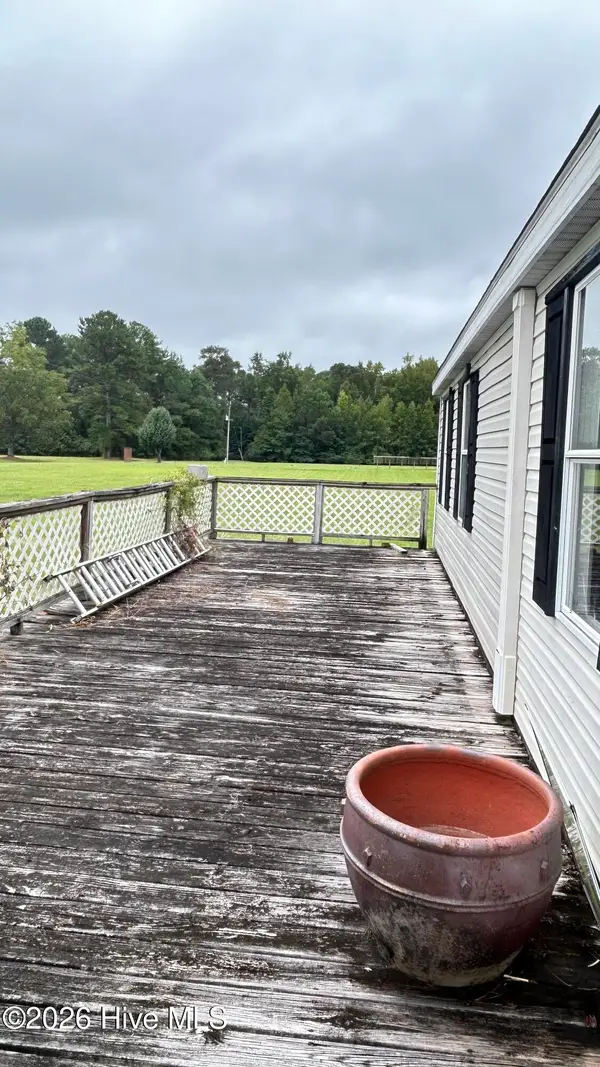 $210,000Active3 beds 2 baths1,944 sq. ft.
1395 George Ii Highway Se, Bolivia, NC 28422
MLS# 100606106Listed by: REAL BROKER LLC - New
 $374,900Active3 beds 3 baths2,034 sq. ft.
1527 St Joseph Drive Se #104, Bolivia, NC 28422
MLS# 100606062Listed by: TLS REALTY LLC - New
 $357,007Active4 beds 3 baths2,166 sq. ft.
1148 Tennessee Walker Way, Bolivia, NC 28422
MLS# 100606011Listed by: MUNGO HOMES - New
 $353,332Active4 beds 3 baths2,166 sq. ft.
304 Majestic Mare Lane Se, Bolivia, NC 28422
MLS# 100605989Listed by: MUNGO HOMES - New
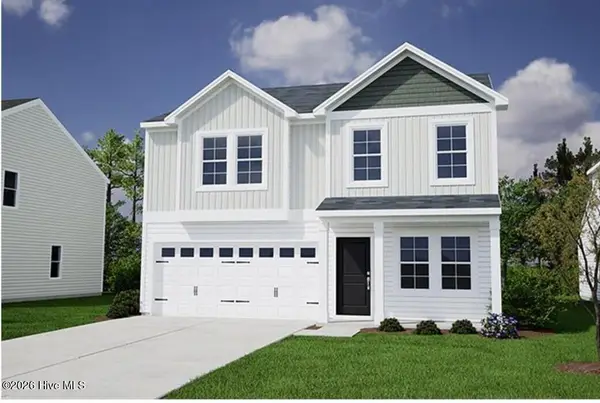 $355,547Active4 beds 3 baths2,166 sq. ft.
1145 Tennessee Walker Way, Bolivia, NC 28422
MLS# 100605946Listed by: MUNGO HOMES - New
 $244,900Active3 beds 2 baths1,233 sq. ft.
2200 Grande Palms Trail Se, Bolivia, NC 28422
MLS# 100605737Listed by: SOUTHERN REALTY ADVANTAGE LLC - New
 $25,000Active0.35 Acres
498 Mindora Drive Se, Bolivia, NC 28422
MLS# 100605616Listed by: CENTURY 21 COLLECTIVE - New
 $249,990Active3 beds 2 baths1,100 sq. ft.
624 Powis Drive Ne, Bolivia, NC 28422
MLS# 100605561Listed by: NEXTHOME CAPE FEAR - New
 $307,990Active3 beds 3 baths1,910 sq. ft.
628 Powis Drive Ne, Bolivia, NC 28422
MLS# 100605564Listed by: NEXTHOME CAPE FEAR - New
 $480,000Active3 beds 2 baths1,407 sq. ft.
2988 Island Drive Se, Bolivia, NC 28422
MLS# 100605565Listed by: EXP REALTY


Protect your home and budget from life's surprises with an Assurant Home Warranty, backed by a partner that supports you through every step of homeownership. Explore Plans.
© 2026 Better Homes and Gardens Real Estate LLC. An Anywhere Real Estate company. All rights reserved. Better Homes and Gardens® Real Estate is a registered trademark owned by Meredith Operations Corporation, licensed to Better Homes and Gardens Real Estate LLC and used with permission. Better Homes and Gardens Real Estate LLC fully supports the principles of the Fair Housing Act and the Equal Opportunity Act. Listing information is deemed reliable but is not guaranteed accurate.
Each office is independently owned and operated.
Any services or products provided by third parties are not provided by, affiliated with or related to Better Homes and Gardens Real Estate LLC, or its affiliated companies.